

Inscription par: VIVA / Listed By: eXp Realty (na)
2077 Lakeside Dr Nanaimo, BC V9X 1B5
En vigueur
855 000 $ (CAD)
Description
MLS®:
1048508
1048508
Les impôts
$5,762(2025)
$5,762(2025)
Surface Terrain
0.44 acres
0.44 acres
Catégorie
Single-Family Home
Single-Family Home
Année de Construction
1972
1972
Vue
Lake, Valley
Lake, Valley
Ville
Nanaimo
Nanaimo
Listed By
Helen Lin, eXp Realty (na)
Source
VIVA
Dernière vérification Sep 3 2026 à 11:26 PM GMT+0000
VIVA
Dernière vérification Sep 3 2026 à 11:26 PM GMT+0000
Détails sur les salles de bains
Caractéristiques Intérieures
- Laundry: In House
- Dishwasher
- Dryer
- Refrigerator
- Washer
- Oven/Range Electric
- Range Hood
Caractéristiques de la propriété
- Cheminée: 2
- Cheminée: Gas
- Cheminée: Wood Burning Stove
- Foundation: Concrete Perimeter
Chauffage et refroidissement
- Natural Gas
- Forced Air
- Heat Pump
- Air Conditioning
Informations sur les sous-sols
- Full
Planchers
- Carpet
- Hardwood
- Tile
- Mixed
- Linoleum
- Concrete
Caractéristiques extérieures
- Toit: Asphalt Shingle
Informations sur les services publics
- Sewer: Sewer to Lot, Septic System
Stationnement
- Driveway
- Rv Access/Parking
- Open
- Total: 5
Surface Habitable
- 2,387 pi. ca.
Lieu
Disclaimer: Copyright 2026 Victoria Real Estate Board. All rights reserved. This information is deemed reliable, but not guaranteed. The information being provided is for consumers’ personal, non-commercial use and may not be used for any purpose other than to identify prospective properties consumers may be interested in purchasing. Data last updated 9/3/26 16:26


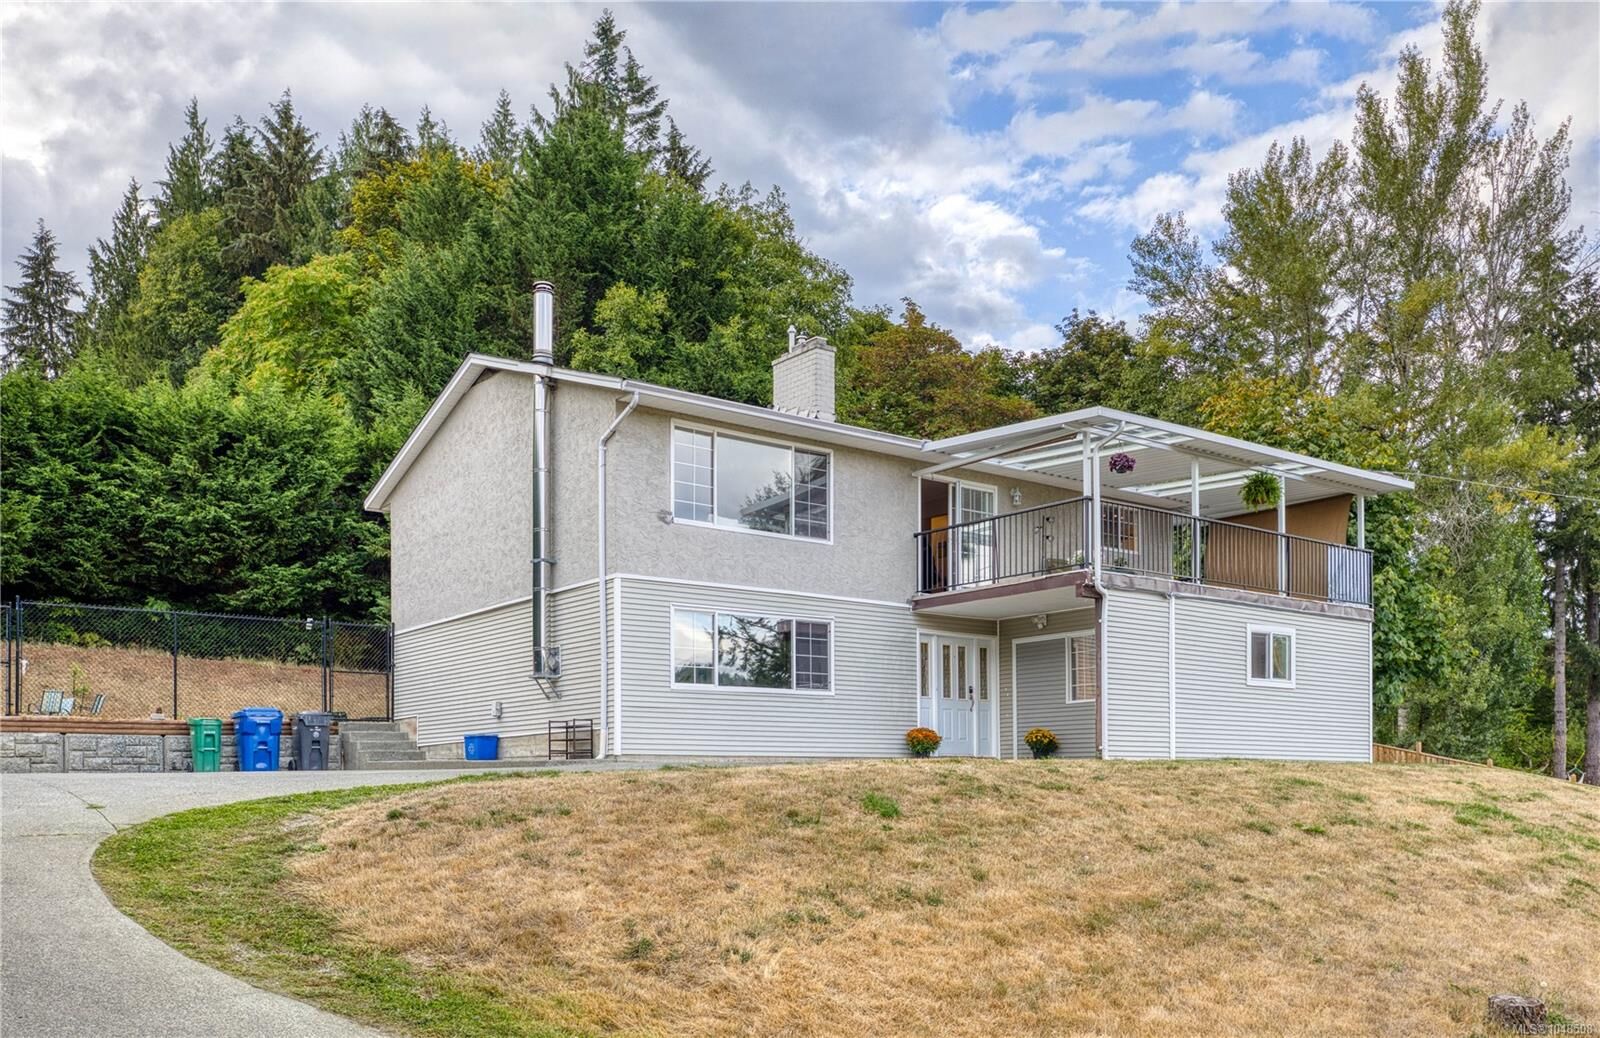
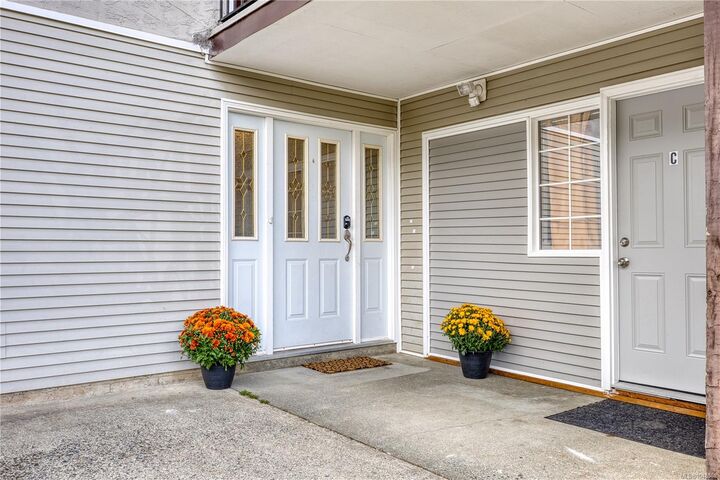
Featuring a highly rentable lower level with great mortgage-helper potential, the layout offers smart flexibility and the potential for up to 3 separate entrances for ultimate privacy.
The upper floor has Brazilian hardwood, an updated kitchen, a gas fireplace, 3 beds/1 bath, and a bright covered deck with a custom metal/clear-panel roof creating a space for year-round relaxation. The walk-in lower level adds 2 beds, 2 baths, a family room with a wood stove, a flex room, 2 wet bars for easy cooking, and 2 laundry sets.
Beat hot summers with a Daikin central A/C heat pump. Upgrades: 200-amp underground power, R-40 attic insulation, 2019 roof, vinyl windows.
Highlights:
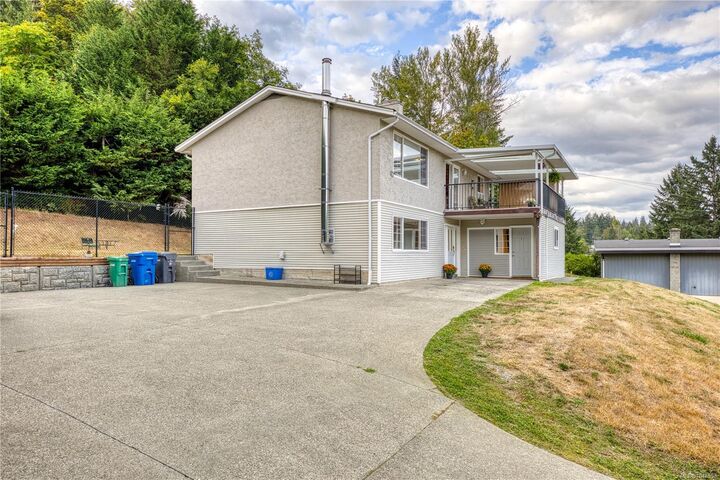
Parking: RV space + large multi-vehicle area.
Outdoor: Fully fenced, large backyard.