

Inscription par: VIVA / Listed By: eXp Realty (na)
2362 Extension Rd Nanaimo, BC V9X 0A9
En vigueur (0 Jours)
569 386 $ (USD)
HORAIRES DES PORTES OUVERTES
-
OUVERTESDim, Nov 110:00 am - 12 noon
Description
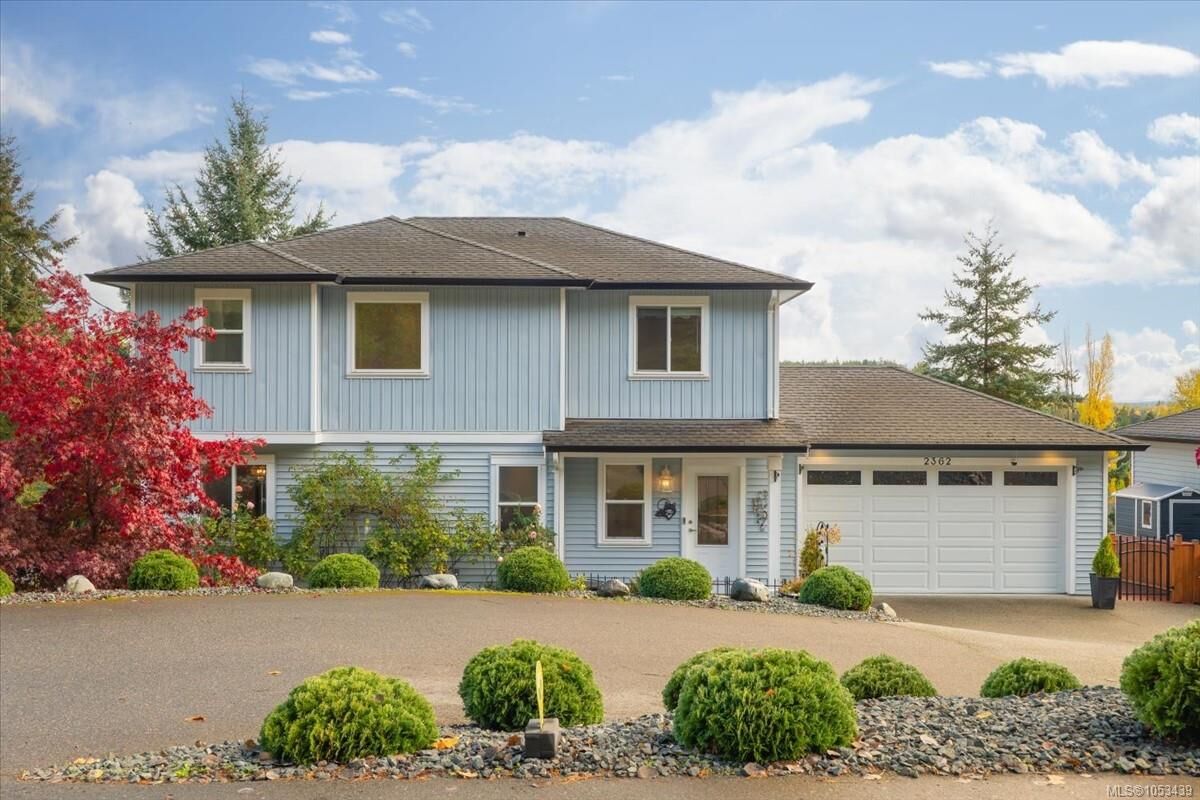
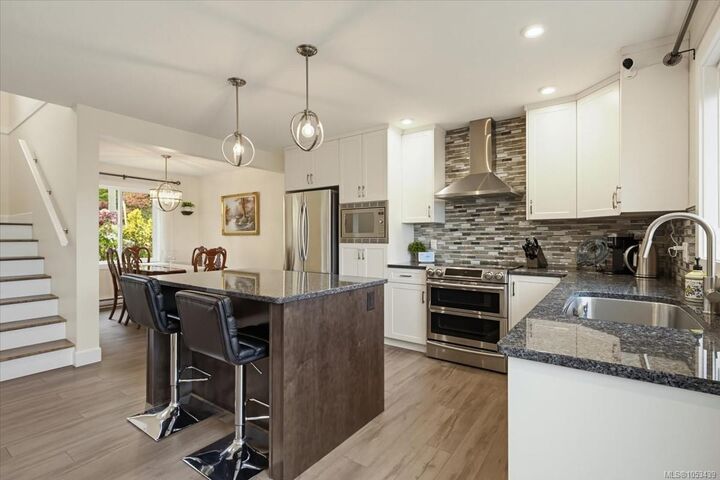
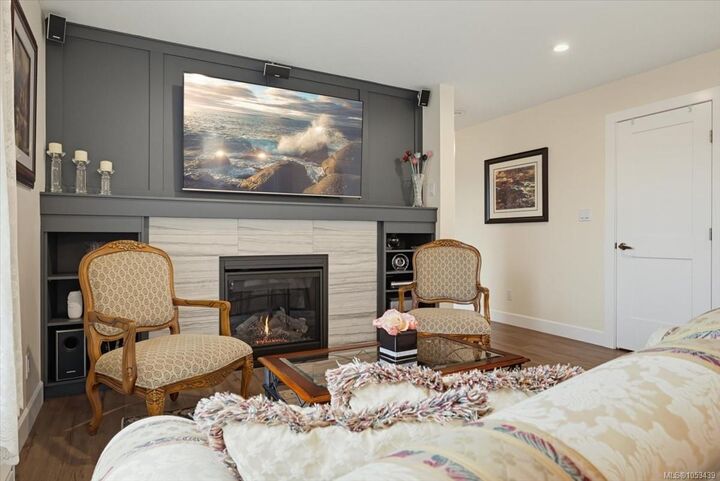
A ton of space under $800K! 2362 Extension Road is a testament to pride of ownership, offering almost 2,700 sq ft of immaculate living space across three levels. The bright main floor features an open-concept kitchen, dining and living area with access to a balcony showcasing beautiful Cinnabar Valley views. Upstairs, you’ll find three generous bedrooms, convenient laundry and two bathrooms, including a spacious ensuite with separate vanities. The lower level offers incredible flexibility, with an enormous living area featuring a gas fireplace, wet bar, gym space, full bathroom and separate entrance. The gym could easily be converted to an additional bedroom, while the layout offers exciting potential for future possibilities. Outside, enjoy a beautifully landscaped patio with pergola and thoughtfully selected trees and plants, plus a double garage. Finding this much space, flexibility and value at this price point is rare! Measurements are approximate; please verify if important.
MLS®:
1053439
1053439
Les impôts
$6,347(2026)
$6,347(2026)
Surface Terrain
6,000 PI. CA.
6,000 PI. CA.
Catégorie
Single-Family Home
Single-Family Home
Année de Construction
2018
2018
Vue
Mountain(s)
Mountain(s)
Ville
Nanaimo
Nanaimo
Listed By
Shyla Young, eXp Realty (na)
Source
VIVA
Dernière vérification Oct 31 2026 à 2:53 AM GMT+0000
VIVA
Dernière vérification Oct 31 2026 à 2:53 AM GMT+0000
Détails sur les salles de bains
Caractéristiques Intérieures
- Laundry: In House
- Windows: Insulated Windows
Informations sur le lot
- Rural Setting
- Recreation Nearby
- Quiet Area
- Shopping Nearby
- Easy Access
Caractéristiques de la propriété
- Cheminée: Gas
- Cheminée: 1
- Foundation: Slab
Chauffage et refroidissement
- Baseboard
- Electric
- None
Informations sur les sous-sols
- Full
Planchers
- Mixed
Caractéristiques extérieures
- Toit: Fibreglass Shingle
Informations sur les services publics
- Sewer: Sewer Connected
Garage
- Garage
Stationnement
- Garage
- Total: 2
Surface Habitable
- 2,680 pi. ca.
Lieu
Disclaimer: Copyright 2026 Victoria Real Estate Board. All rights reserved. This information is deemed reliable, but not guaranteed. The information being provided is for consumers’ personal, non-commercial use and may not be used for any purpose other than to identify prospective properties consumers may be interested in purchasing. Data last updated 10/30/26 19:53

