

Inscription par: VIVA / Listed By: 460 Realty Inc. (na)
243 Princess St Nanaimo, BC V9R 4M8
En vigueur (0 Jours)
338 767 $ (USD)
HORAIRES DES PORTES OUVERTES
-
OUVERTESSam, Oct 1710:00 am - 12 noon
-
OUVERTESSam, Oct 172:00 pm - 4:00 pm
-
OUVERTESDim, Oct 181:00 pm - 3:00 pm
plus d’infos
Description
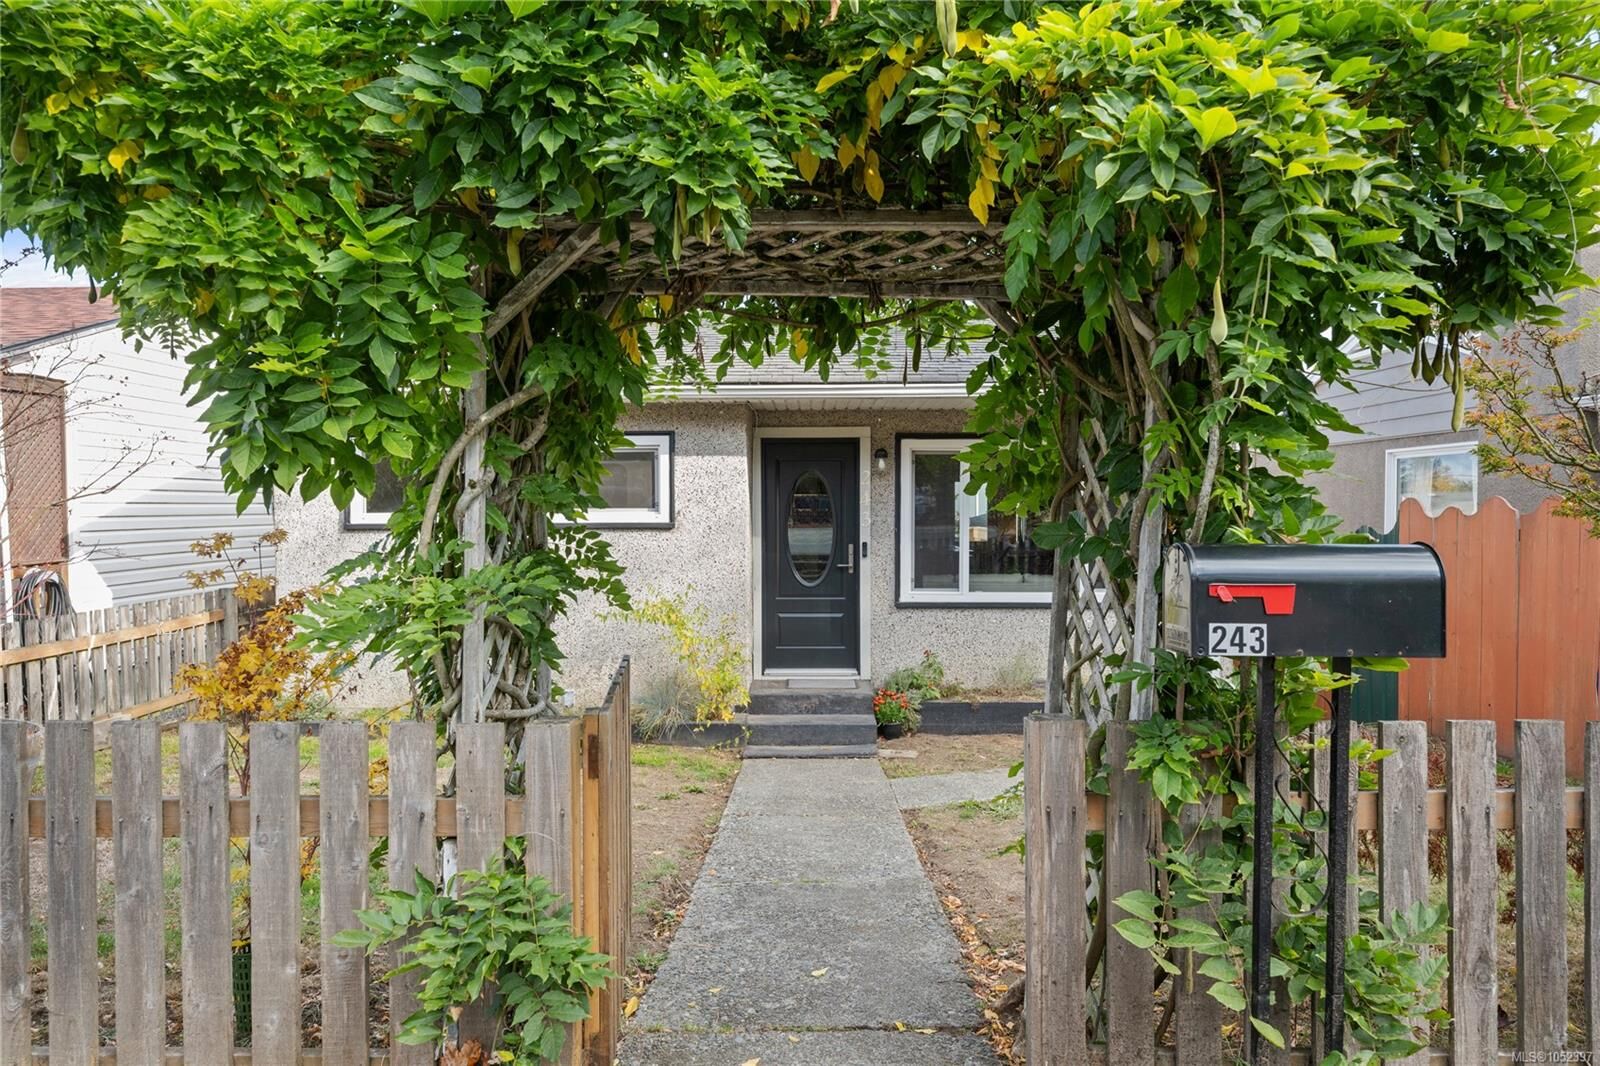
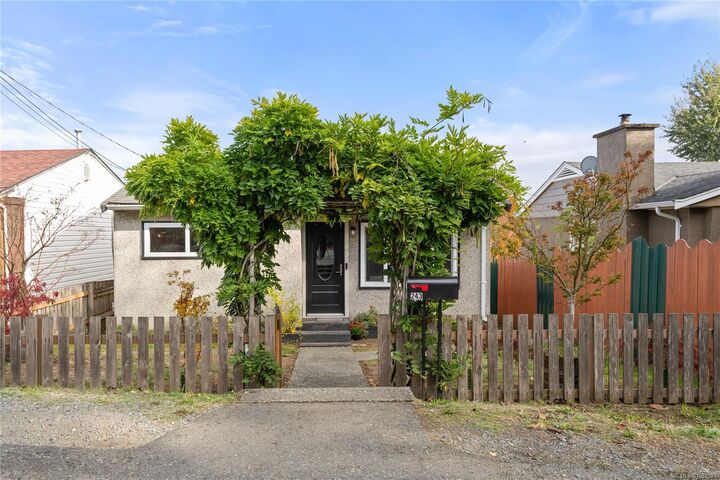
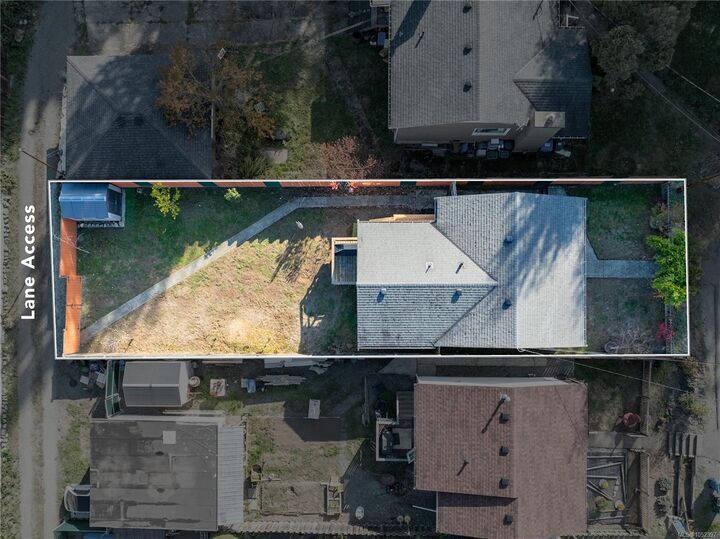
Super cute, well maintained & updated rancher featuring 3 BD & 2 BA in a quiet & safe area for well under $500K! You'll enjoy many updates incl. a refurbished & painted kitchen, all new matching smart appliances, F & R steel doors, most windows replaced, new side decking of kitchen & fencing, HWT from 2022. More cool features include bamboo floors, crawl space, 2-PC ensuite, large Primary BD, w/ french doors that open to a sunny deck. From there you can enjoy your morning coffee in peace, sit & watch kids & pets play in the secure, fenced back yard w/ new shed, alley access & potential for a carriage house. Located in a quiet no-through cul-de-sac, meters away from Bayview Elementary & Food Forest, new E&N Trail extension! You're just minutes drive to NDSS, VIU & NIC/NAC recreation, Colliery Dam, plus many grocery stores, shops, restaurants & downtown. Ample parking out front or use alley access to park out back. Perfect for first time home buyers, retirees or investors. Msmts approx.
MLS®:
1052397
1052397
Les impôts
$3,290(2026)
$3,290(2026)
Surface Terrain
3,960 PI. CA.
3,960 PI. CA.
Catégorie
Single-Family Home
Single-Family Home
Année de Construction
1951
1951
Vue
City
City
Ville
Nanaimo
Nanaimo
Listed By
Josh Wynia, 460 Realty Inc. (na)
Source
VIVA
Dernière vérification Oct 17 2026 à 12:11 AM GMT+0000
VIVA
Dernière vérification Oct 17 2026 à 12:11 AM GMT+0000
Détails sur les salles de bains
Caractéristiques Intérieures
- Laundry: In House
- Dishwasher
- Microwave
- Refrigerator
- Washer
- Windows: Insulated Windows
- Oven/Range Electric
- Range Hood
- Windows: Vinyl Frames
Informations sur le lot
- Marina Nearby
- Level
- Central Location
- Family-Oriented Neighbourhood
- Recreation Nearby
- Shopping Nearby
- No Through Road
- Southern Exposure
- Easy Access
Caractéristiques de la propriété
- Cheminée: 0
- Foundation: Concrete Perimeter
Chauffage et refroidissement
- Baseboard
- Electric
- None
Informations sur les sous-sols
- Crawl Space
- Unfinished
- Not Full Height
Planchers
- Wood
- Tile
- Mixed
Caractéristiques extérieures
- Toit: Asphalt Shingle
Informations sur les services publics
- Utilities: Electricity Connected
- Sewer: Sewer to Lot
Stationnement
- Other
- On Street
- Total: 2
Surface Habitable
- 862 pi. ca.
Lieu
Disclaimer: Copyright 2026 Victoria Real Estate Board. All rights reserved. This information is deemed reliable, but not guaranteed. The information being provided is for consumers’ personal, non-commercial use and may not be used for any purpose other than to identify prospective properties consumers may be interested in purchasing. Data last updated 10/16/26 17:11

