

Inscription par: VIVA / Listed By: Stonehaus Realty Corp.
25 Maki Rd #5 Nanaimo, BC V9R 6N3
En vigueur (1 Jours)
197 559 $ (USD)
HORAIRES DES PORTES OUVERTES
-
OUVERTESSam, Juil 1112 noon - 2:00 pm
-
OUVERTESDim, Juil 122:00 pm - 4:00 pm

Description
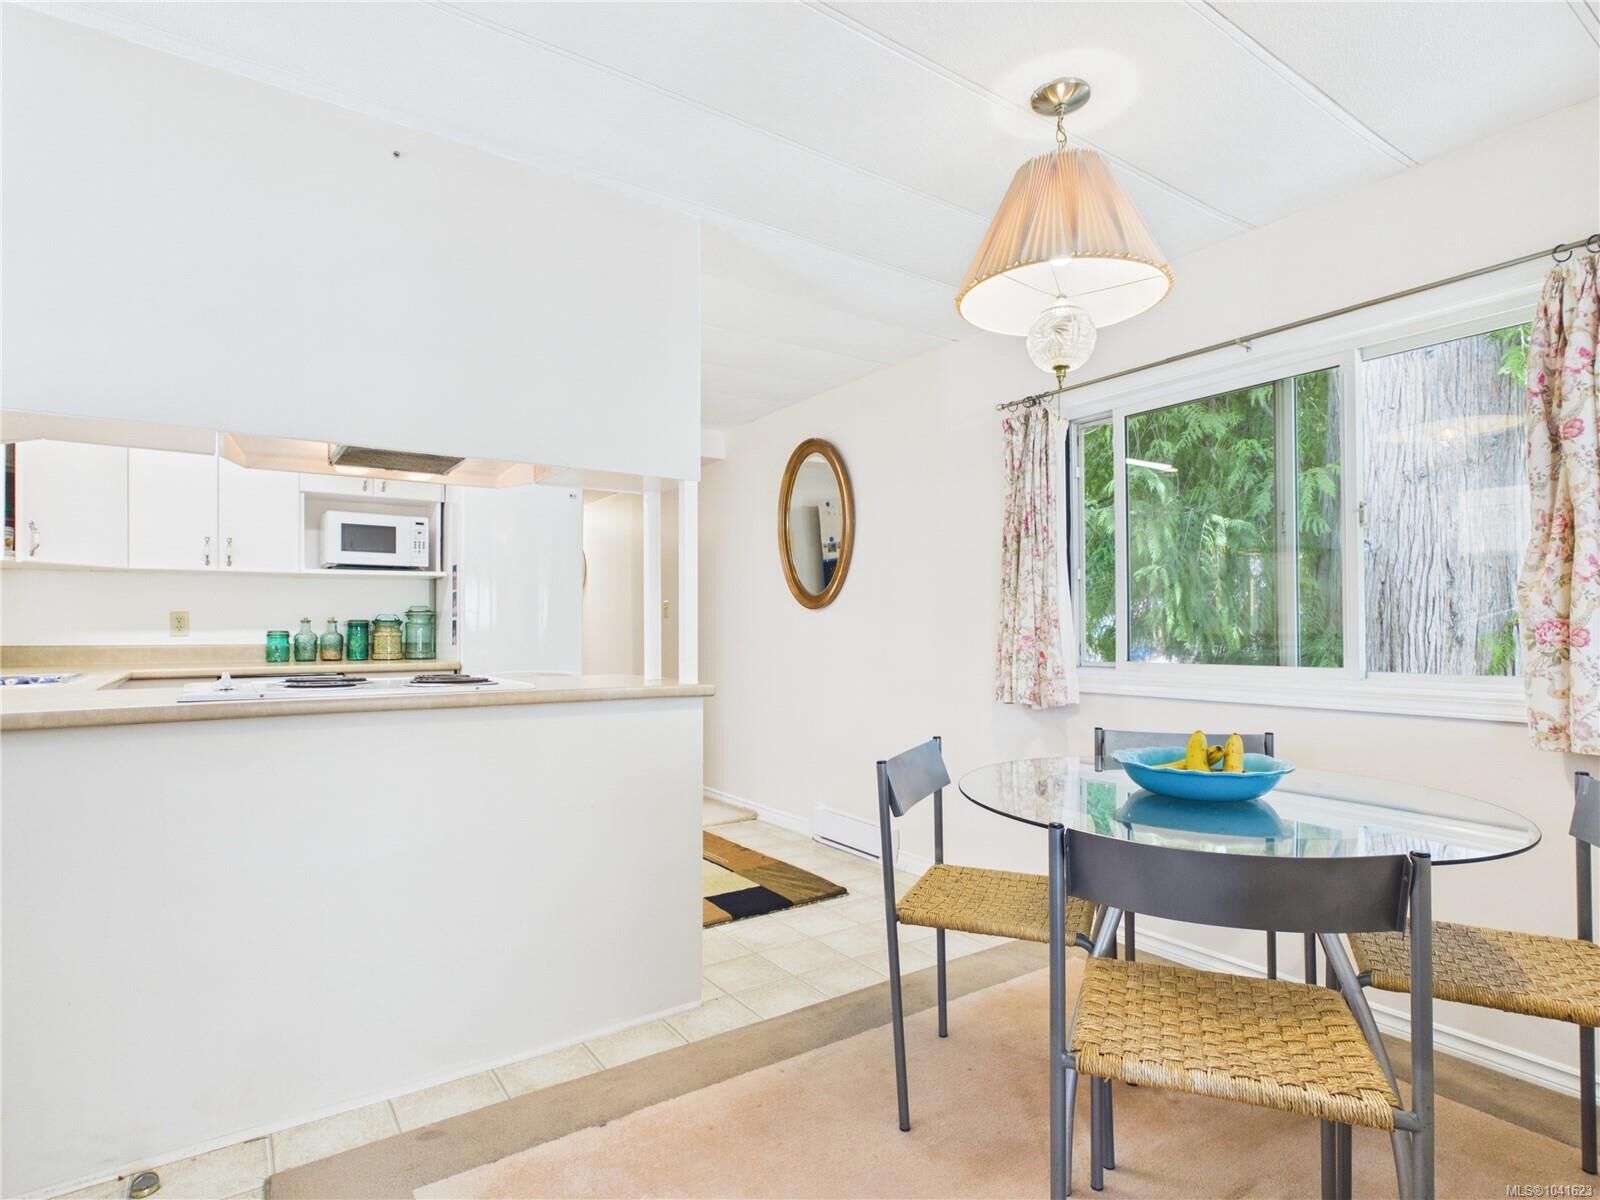
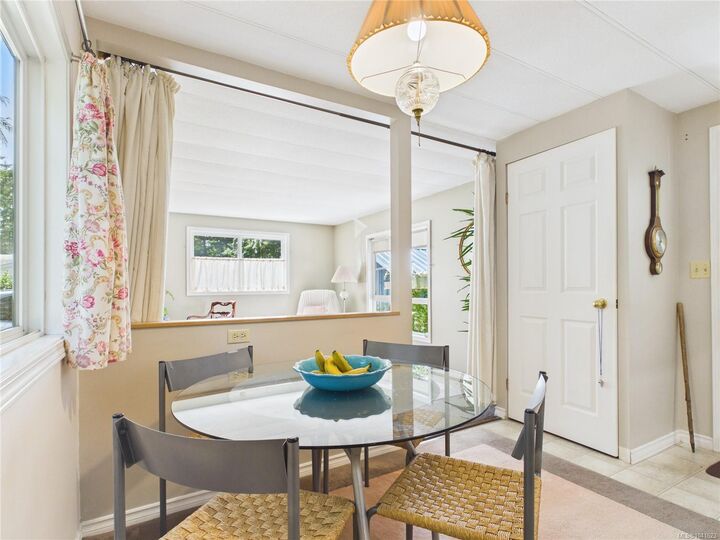
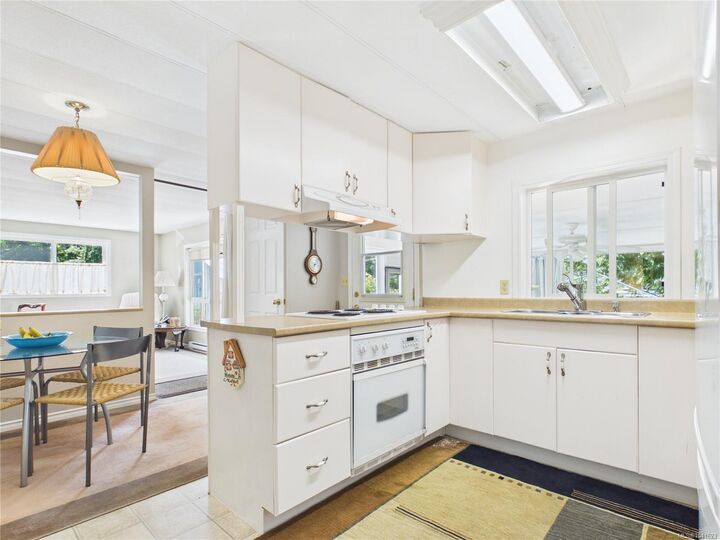
One of the most serene and coveted lots in the desirable Seabreeze Park. Excellent management and a warm sense of community are added bonus features to this bright, cozy and airy 2-bed + den, 1-bath unit. Updated roof, newer vinyl windows, copper plumbing and low-maintenance, easy-to-clean finishes complement the ideal lifestyle included in this urban oasis. Open floorplan with generous sized rooms are outmatched only by the Garry Oak tree that provides shade over this private, secluded woodland lot that overlooks Frontage Pond. An oversized shed provides storage to all your garden tools and extras. In-suite laundry, a sunroom sanctuary and turn-key living. Reasonable maintenance fees of $575. Book your private viewing today as this gem won't last.
MLS®:
1041623
1041623
Les impôts
$705(2025)
$705(2025)
Catégorie
Mfghome
Mfghome
Année de Construction
1974
1974
Style
Contemporary
Contemporary
Vue
City, Lake
City, Lake
Ville
Nanaimo
Nanaimo
Listed By
Ian Jivraj, Stonehaus Realty Corp.
Source
VIVA
Dernière vérification Juil 11 2026 à 4:27 AM GMT+0000
VIVA
Dernière vérification Juil 11 2026 à 4:27 AM GMT+0000
Détails sur les salles de bains
Caractéristiques Intérieures
- Breakfast Nook
- Ceiling Fan(s)
- Soaker Tub
- Laundry: In House
- Dishwasher
- Dryer
- Microwave
- Oven Built-In
- Refrigerator
- Washer
- Windows: Blinds
- Eating Area
- Laundry: In Unit
- Workshop
- Windows: Insulated Windows
- French Doors
- Oven/Range Electric
- Range Hood
- Windows: Window Coverings
- Dining Room
- Windows: Vinyl Frames
- Built-In Range
- Windows: Screens
- Windows: Aluminum Frames
Communauté des personnes âgées
- Oui
Informations sur le lot
- Private
- Irregular Lot
- Recreation Nearby
- Cul-De-Sac
- Serviced
- Landscaped
- Wooded
- Quiet Area
- No Through Road
- Park Setting
- Easy Access
- Adult-Oriented Neighbourhood
- Pie Shaped Lot
- Hillside
- In Wooded Area
Caractéristiques de la propriété
- Cheminée: 0
- Foundation: Other
Chauffage et refroidissement
- Baseboard
- Electric
- None
Informations sur les sous-sols
- Crawl Space
- None
Informations sur le condo
- Frais: $405
Planchers
- Carpet
- Linoleum
Caractéristiques extérieures
- Toit: Other
Informations sur les services publics
- Utilities: Electricity Connected, Garbage, Phone Connected, Recycling, Underground Utilities, Cable Available, Phone Available, Compost, Electricity Available
- Sewer: Sewer to Lot
Stationnement
- Driveway
- Open
- Total: 2
Surface Habitable
- 1,015 pi. ca.
Lieu
Disclaimer: Copyright 2026 Victoria Real Estate Board. All rights reserved. This information is deemed reliable, but not guaranteed. The information being provided is for consumers’ personal, non-commercial use and may not be used for any purpose other than to identify prospective properties consumers may be interested in purchasing. Data last updated 7/10/26 21:27

