

Inscription par: VIVA / Listed By: Royal Lepage Nanaimo Realty (nanishwyn)
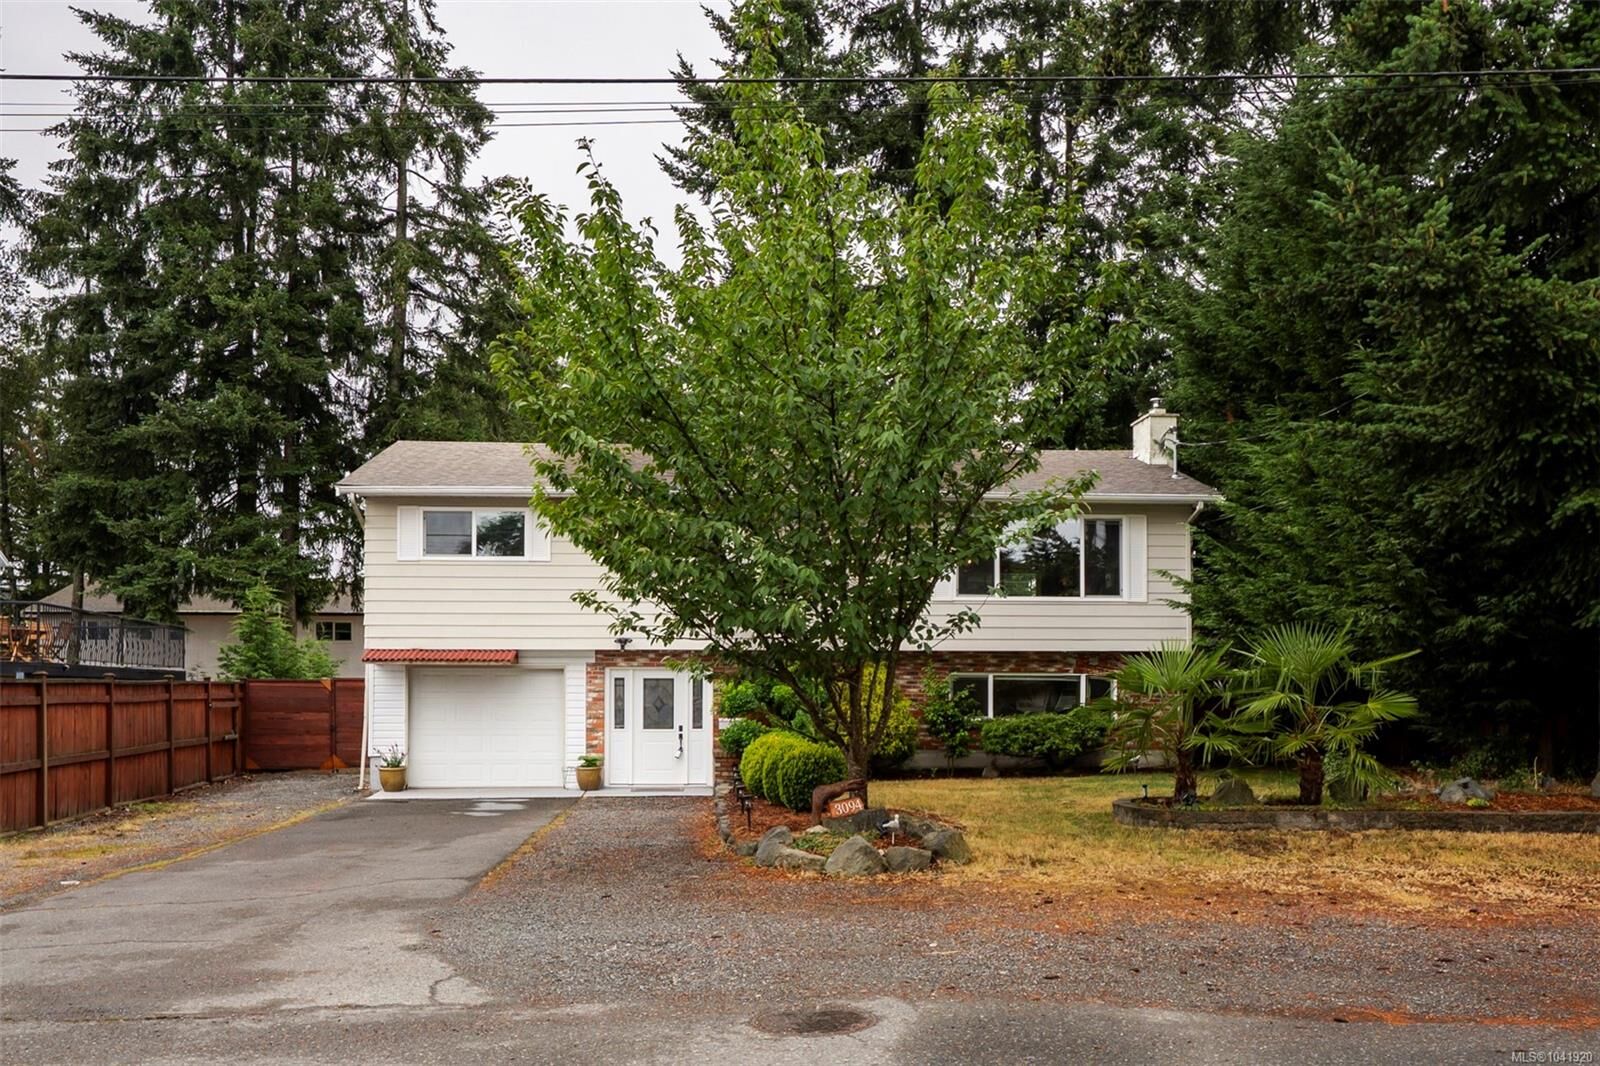
3094 McCauley Dr Nanaimo, BC V9T 1V8
En vigueur (1 Jours)
759 000 $ (CAD)
HORAIRES DES PORTES OUVERTES
-
OUVERTESSam, Juil 1112 noon - 2:00 pm

Description
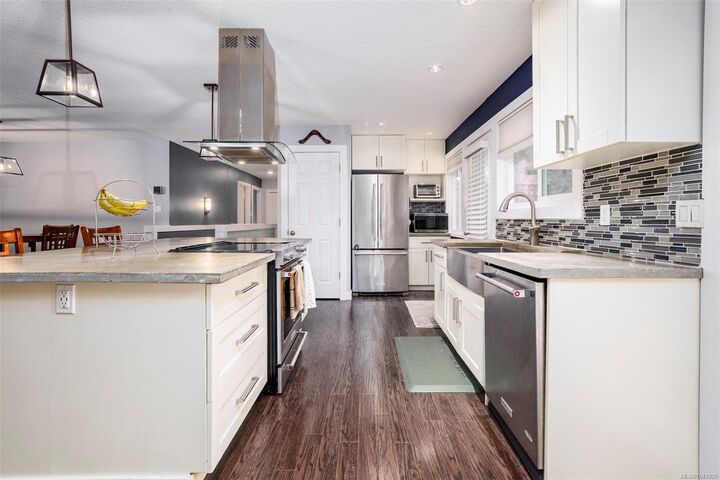
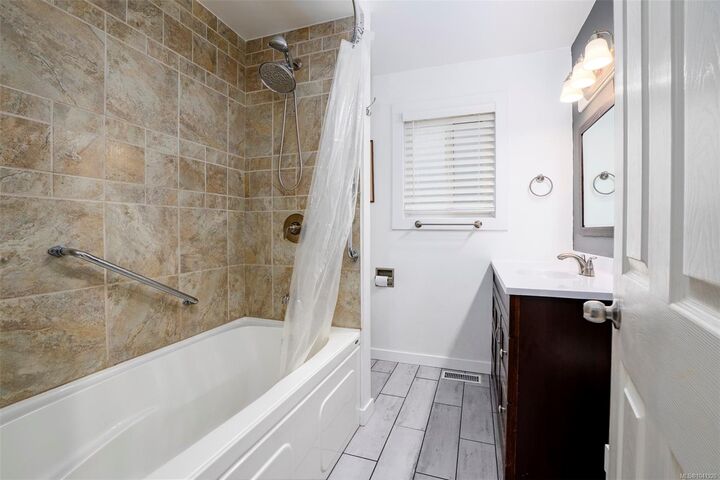
Nicely updated Departure Bay family home with 1 bdrm suite in a quiet Country Club location. A nice level lot with great RV parking with back yard access. Renovated with open concept living-kitchen area this 4 bdrm, 3 bath home is tastefully updated with a modern kitchen in white with S/S appliances & custom poured concrete counters. Main floor laundry at kitchen with access to the spacious sundeck overlooking the fenced back yard. Lots of updates incl flooring, vinyl sash windows & nicely updated main bath plus 2 pce ensuite. Bright Lower floor features spacious foyer, 22ft family room. The flexible suite is ideally an in-law (access thru garage or foyer) & features a nice 3pc bathroom & separate laundry. 200 amp panel, and a heat pump for efficient heating & cooling or a wood insert if you like a cozy heat. Rain water collection & Irrigation for the gardens. Great location is an easy walkable distance to Country Club mall & Rock City Plaza. Great Value in a well maintained home.
MLS®:
1041920
1041920
Les impôts
$5,733(2026)
$5,733(2026)
Surface Terrain
7,845 PI. CA.
7,845 PI. CA.
Catégorie
Single-Family Home
Single-Family Home
Année de Construction
1978
1978
Style
Contemporary
Contemporary
Ville
Nanaimo
Nanaimo
Listed By
David Hayward, Royal Lepage Nanaimo Realty (nanishwyn)
Source
VIVA
Dernière vérification Juil 11 2026 à 4:27 AM GMT+0000
VIVA
Dernière vérification Juil 11 2026 à 4:27 AM GMT+0000
Détails sur les salles de bains
Caractéristiques Intérieures
- Dining/Living Combo
- Laundry: In House
- Refrigerator
- Windows: Insulated Windows
- Oven/Range Electric
- Range Hood
- Windows: Vinyl Frames
Informations sur le lot
- Level
- Central Location
- Family-Oriented Neighbourhood
- Recreation Nearby
- Landscaped
- Quiet Area
- Shopping Nearby
- Near Golf Course
- Easy Access
Caractéristiques de la propriété
- Cheminée: Living Room
- Cheminée: 1
- Cheminée: Wood Burning
- Cheminée: Insert
- Foundation: Concrete Perimeter
Chauffage et refroidissement
- Electric
- Forced Air
- Heat Pump
- Hvac
Informations sur les sous-sols
- Finished
- Full
Planchers
- Carpet
- Laminate
- Tile
- Mixed
Caractéristiques extérieures
- Toit: Fibreglass Shingle
Informations sur les services publics
- Utilities: Electricity Connected, Garbage, Recycling, Natural Gas Connected
- Sewer: Sewer Connected
Garage
- Garage
Stationnement
- Rv Access/Parking
- Garage
- Open
- Total: 4
Surface Habitable
- 2,135 pi. ca.
Lieu
Disclaimer: Copyright 2026 Victoria Real Estate Board. All rights reserved. This information is deemed reliable, but not guaranteed. The information being provided is for consumers’ personal, non-commercial use and may not be used for any purpose other than to identify prospective properties consumers may be interested in purchasing. Data last updated 7/10/26 21:27

