

Inscription par: VIVA / Listed By: 460 Realty Inc. (na)
3152 Mexicana Rd Nanaimo, BC V9T 2W7
En vigueur
724 900 $ (CAD)
HORAIRES DES PORTES OUVERTES
-
OUVERTESSam, Août 810:00 am - 12 noon
Description
MLS®:
1046246
1046246
Les impôts
$5,182(2025)
$5,182(2025)
Surface Terrain
1,787 PI. CA.
1,787 PI. CA.
Catégorie
Townhouse
Townhouse
Année de Construction
2023
2023
Ville
Nanaimo
Nanaimo
Listed By
Brooke Haxton, 460 Realty Inc. (na)
Source
VIVA
Dernière vérification Août 8 2026 à 3:21 AM GMT+0000
VIVA
Dernière vérification Août 8 2026 à 3:21 AM GMT+0000
Détails sur les salles de bains
Caractéristiques Intérieures
- Laundry: In Unit
- Windows: Insulated Windows
Informations sur le lot
- Central Location
- Family-Oriented Neighbourhood
- Recreation Nearby
- Landscaped
- Shopping Nearby
- Easy Access
Caractéristiques de la propriété
- Cheminée: 0
- Foundation: Slab
Chauffage et refroidissement
- Natural Gas
- Forced Air
- Other
Planchers
- Mixed
Caractéristiques extérieures
- Toit: Other
Informations sur les services publics
- Sewer: Sewer Connected
Garage
- Garage
Stationnement
- Garage
- Total: 4
Étages
- 2
Surface Habitable
- 1,513 pi. ca.
Lieu
Disclaimer: Copyright 2026 Victoria Real Estate Board. All rights reserved. This information is deemed reliable, but not guaranteed. The information being provided is for consumers’ personal, non-commercial use and may not be used for any purpose other than to identify prospective properties consumers may be interested in purchasing. Data last updated 8/7/26 20:21


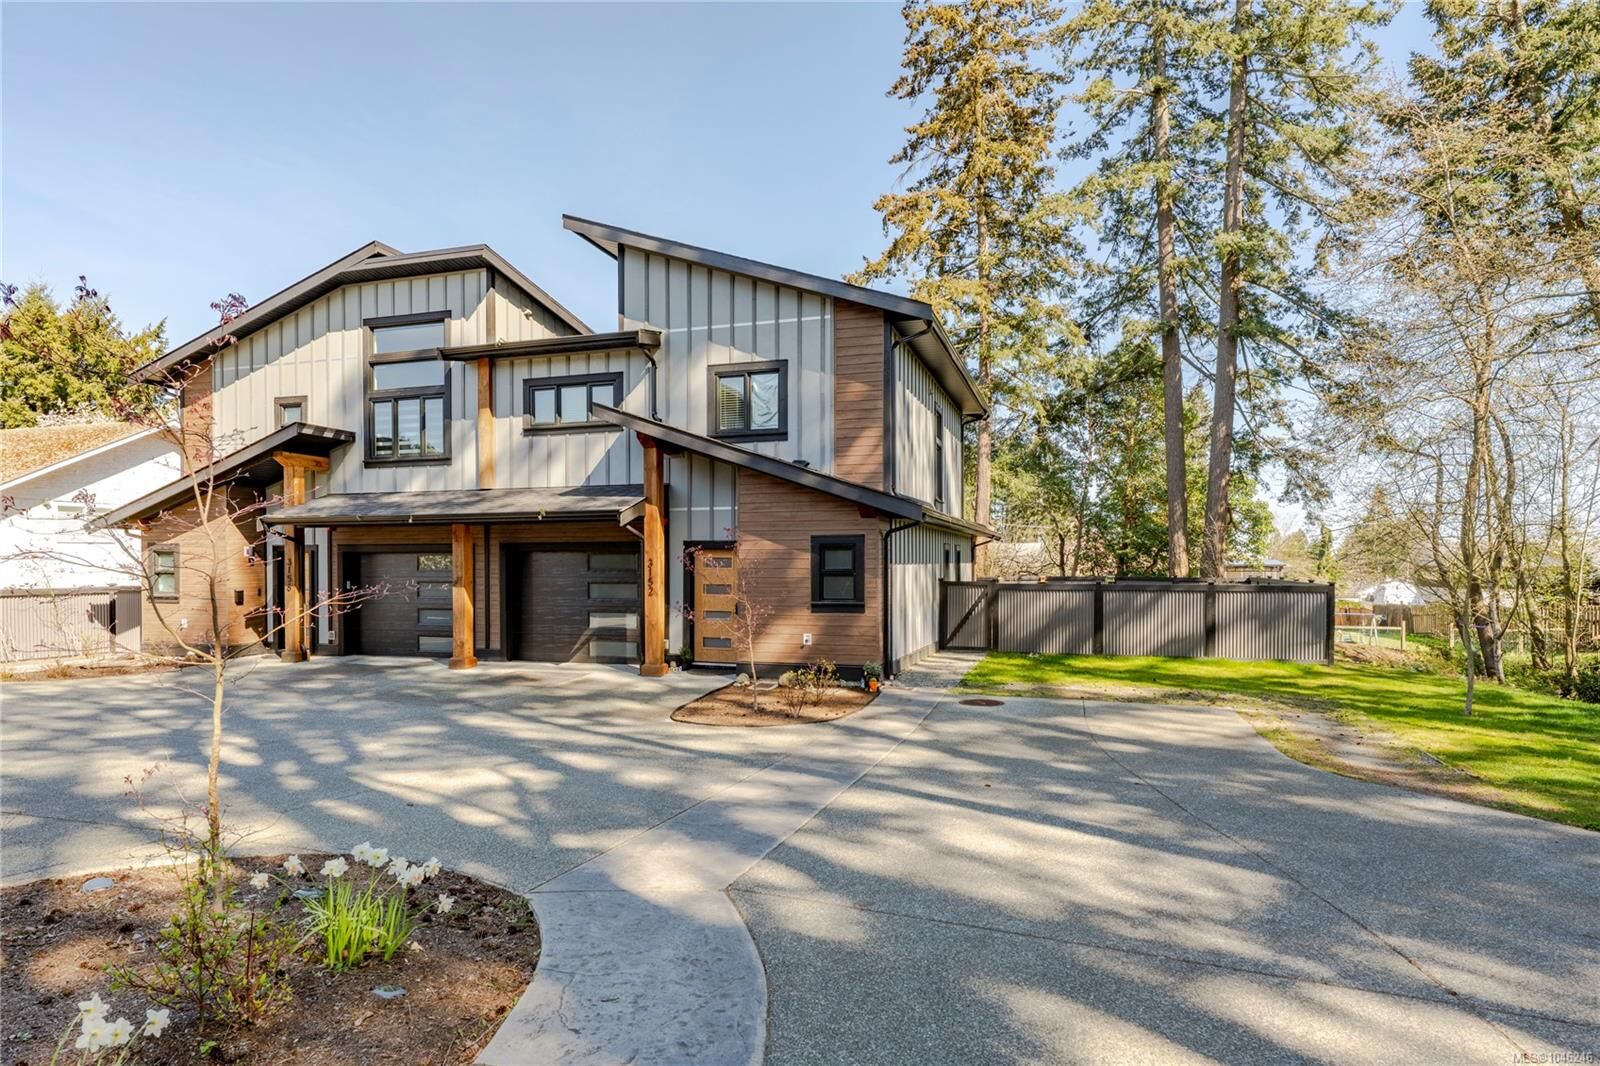
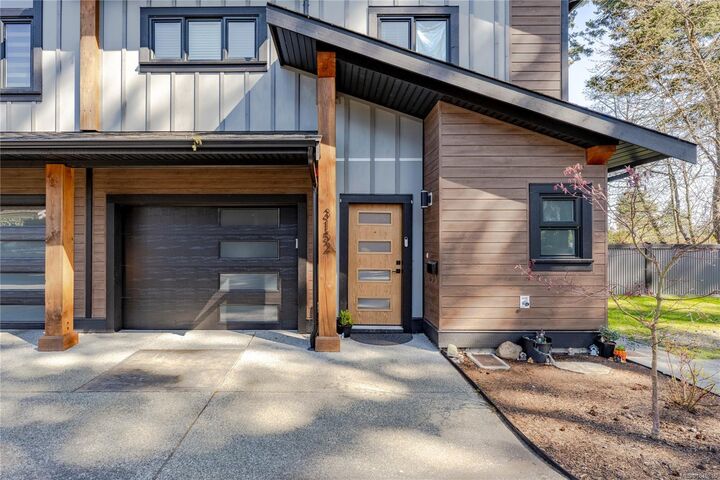
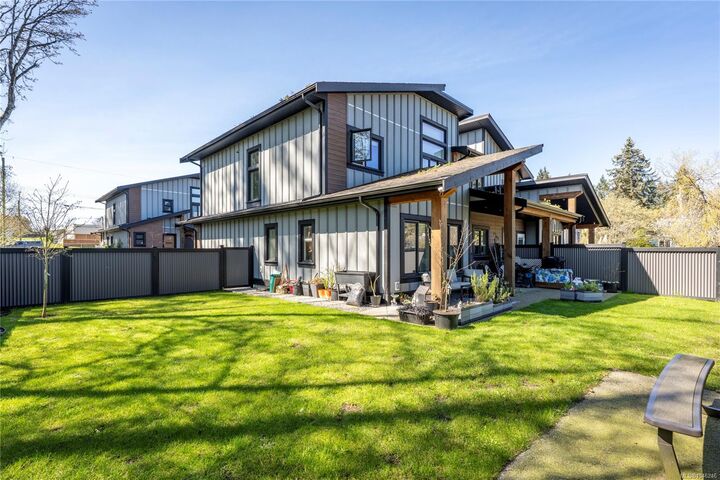
Vaulted ceilings, quality finishes, Hardie siding, cedar beam accents, a gas furnace, and rough-in for a heat pump add comfort and style, while the fully fenced yard and patio offer the perfect space to relax outdoors.
Interior photos are from a previous listing. All measurements are approx, please verify if deemed important.