

Inscription par: VIVA / Listed By: Royal Lepage Nanaimo Realty (nanishwyn)
33 Mt. Benson St #704 Nanaimo, BC V9S 5L2
En vigueur (1 Jours)
311 827 $ (USD)
Description
MLS®:
1043101
1043101
Les impôts
$2,300(2025)
$2,300(2025)
Surface Terrain
1,200 PI. CA.
1,200 PI. CA.
Catégorie
Condo
Condo
Année de Construction
1977
1977
Style
Contemporary
Contemporary
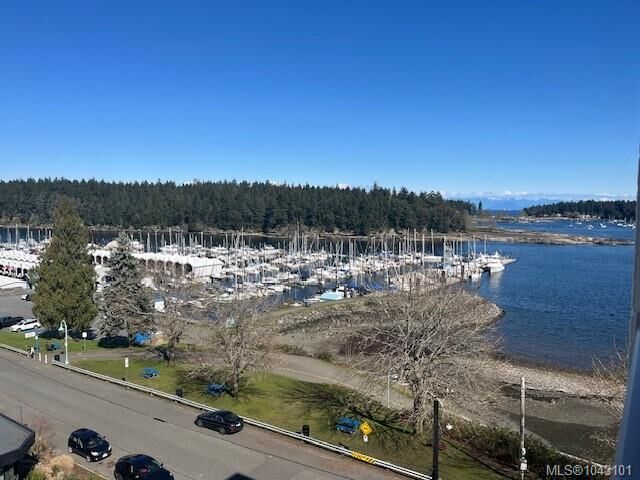
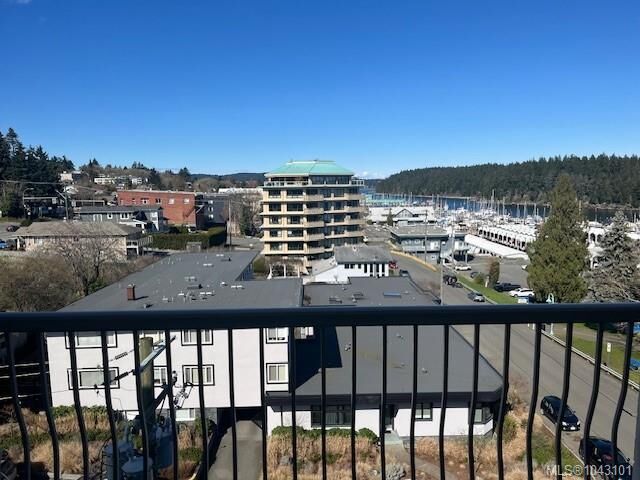
Vue
Ocean, Mountain(s)
Ocean, Mountain(s)
Ville
Nanaimo
Nanaimo
Communauté
Harbour Towers
Harbour Towers
Listed By
Jason Blanchette, Royal Lepage Nanaimo Realty (nanishwyn)
Source
VIVA
Dernière vérification Juil 15 2026 à 3:45 AM GMT+0000
VIVA
Dernière vérification Juil 15 2026 à 3:45 AM GMT+0000
Détails sur les salles de bains
Caractéristiques Intérieures
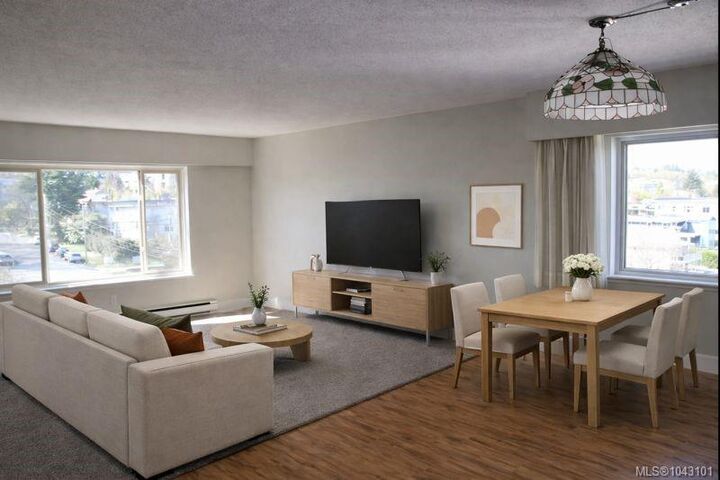
- Dining/Living Combo
- Dryer
- Refrigerator
- Washer
- Elevator
- Laundry: In Unit
- F/S/W/D
- Freezer
- Windows: Vinyl Frames
Quartier
- Harbour Towers
Informations sur le lot
- Central Location
Caractéristiques de la propriété
- Cheminée: 1
- Cheminée: Electric
- Cheminée: Other
- Foundation: Concrete Perimeter
Chauffage et refroidissement
- Baseboard
- Electric
- None
Informations sur le condo
- Frais: $396
Caractéristiques extérieures
- Toit: Membrane
Informations sur les services publics
- Sewer: Sewer Connected
Stationnement
- On Street
- Total: 32
Étages
- 8
Surface Habitable
- 1,200 pi. ca.
Lieu
Disclaimer: Copyright 2026 Victoria Real Estate Board. All rights reserved. This information is deemed reliable, but not guaranteed. The information being provided is for consumers’ personal, non-commercial use and may not be used for any purpose other than to identify prospective properties consumers may be interested in purchasing. Data last updated 7/14/26 20:45


outside and you’re just one minute from the seawall promenade, with the Nanaimo Yacht Club across the street. This quiet, secure 55+ concrete building offers comfortable coastal living. Quick possession available. Data and measurements are approximate, must be verified if important.