

Inscription par: VIVA / Listed By: eXp Realty (na)
3538 Fairview Dr Nanaimo, BC V9T 4R6
En vigueur (1 Jours)
775 000 $ (CAD)
HORAIRES DES PORTES OUVERTES
-
OUVERTESSam, Juil 1111:00 am - 1:00 pm
-
OUVERTESDim, Juil 1212 noon - 2:00 pm

Description
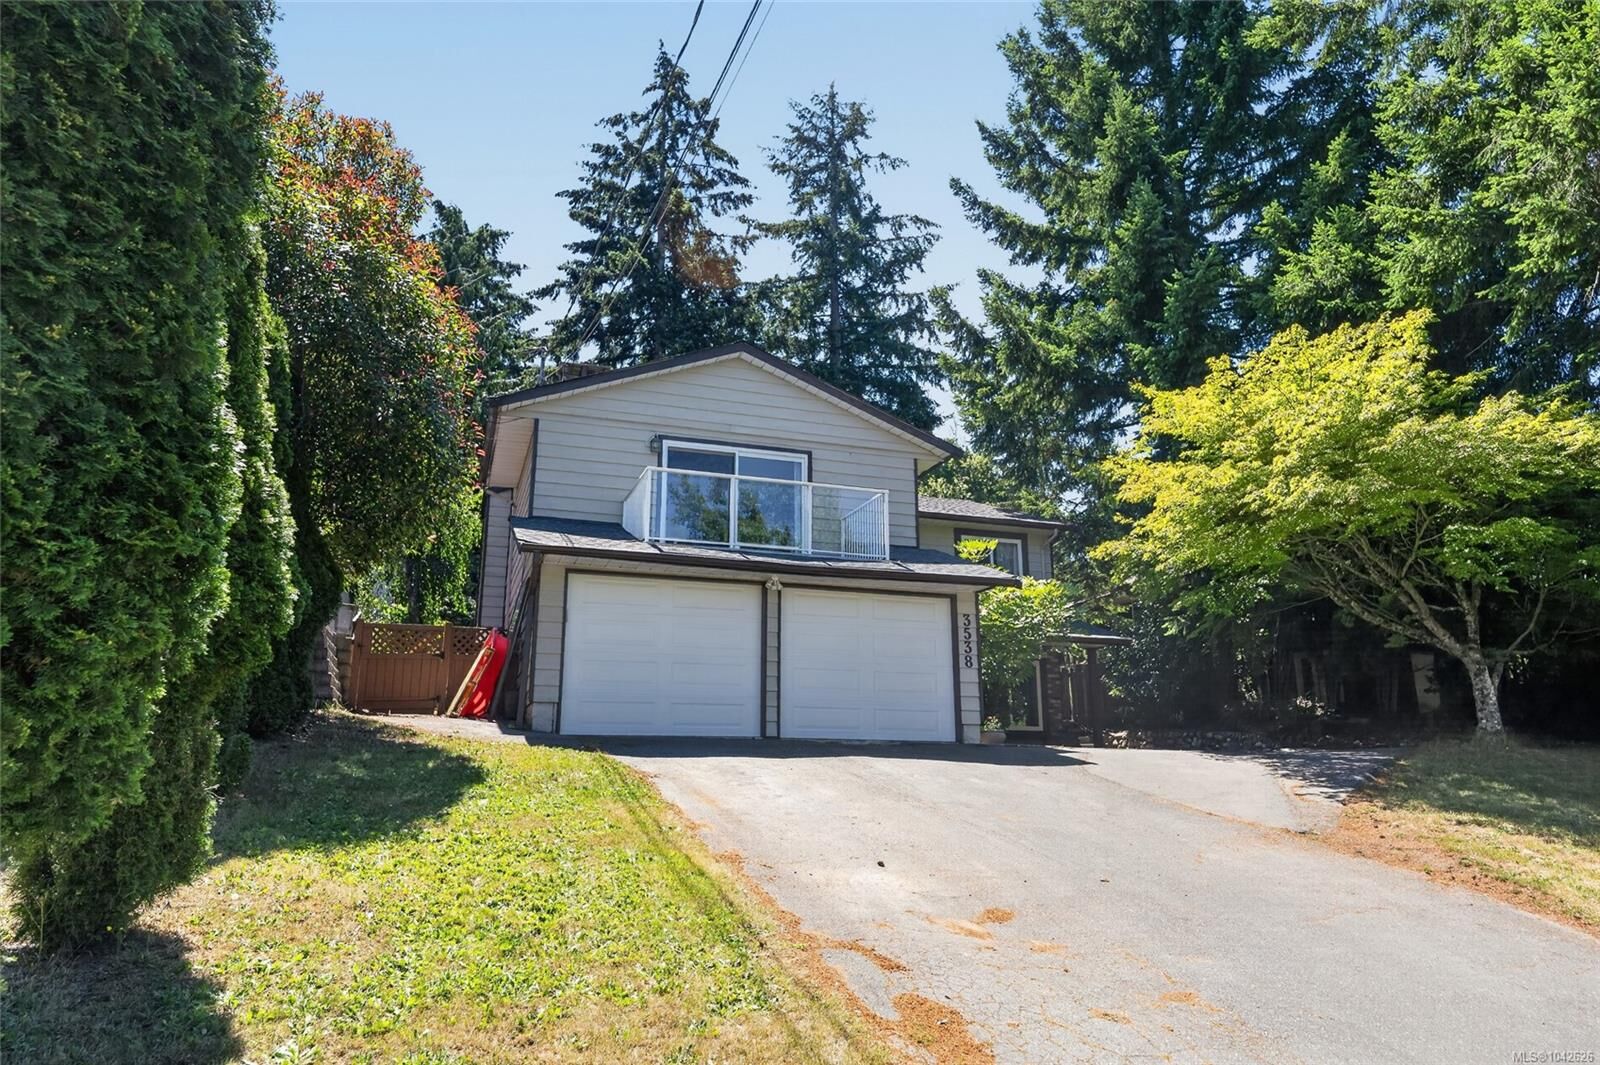
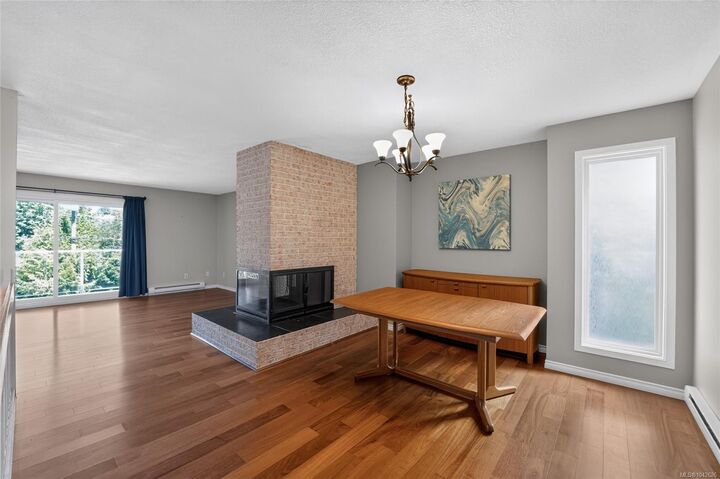
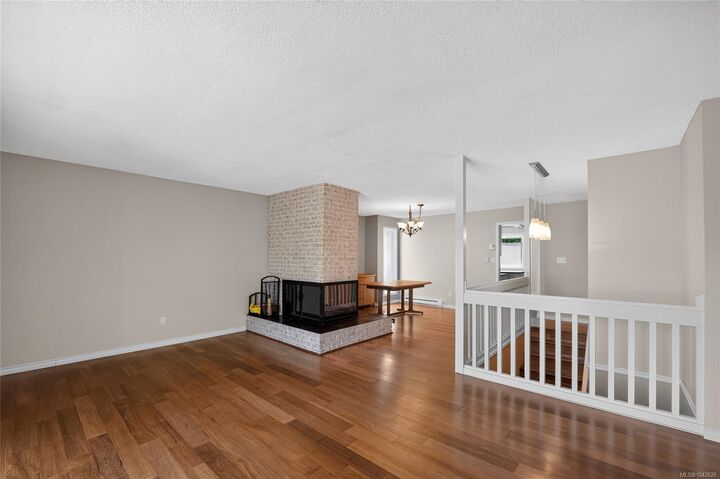
Beautifully updated & meticulously maintained, this 4 bedroom + den, 3 bathroom Uplands home offers 2,483 sqft of comfortable living on a private, fully fenced 7,696 sqft lot. Surrounded by mature trees, the backyard features sunny lawn areas, garden beds, spacious decks & exceptional privacy. Inside you'll find a renovated island kitchen, updated bathrooms, vinyl windows, engineered teak hardwood flooring, updated laminate & carpet, modern trim & lighting, plus a stunning three-sided floor-to-ceiling wood-burning fireplace. The spacious primary suite includes a walk-in closet and ensuite with walk-in shower, while the lower level offers a large family room and versatile den. Major updates include a new roof (July 2026), hot water tank (September 2025), water service line (2025), garage doors (2019), front deck and railings (2019) & a rebuilt retaining wall w/Allan blocks (2018). Ample parking includes room for multiple vehicles. Measurements are approximate, verify if important.
MLS®:
1042626
1042626
Les impôts
$5,528(2025)
$5,528(2025)
Surface Terrain
7,696 PI. CA.
7,696 PI. CA.
Catégorie
Single-Family Home
Single-Family Home
Année de Construction
1980
1980
Vue
Mountain(s)
Mountain(s)
Ville
Nanaimo
Nanaimo
Listed By
Jamie Wicks, eXp Realty (na)
Source
VIVA
Dernière vérification Juil 11 2026 à 6:04 AM GMT+0000
VIVA
Dernière vérification Juil 11 2026 à 6:04 AM GMT+0000
Détails sur les salles de bains
Caractéristiques Intérieures
- Laundry: In House
- Windows: Insulated Windows
Informations sur le lot
- Central Location
- Landscaped
- Quiet Area
- Shopping Nearby
- Easy Access
Caractéristiques de la propriété
- Cheminée: 1
- Cheminée: Wood Burning
- Foundation: Concrete Perimeter
Chauffage et refroidissement
- Baseboard
- Electric
- None
Informations sur les sous-sols
- Finished
- Full
Planchers
- Mixed
Caractéristiques extérieures
- Toit: Asphalt Shingle
Informations sur les services publics
- Sewer: Sewer Connected
Garage
- Garage
Stationnement
- Garage
- Total: 2
Surface Habitable
- 2,219 pi. ca.
Lieu
Disclaimer: Copyright 2026 Victoria Real Estate Board. All rights reserved. This information is deemed reliable, but not guaranteed. The information being provided is for consumers’ personal, non-commercial use and may not be used for any purpose other than to identify prospective properties consumers may be interested in purchasing. Data last updated 7/10/26 23:04

