

Inscription par: VIVA / Listed By: Stonehaus Realty Corp.
3827 Jingle Pot Rd Nanaimo, BC V9T 5R1
En vigueur
710 325 $ (USD)
HORAIRES DES PORTES OUVERTES
-
OUVERTESJeu, Juil 162:30 pm - 4:30 pm

Description
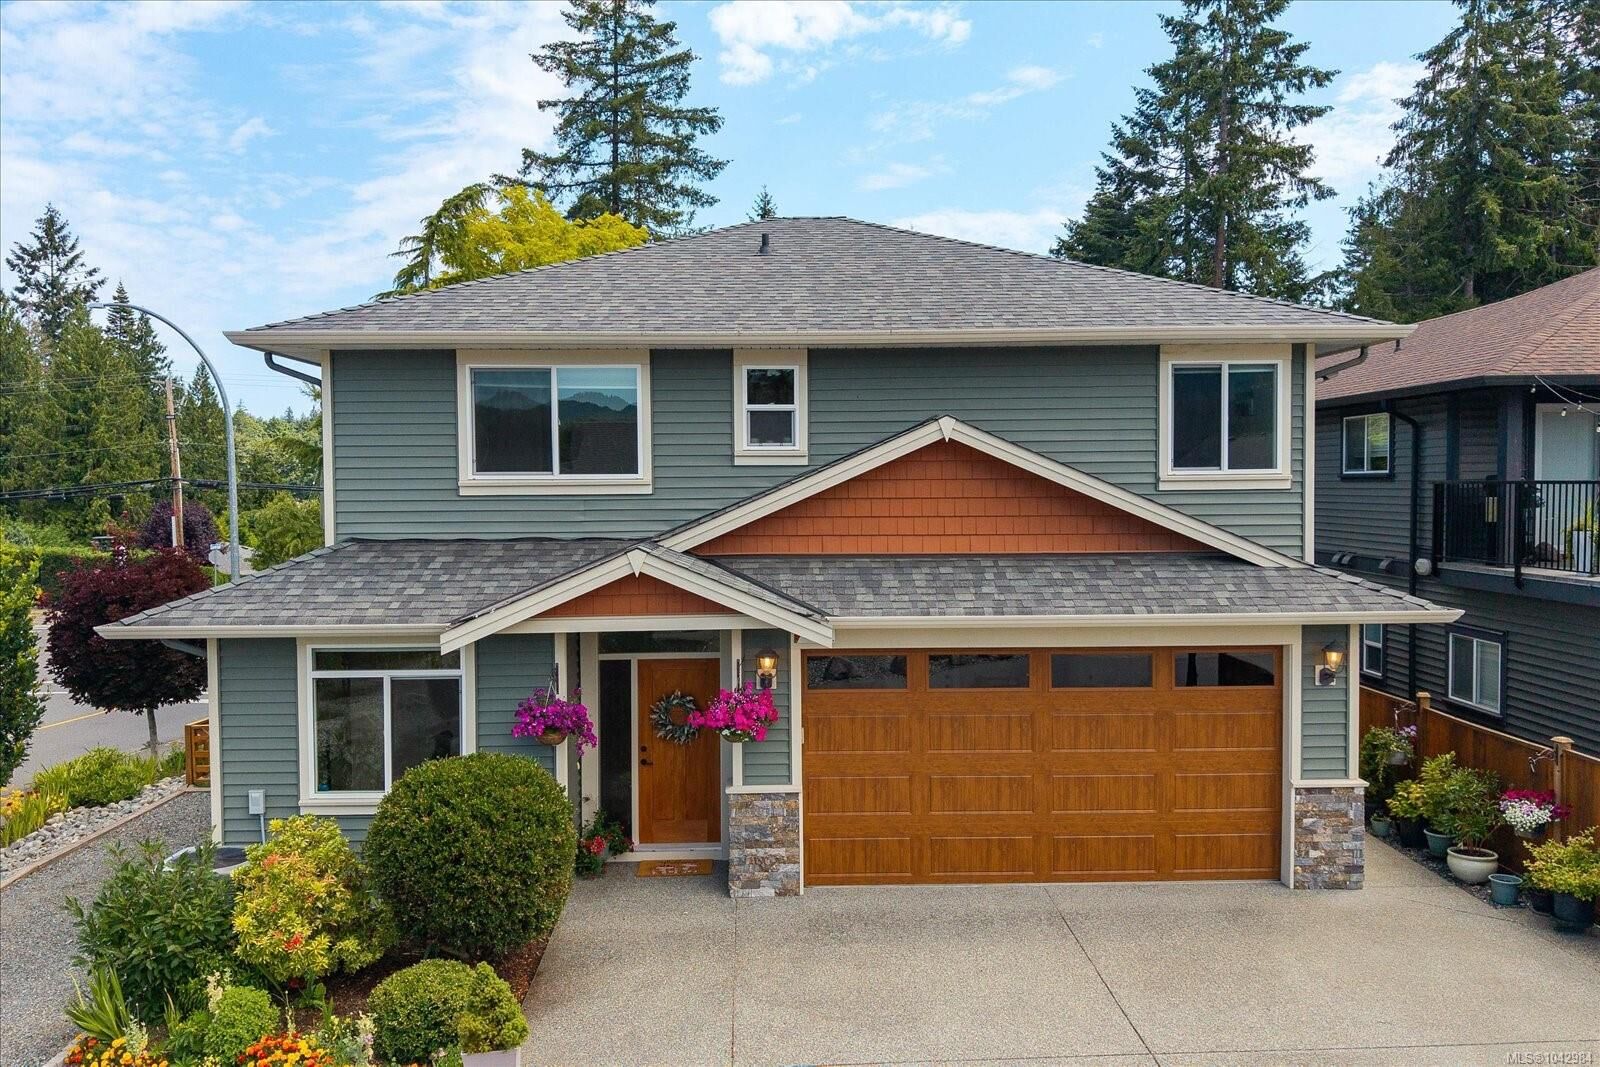
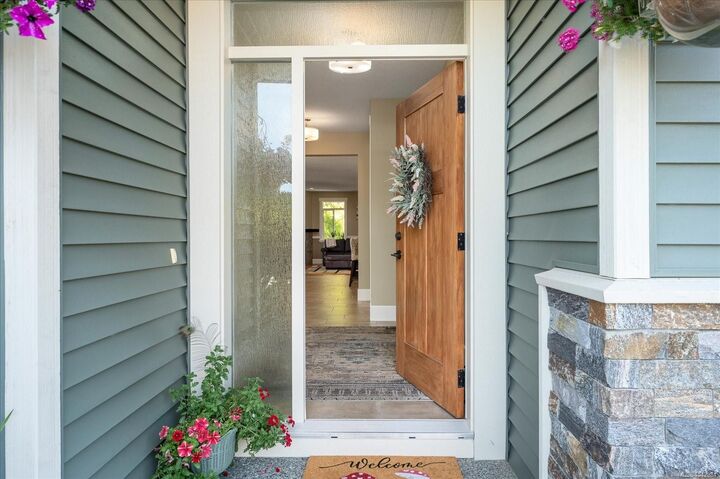
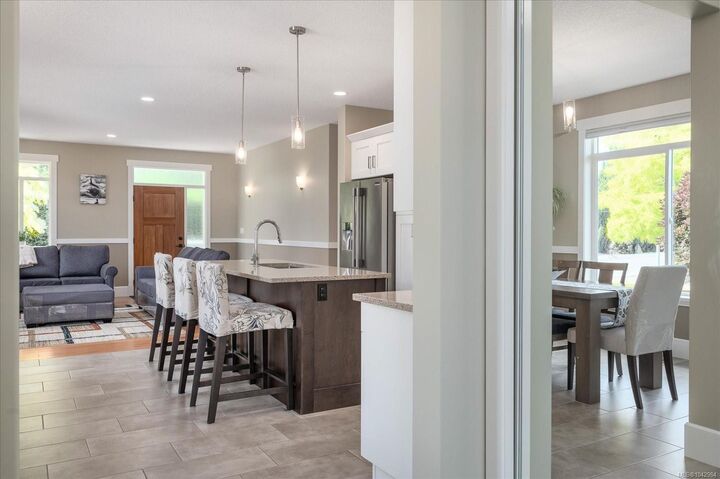
Immaculately kept, just like new. This stunning level-entry, two-storey home in Rockridge Estates offers 5 beds & 4 bath across a desirable open-concept plan w/ 9 ft ceilings. The designer kitchen features two-toned cabinets, tile backsplash, quartz counters, a counter-height eating bar, & a large dining area. The living room has a cozy gas fireplace & abundant natural light. Here you find the 1st of the home's two primary suites, w/ large walk-in closet & ensuite. Upstairs are 3 more beds, including the second primary suite, a 4-piece bath with tub/shower combo & a laundry area round out this floor, along with a bonus space suited for a TV room, home office, or playroom. Additional features include engineered hardwood floors & stainless steel kitchen appliances. Set on a flat lot w/ a beautiful mountain view, the home is bautifully landscaped with extra parking. Quality of materials & workmanship throughout is exceptional. Measurements approx. and should be verified if important.
MLS®:
1042984
1042984
Les impôts
$6,909(2025)
$6,909(2025)
Surface Terrain
5,329 PI. CA.
5,329 PI. CA.
Catégorie
Single-Family Home
Single-Family Home
Année de Construction
2018
2018
Vue
Mountain(s)
Mountain(s)
Ville
Nanaimo
Nanaimo
Communauté
Rockridge Estates
Rockridge Estates
Listed By
Cory Chapman, Stonehaus Realty Corp.
Source
VIVA
Dernière vérification Juil 16 2026 à 1:48 AM GMT+0000
VIVA
Dernière vérification Juil 16 2026 à 1:48 AM GMT+0000
Détails sur les salles de bains
Caractéristiques Intérieures
- Dining/Living Combo
- Laundry: In House
- Dishwasher
- Refrigerator
- Eating Area
- Storage
- Workshop
- Windows: Insulated Windows
- Oven/Range Electric
- Windows: Vinyl Frames
Quartier
- Rockridge Estates
Informations sur le lot
- Marina Nearby
- Level
- Central Location
- Family-Oriented Neighbourhood
- Recreation Nearby
- Serviced
- Landscaped
- Sidewalk
- Shopping Nearby
- Southern Exposure
- Near Golf Course
- Easy Access
- Corner Lot
Caractéristiques de la propriété
- Cheminée: Gas
- Cheminée: Living Room
- Cheminée: 1
- Foundation: Concrete Perimeter
Chauffage et refroidissement
- Natural Gas
- Forced Air
- Heat Pump
- Air Conditioning
Planchers
- Carpet
- Hardwood
- Tile
Caractéristiques extérieures
- Toit: Asphalt Shingle
Informations sur les services publics
- Utilities: Underground Utilities
- Sewer: Sewer Connected
Garage
- Attached Garage
Stationnement
- Additional Parking
- Garage Double
- Guest
- Driveway
- Rv Access/Parking
- Attached
- Garage
- On Street
- Open
- Total: 4
Surface Habitable
- 2,486 pi. ca.
Lieu
Disclaimer: Copyright 2026 Victoria Real Estate Board. All rights reserved. This information is deemed reliable, but not guaranteed. The information being provided is for consumers’ personal, non-commercial use and may not be used for any purpose other than to identify prospective properties consumers may be interested in purchasing. Data last updated 7/15/26 18:48

