

Inscription par: VIVA / Listed By: eXp Realty (na)
40 Irwin St Nanaimo, BC V9R 4X1
En vigueur (0 Jours)
281 771 $ (USD)
HORAIRES DES PORTES OUVERTES
-
OUVERTESDim, Oct 182:00 pm - 4:00 pm
Description
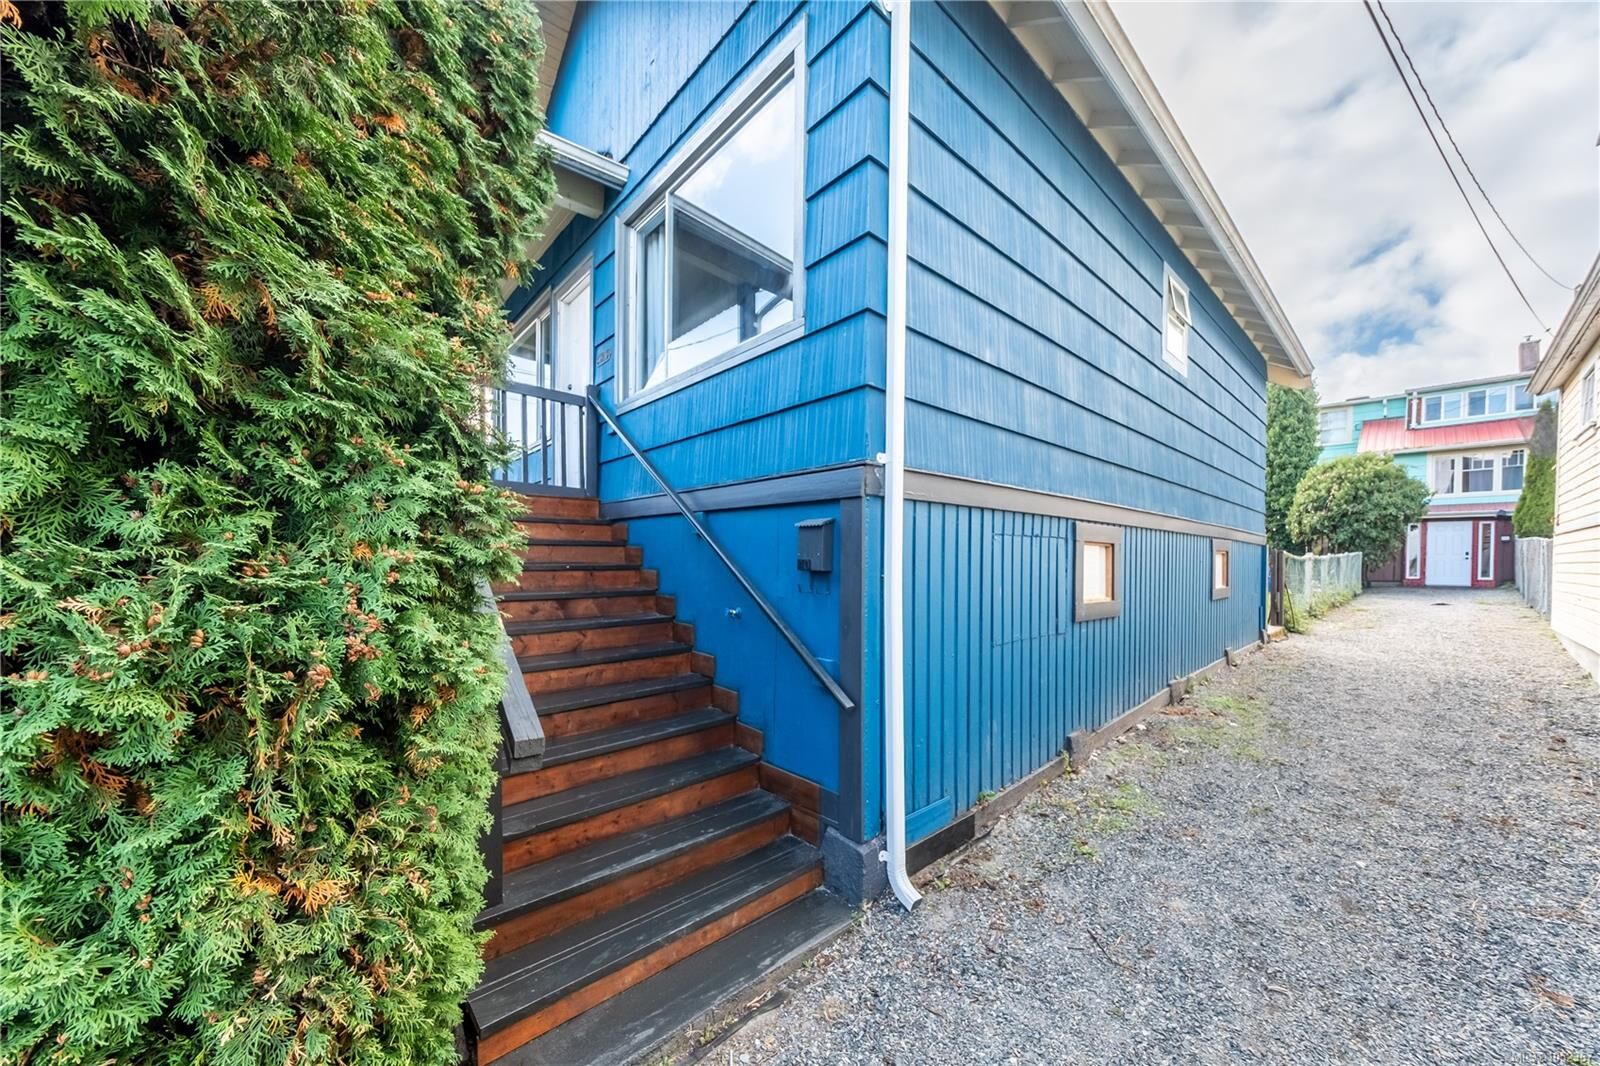
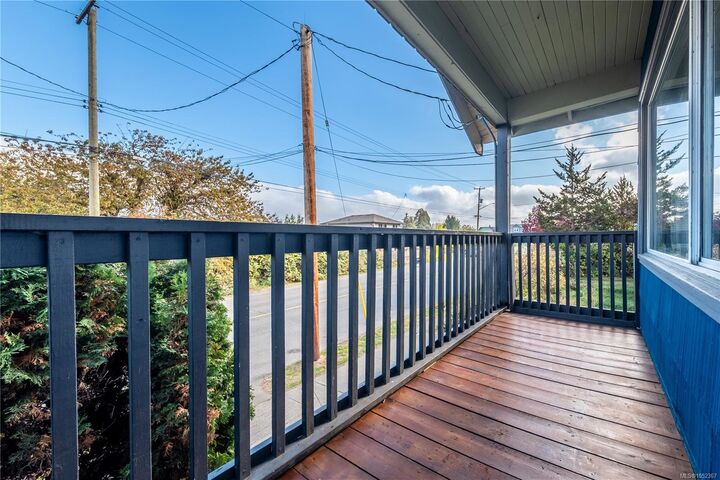
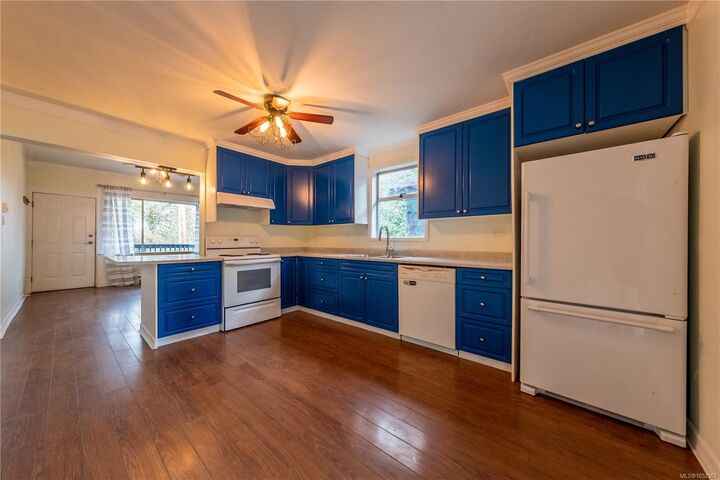
Ocean views, vintage charm and downtown convenience await at 40 Irwin! This inviting 1930s character home offers 2 bedrooms, 1 bathroom and a bright, functional layout with main-level laundry. Natural light fills the living room, while the kitchen features ample cabinetry, brand-new countertops and a breakfast bar. Sliding doors open to the rear deck and backyard, perfect for morning coffee or a little gardening. Updates include a new fridge, washer and dryer, a newer stove, an updated bathroom surround and vanity, and freshly stained front and rear stairs. The roof is approximately 13 years old. An unfinished lower level offers generous storage and room for a workshop or your creative ideas. Conveniently located near Port Place Mall, downtown shops, dining, transit, the Hullo ferry and Nanaimo's waterfront walkway. A charming opportunity for first-time buyers or investors! All data and measurements are approximate; verify if important.
MLS®:
1052367
1052367
Les impôts
$2,632(2026)
$2,632(2026)
Surface Terrain
2,403 PI. CA.
2,403 PI. CA.
Catégorie
Single-Family Home
Single-Family Home
Année de Construction
1930
1930
Vue
Ocean
Ocean
Ville
Nanaimo
Nanaimo
Listed By
Laura Healey, eXp Realty (na)
Source
VIVA
Dernière vérification Oct 16 2026 à 1:44 AM GMT+0000
VIVA
Dernière vérification Oct 16 2026 à 1:44 AM GMT+0000
Détails sur les salles de bains
Caractéristiques Intérieures
- Laundry: In House
- Dishwasher
- Dryer
- Refrigerator
- Washer
- Oven/Range Electric
Informations sur le lot
- Level
- Recreation Nearby
- Sidewalk
- Shopping Nearby
- Easy Access
Caractéristiques de la propriété
- Cheminée: 0
- Foundation: Other
- Foundation: Pillar/Post/Pier
Chauffage et refroidissement
- Baseboard
- Electric
- None
Informations sur les sous-sols
- Crawl Space
- Unfinished
- Not Full Height
Planchers
- Laminate
Caractéristiques extérieures
- Toit: Asphalt Shingle
Informations sur les services publics
- Utilities: Electricity Connected, Garbage, Recycling, Compost, Natural Gas Available
- Sewer: Sewer Connected
Stationnement
- On Street
Surface Habitable
- 727 pi. ca.
Lieu
Disclaimer: Copyright 2026 Victoria Real Estate Board. All rights reserved. This information is deemed reliable, but not guaranteed. The information being provided is for consumers’ personal, non-commercial use and may not be used for any purpose other than to identify prospective properties consumers may be interested in purchasing. Data last updated 10/15/26 18:44

