

Inscription par: VIVA / Listed By: Remax Professionals (na)
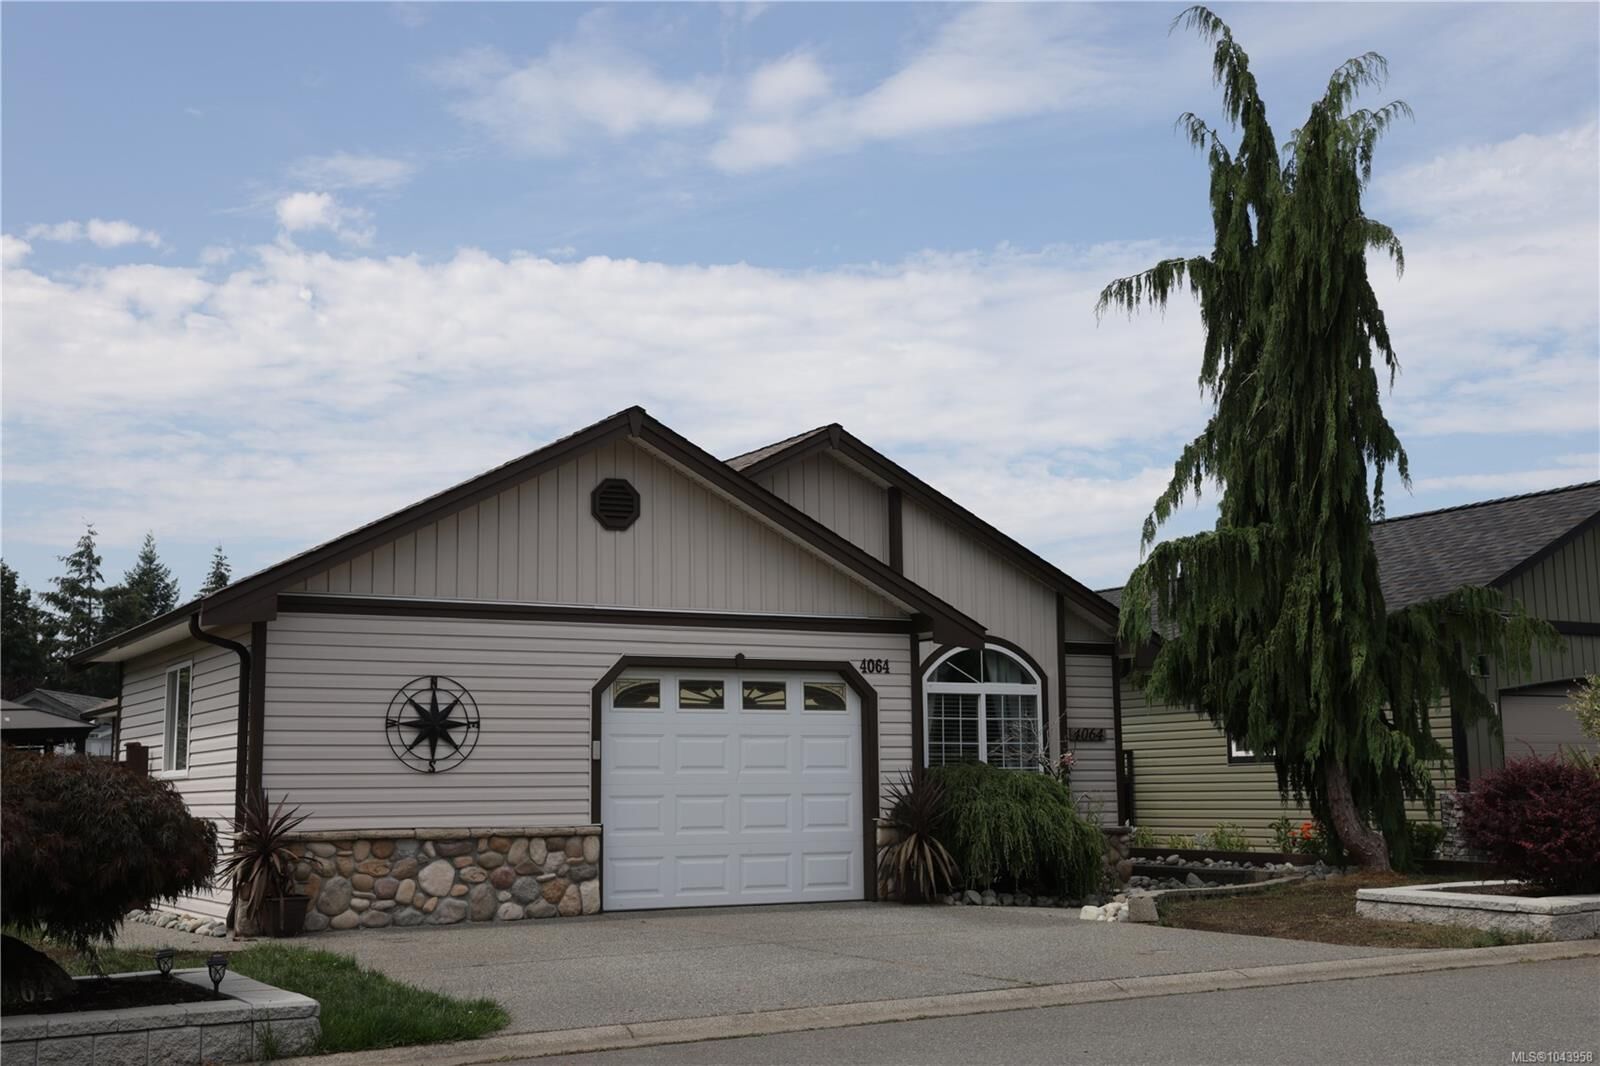
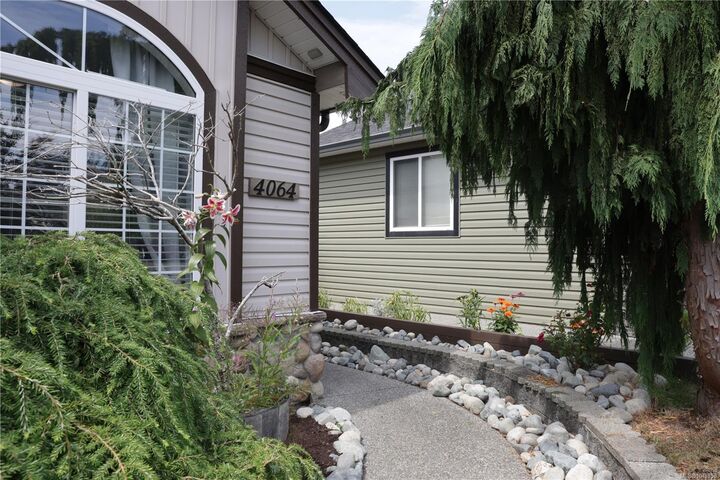
4064 Valewood Dr Nanaimo, BC V9T 6B9
En vigueur
422 599 $ (USD)
HORAIRES DES PORTES OUVERTES
-
OUVERTESDim, Juil 2611:00 am - 1:00 pm
Description
MLS®:
1043958
1043958
Les impôts
$4,036(2026)
$4,036(2026)
Catégorie
Mfghome
Mfghome
Année de Construction
2003
2003
Ville
Nanaimo
Nanaimo
Listed By
Larry McNabb, Remax Professionals (na)
Source
VIVA
Dernière vérification Juil 25 2026 à 5:27 AM GMT+0000
VIVA
Dernière vérification Juil 25 2026 à 5:27 AM GMT+0000
Détails sur les salles de bains
Caractéristiques Intérieures
- Laundry: In Unit
Caractéristiques de la propriété
- Cheminée: Gas
- Cheminée: 1
- Foundation: Concrete Perimeter
Chauffage et refroidissement
- Natural Gas
- Air Conditioning
Informations sur les sous-sols
- Crawl Space
Informations sur le condo
- Frais: $436
Caractéristiques extérieures
- Toit: Asphalt Shingle
Informations sur les services publics
- Sewer: Sewer Connected
Garage
- Garage
Stationnement
- Garage Double
- Driveway
- Total: 3
Surface Habitable
- 1,352 pi. ca.
Lieu
Disclaimer: Copyright 2026 Victoria Real Estate Board. All rights reserved. This information is deemed reliable, but not guaranteed. The information being provided is for consumers’ personal, non-commercial use and may not be used for any purpose other than to identify prospective properties consumers may be interested in purchasing. Data last updated 7/24/26 22:27


The bright, open-concept layout seamlessly connects the living, dining, and kitchen areas, creating a warm and inviting atmosphere filled with natural light. The well-appointed kitchen offers an abundance of cabinetry, while the generously sized living room is highlighted by a cozy natural gas fireplace.
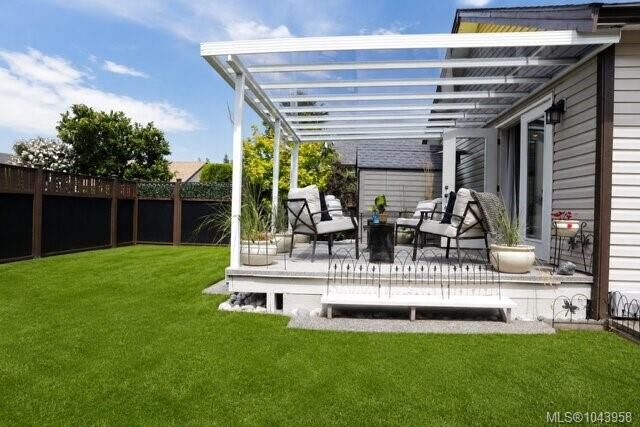
French doors from the dining nook open onto a patio, perfect for year-round enjoyment, while a second, larger rear deck is accessed through French doors from the primary bedroom. Situated on one of the larger lots in the community, the outdoor space provides exceptional privacy and room to relax.
The single-car garage includes a dedicated workshop area.