

Inscription par: VIVA / Listed By: Royal Lepage Island Living (qu)
4100 Emerald Woods Pl Nanaimo, BC V9T 0K6
En vigueur (1 Jours)
739 900 $ (CAD)
HORAIRES DES PORTES OUVERTES
-
OUVERTESVen, Sep 1112 noon - 2:00 pm
Description
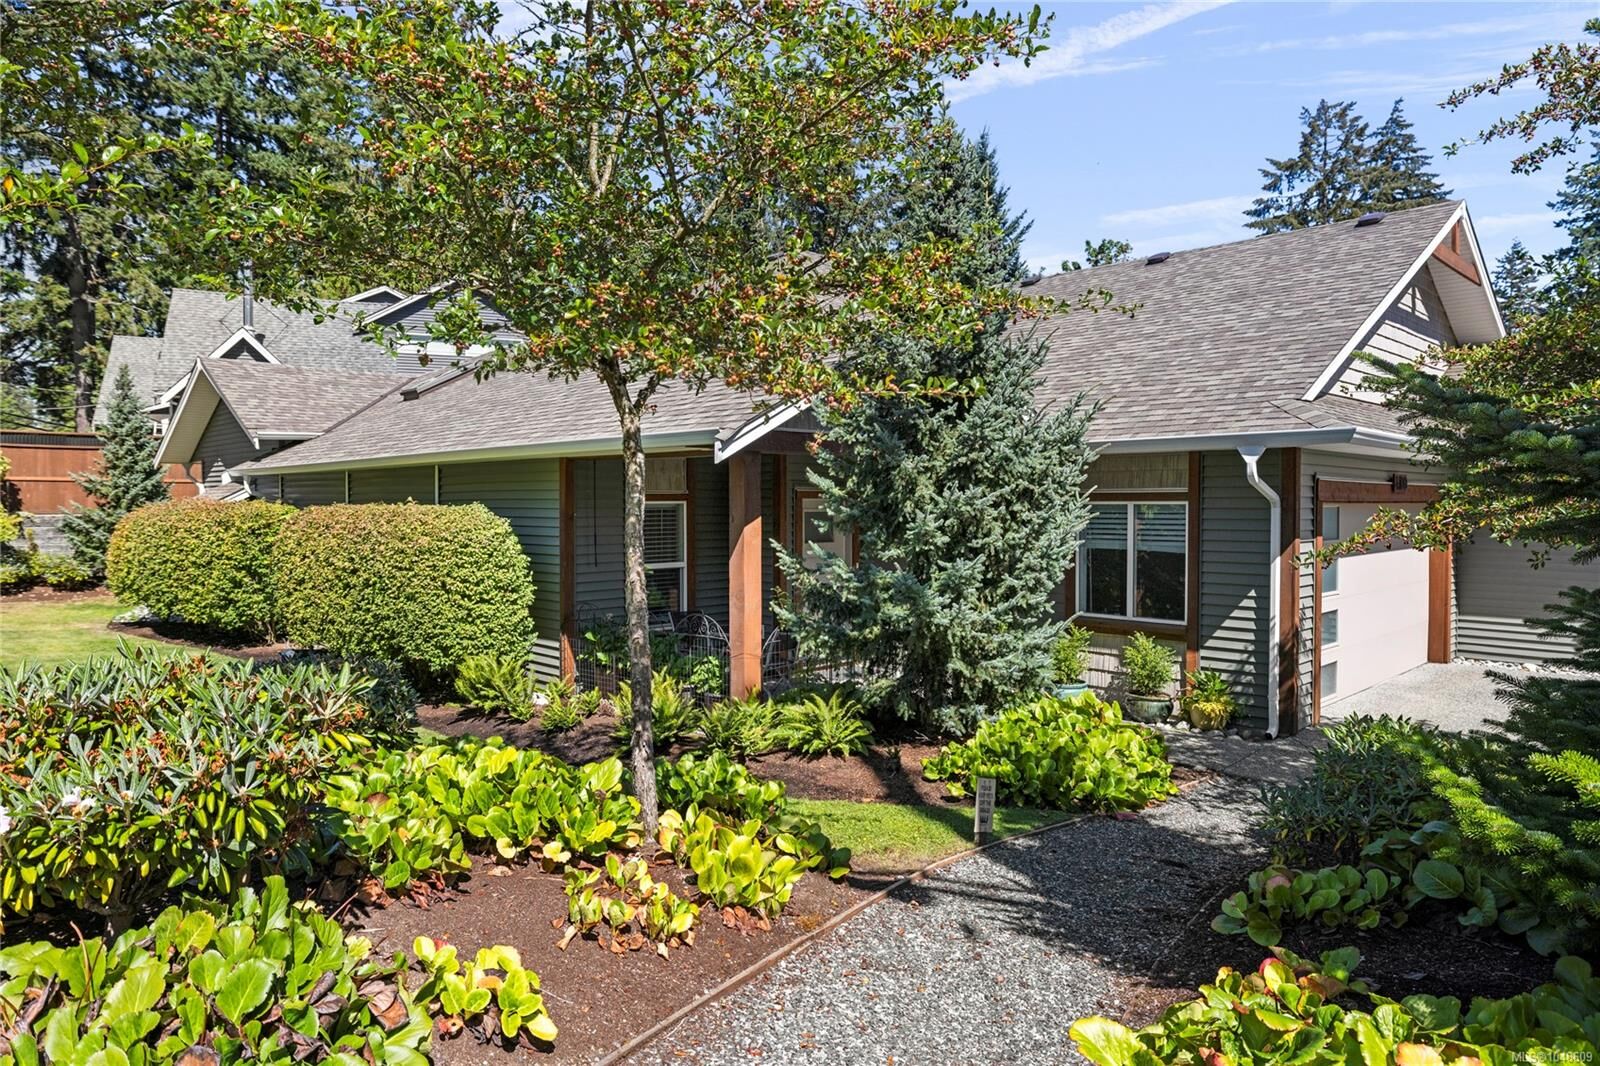
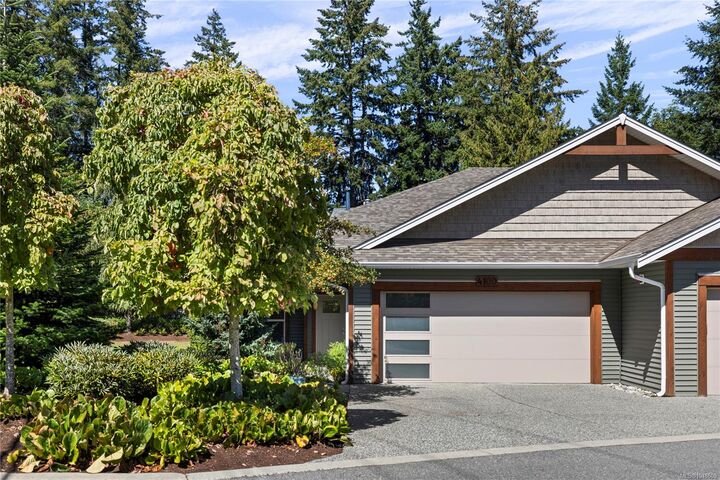
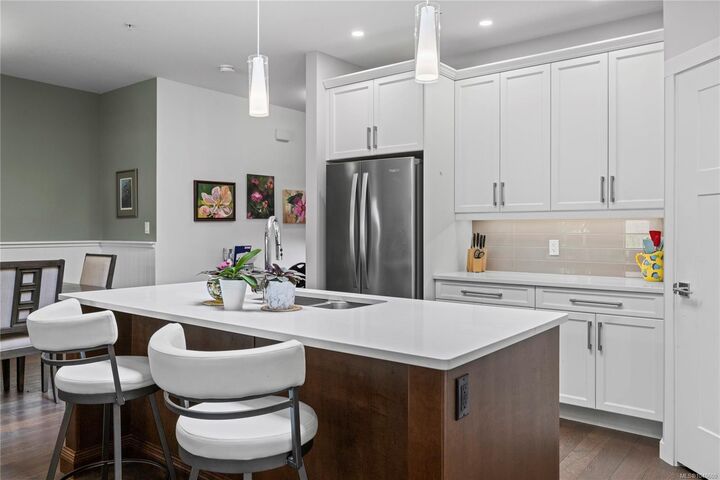
Enjoy this beautifully designed 2-bed plus den, 2-bath patio home offering 1,505 sq ft. of comfortable, single-level living. The bright, open-concept layout features impressive 9' and 11' ceilings, an island kitchen with quartz countertops, quality cabinetry and a large pantry. The spacious living area is warmed by a gas fireplace with striking floor-to-ceiling stone surround, creating an inviting space for relaxing or entertaining. The primary bedroom features a walk-in closet and luxurious 5-piece ensuite with heated tile flooring, while the second bedroom is perfect for guests. A separate den provides flexible space for a home office, hobby room or additional sitting area. Engineered hardwood and tile flooring, a ductless heat pump and thoughtful finishes add to the comfort and appeal.Located in the attractive Emerald Woods community, this low-maintenance home offers easy access to walking and cycling trails, recreation, shopping and everyday amenities. This one is not to be missed.
MLS®:
1048609
1048609
Les impôts
$5,469(2026)
$5,469(2026)
Catégorie
Townhouse
Townhouse
Année de Construction
2018
2018
Ville
Nanaimo
Nanaimo
Communauté
Emerald Woods
Emerald Woods
Listed By
Katherine Wilk, Royal Lepage Island Living (qu)
Source
VIVA
Dernière vérification Sep 9 2026 à 7:03 PM GMT+0000
VIVA
Dernière vérification Sep 9 2026 à 7:03 PM GMT+0000
Détails sur les salles de bains
Caractéristiques Intérieures
- Ceiling Fan(s)
- Closet Organizer
- Dining/Living Combo
- Soaker Tub
- Laundry: In House
- Dishwasher
- Dryer
- Microwave
- Refrigerator
- Washer
- Windows: Blinds
- Windows: Skylight(s)
- Storage
- Windows: Insulated Windows
- Oven/Range Electric
- Range Hood
- Windows: Screens
- Jetted Tub
Quartier
- Emerald Woods
Informations sur le lot
- Central Location
- Landscaped
- Irrigation Sprinkler(s)
- Corner Lot
Caractéristiques de la propriété
- Cheminée: Gas
- Cheminée: 1
- Foundation: Concrete Perimeter
Chauffage et refroidissement
- Forced Air
- Heat Pump
- Air Conditioning
Informations sur les sous-sols
- Crawl Space
Informations sur le condo
- Frais: $150/Monthly
Planchers
- Mixed
Caractéristiques extérieures
- Toit: Asphalt Shingle
Informations sur les services publics
- Sewer: Sewer Connected
Garage
- Garage
Stationnement
- Garage Double
- Driveway
- Total: 3
Étages
- 1
Surface Habitable
- 1,505 pi. ca.
Lieu
Disclaimer: Copyright 2026 Victoria Real Estate Board. All rights reserved. This information is deemed reliable, but not guaranteed. The information being provided is for consumers’ personal, non-commercial use and may not be used for any purpose other than to identify prospective properties consumers may be interested in purchasing. Data last updated 9/9/26 12:03

