

Inscription par: VIVA / Sotheby's International Realty Canada (vic2)
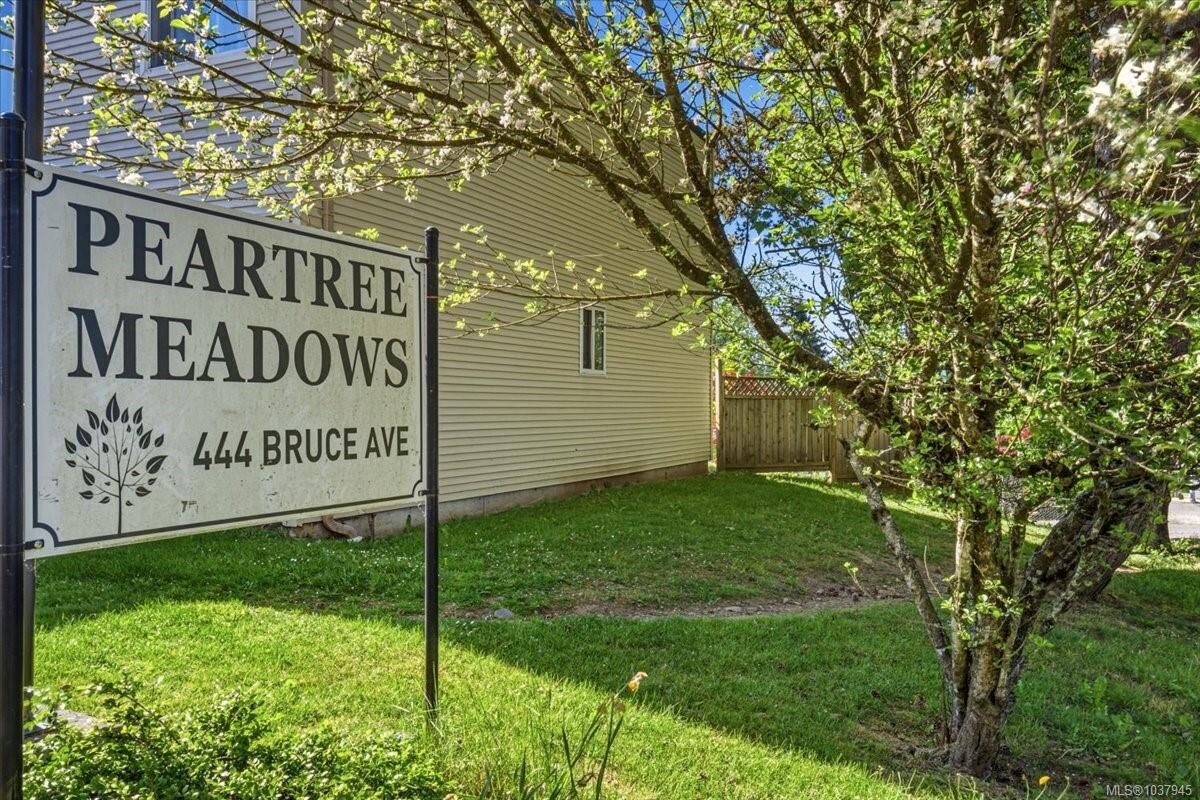
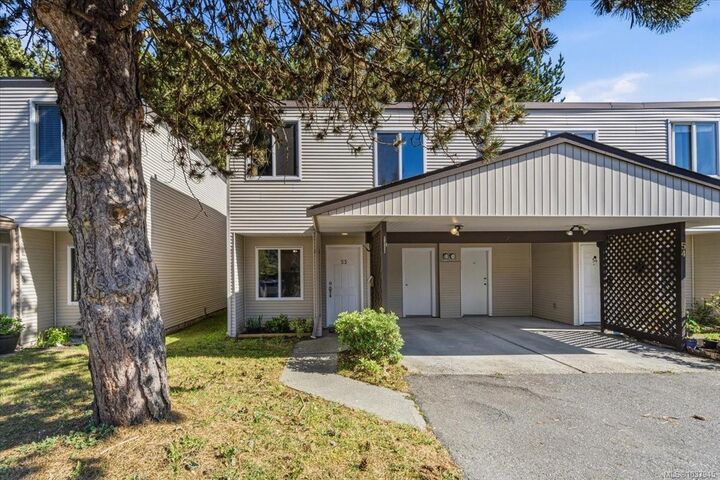
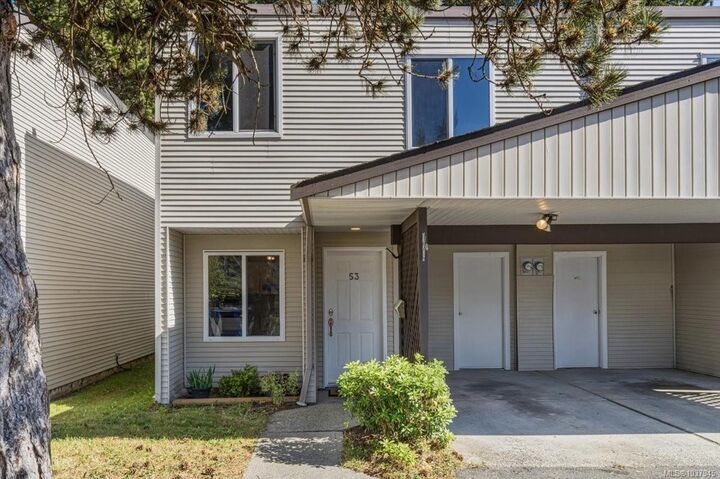
444 Bruce Ave 53 Nanaimo, BC V9R 5W5
En vigueur
429 000 $ (CAD)
Description
MLS®:
1037945
1037945
Les impôts
$2,462(2026)
$2,462(2026)
Catégorie
Townhouse
Townhouse
Année de Construction
1977
1977
Ville
Nanaimo
Nanaimo
Communauté
Peartree Meadows
Peartree Meadows
Listed By
Christine Whitbeck, Sotheby's International Realty Canada (vic2)
Source
VIVA
Dernière vérification Mai 26 2026 à 7:19 PM GMT+0000
VIVA
Dernière vérification Mai 26 2026 à 7:19 PM GMT+0000
Détails sur les salles de bains
Caractéristiques Intérieures
- Dishwasher
- Dryer
- Refrigerator
- Washer
- Laundry: In Unit
- Windows: Insulated Windows
Quartier
- Peartree Meadows
Informations sur le lot
- Shopping Nearby
Caractéristiques de la propriété
- Cheminée: 1
- Cheminée: Electric
- Foundation: Slab
Chauffage et refroidissement
- Baseboard
- Electric
- None
Informations sur le condo
- Frais: $432/Monthly
Planchers
- Mixed
Caractéristiques extérieures
- Toit: Other
Informations sur les services publics
- Sewer: Sewer to Lot
Stationnement
- Carport
- Total: 1
Étages
- 2
Surface Habitable
- 1,168 pi. ca.
Lieu
Disclaimer: Copyright 2026 Victoria Real Estate Board. All rights reserved. This information is deemed reliable, but not guaranteed. The information being provided is for consumers’ personal, non-commercial use and may not be used for any purpose other than to identify prospective properties consumers may be interested in purchasing. Data last updated 5/26/26 12:19


Step outside and enjoy the backyard space, ideal for sunny afternoons, summer BBQs, or your morning coffee in peace. There’s also a separate storage area for all the extras, plus covered carport parking to keep your vehicle protected year round.
Set in a quiet yet convenient location close to schools, parks, shopping, and everyday amenities, this home offers the perfect balance of comfort and accessibility. Whether you're starting out, downsizing, or simply looking for a great place to settle in, this one is definitely worth a look.
Call your Realtor today to book your private showing.