

Inscription par: VIVA / Listed By: 460 Realty Inc. (na)
4884 Fairbrook Cres Nanaimo, BC
En vigueur (1 Jours)
392 827 $ (USD)
HORAIRES DES PORTES OUVERTES
-
OUVERTESSam, Sep 191:00 pm - 3:00 pm
-
OUVERTESDim, Sep 201:00 pm - 3:00 pm

Description
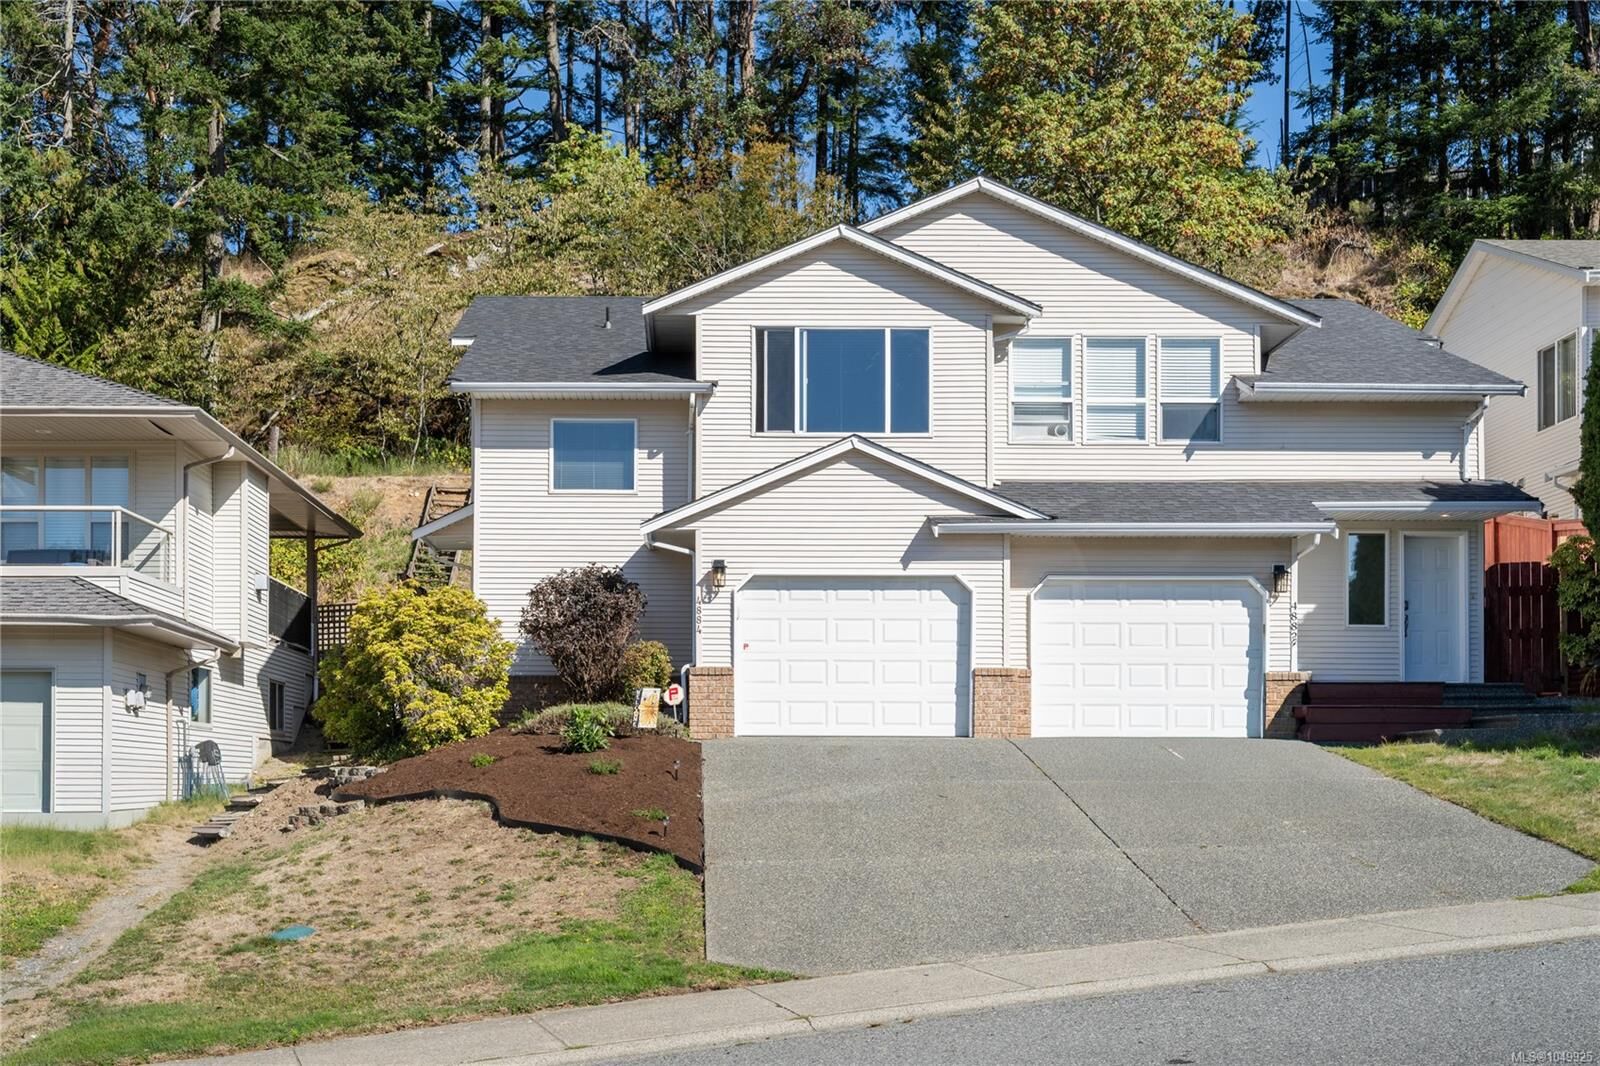
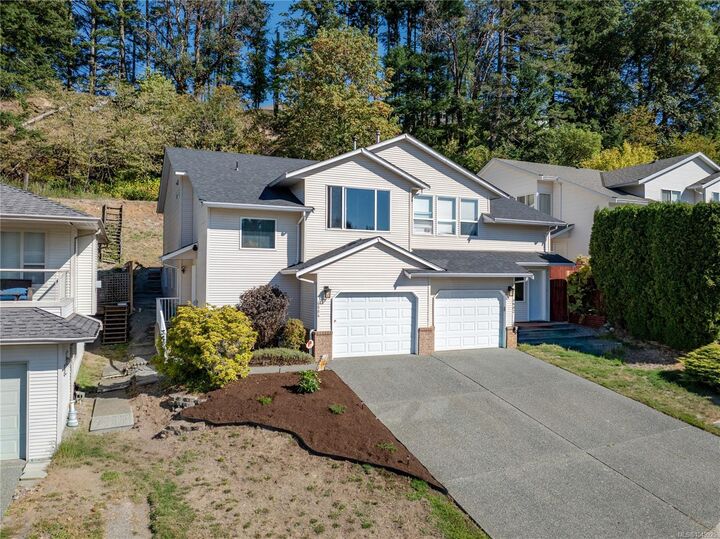
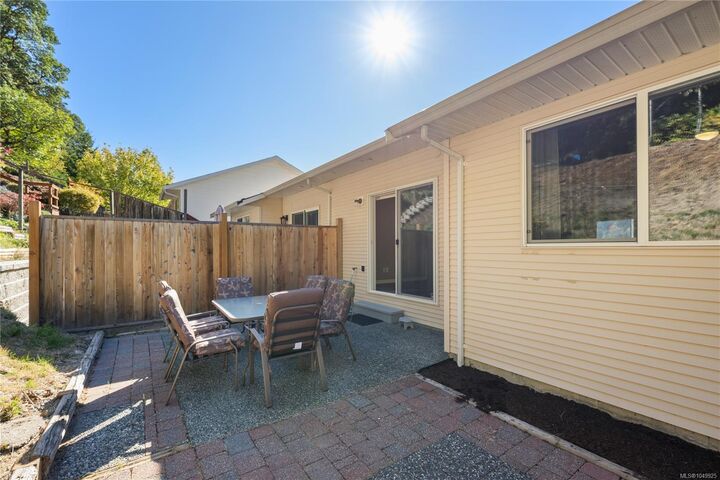
The best value in Uplands area! The updated & maintained home has 3 spacious BD, 2 Full BA & 1505 sqft of living space. Upon entry you'll notice a wide open stairway up & welcoming lower level incl. a 4-PC BA, big laundry room with new floor, 2 more BA, garage & storage everywhere. Main is on the inviting upper level featuring a grand living room with cozy NG FP & sunny views of Mt Benson. Adjacent kitchen takes advantage of the surplus sunlight, has a NG range, DW, Fridge, plenty of workspace/cupboard area & next to a dining area & access to a private rear patio. The primary is tucked away quietly and incl. a Full 4-PC/ensuite & walk through closets. Beautiful new vinyl floors as well as a new paint, New HWT and roof is only 5 years old! This bright & sunny location is conveniently close to Brookwood Park & all amenities like Rutherford Mall, schools, trails, popular eateries & pubs, spectacular shopping incl. Costco, transit routes & schools. This half duplex is priced to sell!
MLS®:
1049925
1049925
Les impôts
$4,234(2026)
$4,234(2026)
Surface Terrain
4,383 PI. CA.
4,383 PI. CA.
Catégorie
Multifamily
Multifamily
Année de Construction
1998
1998
Vue
Mountain(s)
Mountain(s)
Ville
Nanaimo
Nanaimo
Communauté
Sunshine Ridge
Sunshine Ridge
Listed By
Josh Wynia, 460 Realty Inc. (na)
Source
VIVA
Dernière vérification Sep 19 2026 à 1:51 PM GMT+0000
VIVA
Dernière vérification Sep 19 2026 à 1:51 PM GMT+0000
Détails sur les salles de bains
Caractéristiques Intérieures
- Breakfast Nook
- Laundry: In House
- Dishwasher
- Dryer
- Refrigerator
- Washer
- Windows: Insulated Windows
- Oven/Range Gas
Quartier
- Sunshine Ridge
Informations sur le lot
- Central Location
- Family-Oriented Neighbourhood
- Sidewalk
- Shopping Nearby
- Irrigation Sprinkler(s)
- Southern Exposure
Caractéristiques de la propriété
- Cheminée: Gas
- Cheminée: Living Room
- Cheminée: 1
- Foundation: Concrete Perimeter
- Foundation: Slab
Chauffage et refroidissement
- Baseboard
- Electric
- Natural Gas
- None
Informations sur les sous-sols
- Finished
Planchers
- Carpet
- Tile
- Basement Slab
- Vinyl
Caractéristiques extérieures
- Toit: Fibreglass Shingle
Informations sur les services publics
- Utilities: Garbage, Recycling, Underground Utilities, Natural Gas Connected, Compost
- Sewer: Sewer Connected
Garage
- Garage
Stationnement
- Garage
- Total: 3
Surface Habitable
- 1,505 pi. ca.
Lieu
Disclaimer: Copyright 2026 Victoria Real Estate Board. All rights reserved. This information is deemed reliable, but not guaranteed. The information being provided is for consumers’ personal, non-commercial use and may not be used for any purpose other than to identify prospective properties consumers may be interested in purchasing. Data last updated 9/19/26 06:51

