

Inscription par: VIVA / Listed By: Remax Professionals (na)
4895 Fairbrook Cres Nanaimo, BC V9T 6L6
En vigueur (1 Jours)
599 900 $ (CAD)
HORAIRES DES PORTES OUVERTES
-
OUVERTESDim, Juil 122:00 pm - 4:00 pm

Description
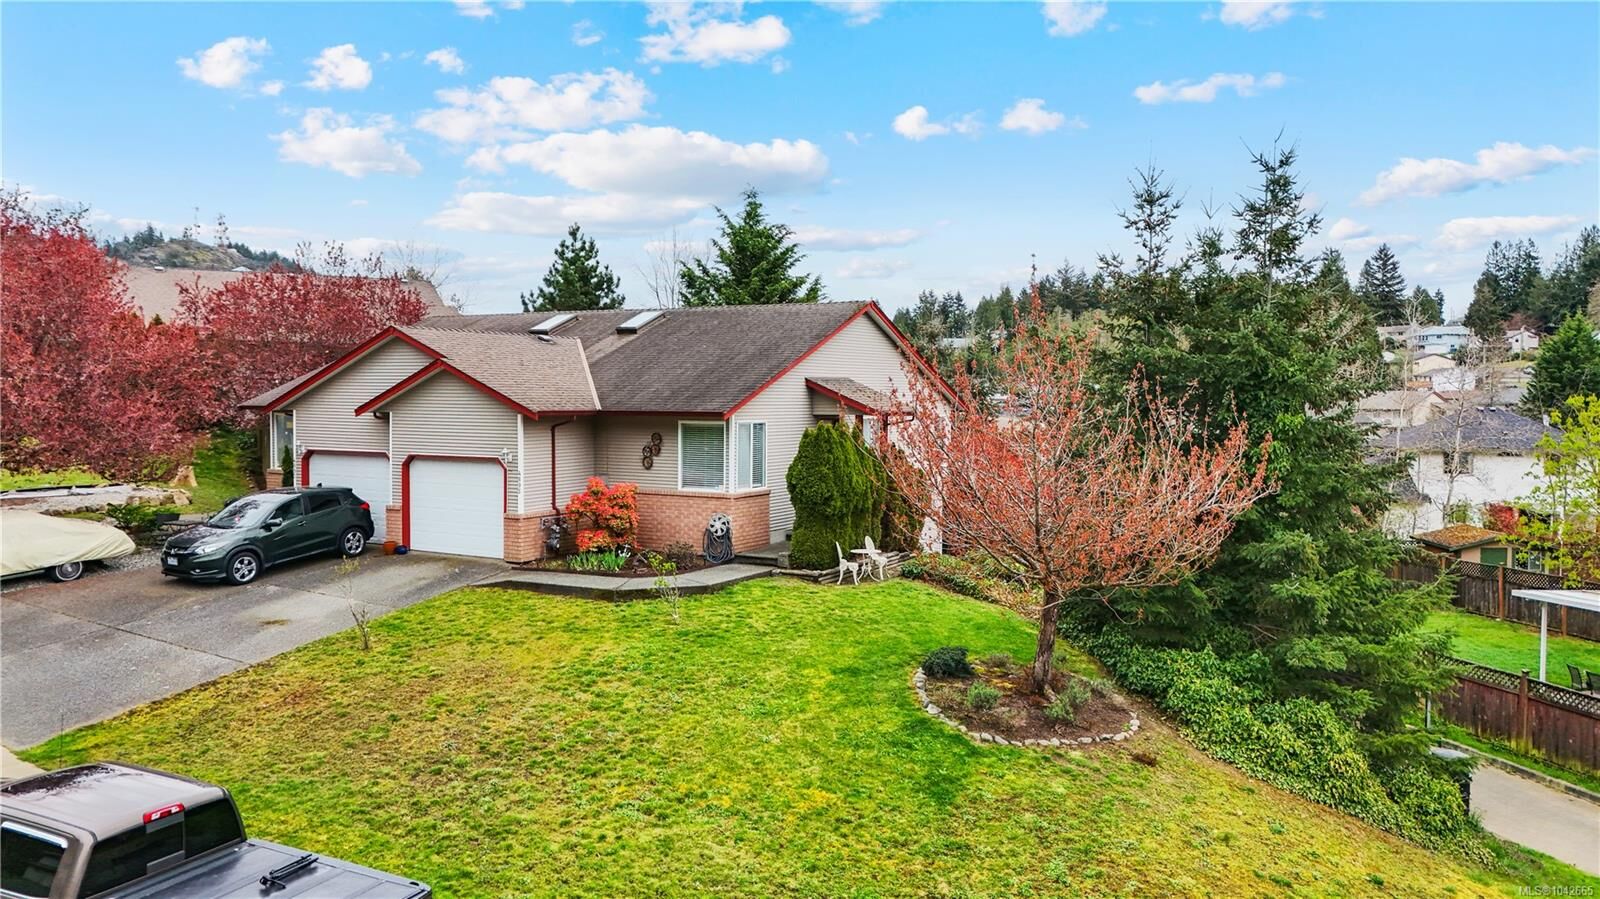
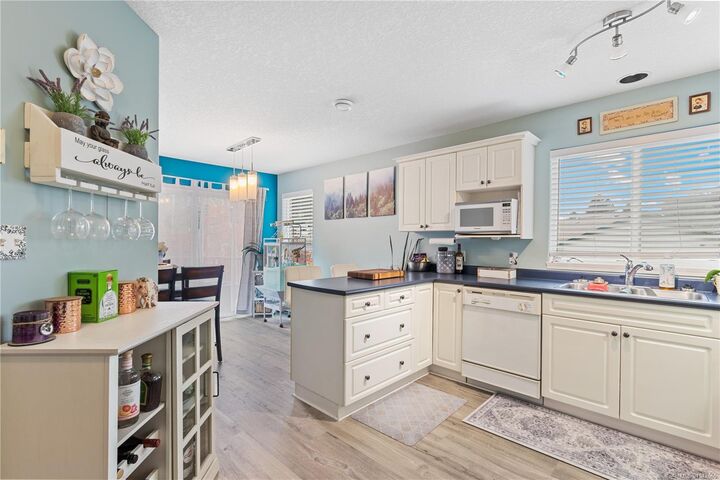
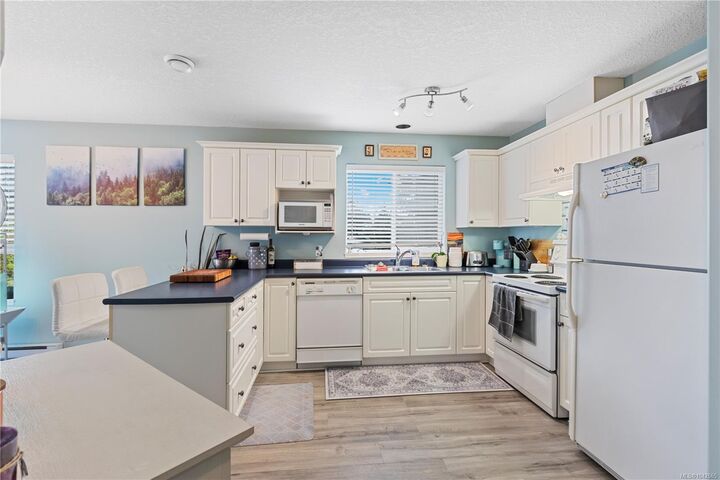
Discover this charming 3 brdm, 2 bthrm corner lot half duplex in a sought-after North Nanaimo location. This great neighbourhood is moments from parks & recreation. Walking distance to local schools & close to excellent shopping & restaurants. This home offers a comfortable main level entry, attached garage & abundant natural light from its southern exposure. Inside features a well-cared for home with inviting paint colours. The main living space includes a bright living room with gas fireplace. The kitchen offers white cabinetry, ample cupboard space & a sunny eating nook with pleasant views. A private upper deck is located off the kitchen, ideal for relaxation. The primary bedroom boasts dual closets & a renovated 4-piece ensuite. The lower level provides flexibility with two additional rooms (one suitable as a second living area), a large storage room, laundry & 4 pce bthrm. Also on the level is direct access to a lovely backyard & patio. Don't miss the new hot water tank!
MLS®:
1042665
1042665
Les impôts
$3,612(2024)
$3,612(2024)
Surface Terrain
5,000 PI. CA.
5,000 PI. CA.
Catégorie
Multifamily
Multifamily
Année de Construction
1998
1998
Ville
Nanaimo
Nanaimo
Communauté
Sunshine Ridge
Sunshine Ridge
Listed By
Mark Koch, Remax Professionals (na)
Source
VIVA
Dernière vérification Juil 9 2026 à 11:07 PM GMT+0000
VIVA
Dernière vérification Juil 9 2026 à 11:07 PM GMT+0000
Détails sur les salles de bains
Caractéristiques Intérieures
- Laundry: In House
- Windows: Insulated Windows
Quartier
- Sunshine Ridge
Informations sur le lot
- Central Location
- Family-Oriented Neighbourhood
- Recreation Nearby
- Shopping Nearby
- Park Setting
- Southern Exposure
- Easy Access
Caractéristiques de la propriété
- Cheminée: Gas
- Cheminée: 1
- Foundation: Concrete Perimeter
Chauffage et refroidissement
- Baseboard
- Electric
- None
Informations sur les sous-sols
- Finished
- Full
Planchers
- Mixed
Caractéristiques extérieures
- Toit: Asphalt Shingle
Informations sur les services publics
- Sewer: Sewer to Lot
Garage
- Garage
Stationnement
- Garage
- Total: 1
Étages
- 0
Surface Habitable
- 1,444 pi. ca.
Lieu
Disclaimer: Copyright 2026 Victoria Real Estate Board. All rights reserved. This information is deemed reliable, but not guaranteed. The information being provided is for consumers’ personal, non-commercial use and may not be used for any purpose other than to identify prospective properties consumers may be interested in purchasing. Data last updated 7/9/26 16:07

