

Inscription par: VIVA / Listed By: Remax Professionals (na)
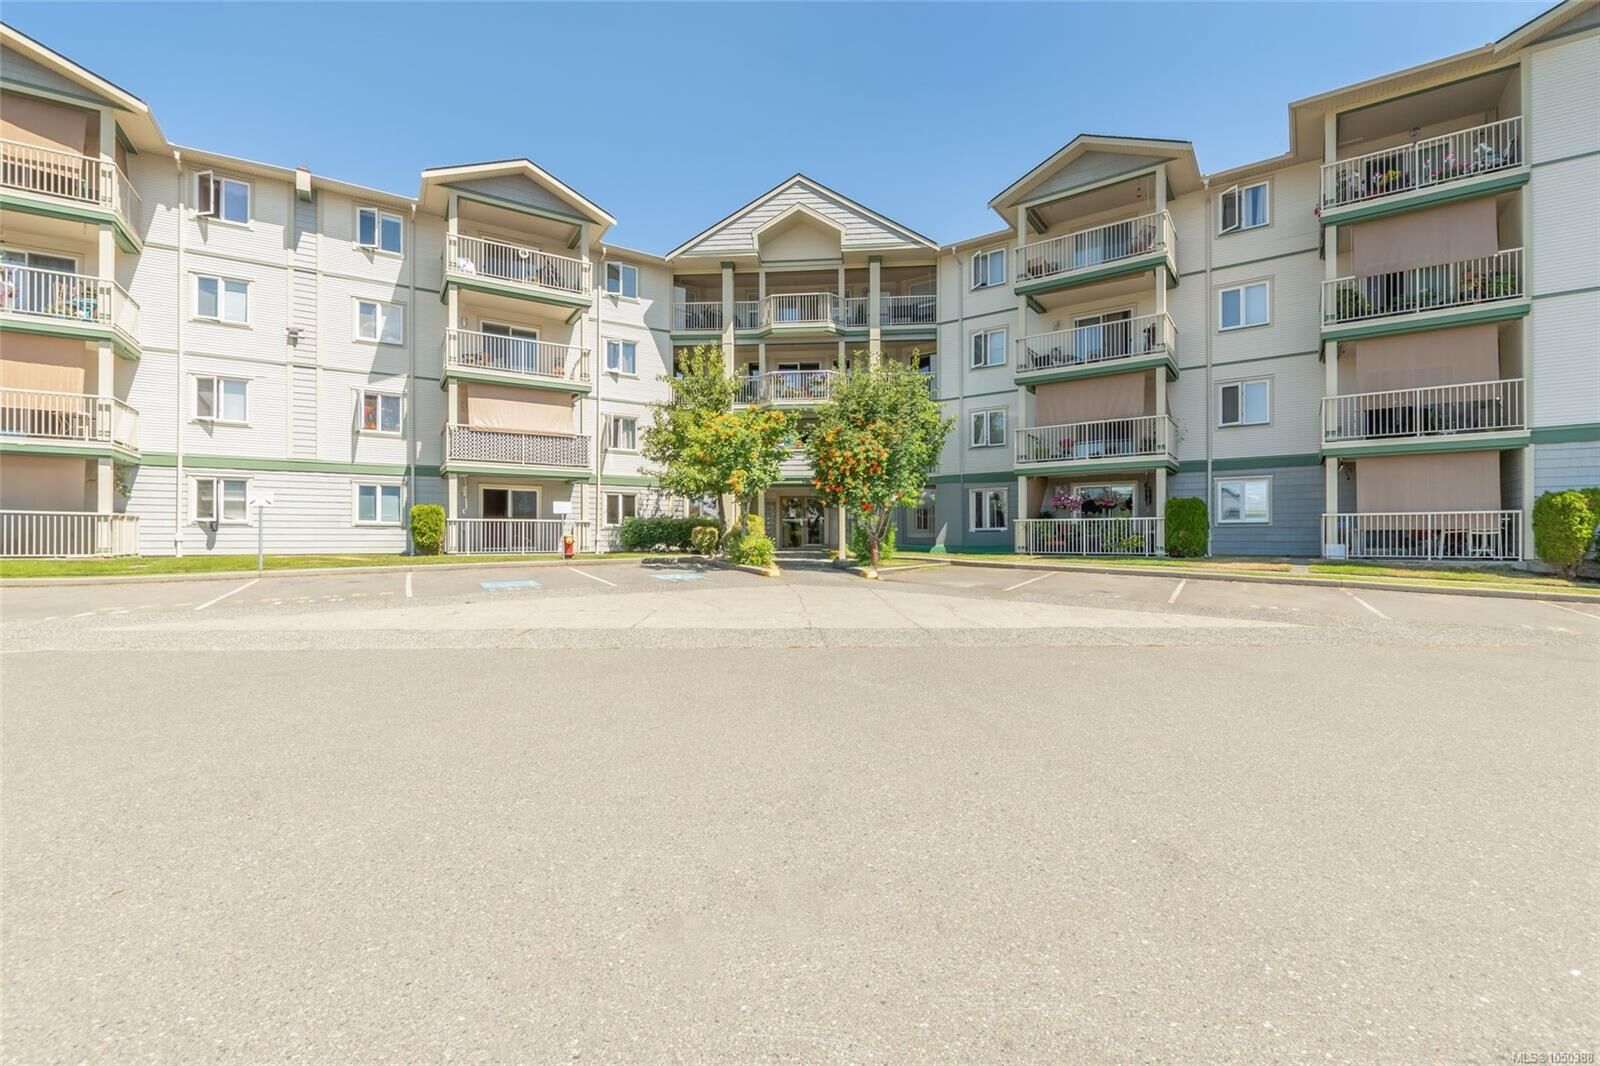
4971 Songbird Pl #111 Nanaimo, BC V9T 6L1
En vigueur (1 Jours)
258 708 $ (USD)
Description
MLS®:
1050388
1050388
Les impôts
$3,260(2026)
$3,260(2026)
Catégorie
Condo
Condo
Année de Construction
1997
1997
Vue
Mountain(s)
Mountain(s)
Ville
Nanaimo
Nanaimo
Communauté
Rutherford Pointe
Rutherford Pointe
Listed By
Michele Blanchette, Remax Professionals (na)
Source
VIVA
Dernière vérification Sep 24 2026 à 8:01 PM GMT+0000
VIVA
Dernière vérification Sep 24 2026 à 8:01 PM GMT+0000
Détails sur les salles de bains
Caractéristiques Intérieures
- Dining/Living Combo
- Dryer
- Refrigerator
- Washer
- Laundry: In Unit
- Windows: Vinyl Frames
- Jetted Tub
Quartier
- Rutherford Pointe
Informations sur le lot
- Central Location
- Cul-De-Sac
- Landscaped
- Irrigation Sprinkler(s)
- Easy Access
Caractéristiques de la propriété
- Cheminée: Gas
- Cheminée: 1
- Foundation: Concrete Perimeter
Chauffage et refroidissement
- Baseboard
- Electric
- None
Informations sur le condo
- Frais: $359
Planchers
- Mixed
Caractéristiques extérieures
- Toit: Asphalt Shingle
Informations sur les services publics
- Sewer: Sewer Connected
Stationnement
- Guest
- Underground
- On Street
- Open
- Total: 1
Étages
- 4
Surface Habitable
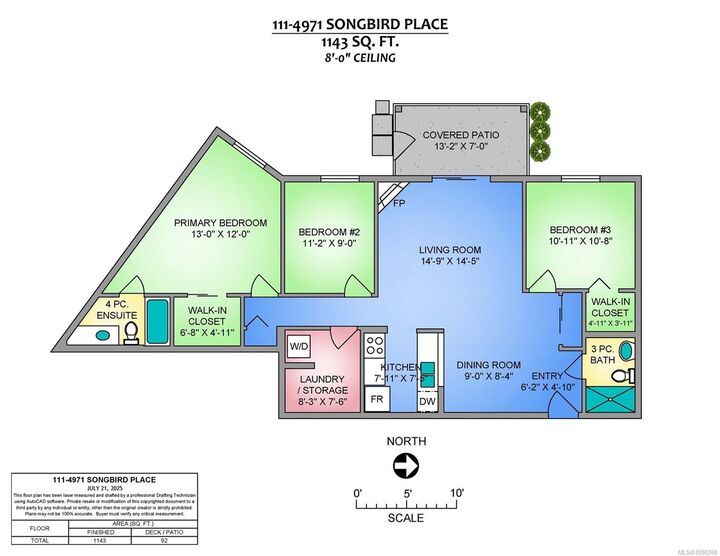
- 1,143 pi. ca.
Lieu
Disclaimer: Copyright 2026 Victoria Real Estate Board. All rights reserved. This information is deemed reliable, but not guaranteed. The information being provided is for consumers’ personal, non-commercial use and may not be used for any purpose other than to identify prospective properties consumers may be interested in purchasing. Data last updated 9/24/26 13:01


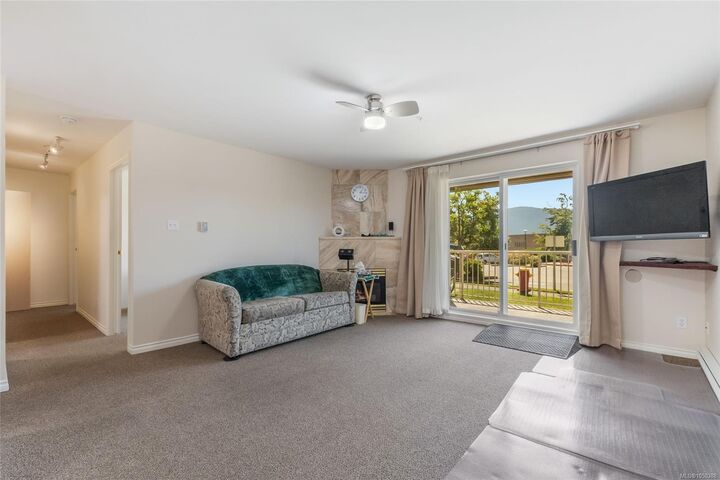
This unique floor plan offers a contemporary kitchen with abundance of cabinets and counter space, a separate dining area, and a spacious 14x14 living room with feature gas fireplace and sliders to a private patio with breathtaking Mount Benson views. Bedrooms are on opposite sides for privacy—primary includes a walk-in closet and 4-piece ensuite with jetted tub, and the second bedroom also has a walk-in and large picture window. The den is opposite a laundry area with full-size stacker washer/dryer and oversized pantry/storage. Additional features include neutral colour tones,updated fixtures, flooring, tinted windows, and 3-piece main bath. Enjoy the pull-down sunshades on the patio, easy access in and out, secured entry, and underground parking if available. Close to shopping, theatre, gyms, restaurants, and transit. Size approx verify if important