


Inscription par: VIVA / Housesigma Inc.
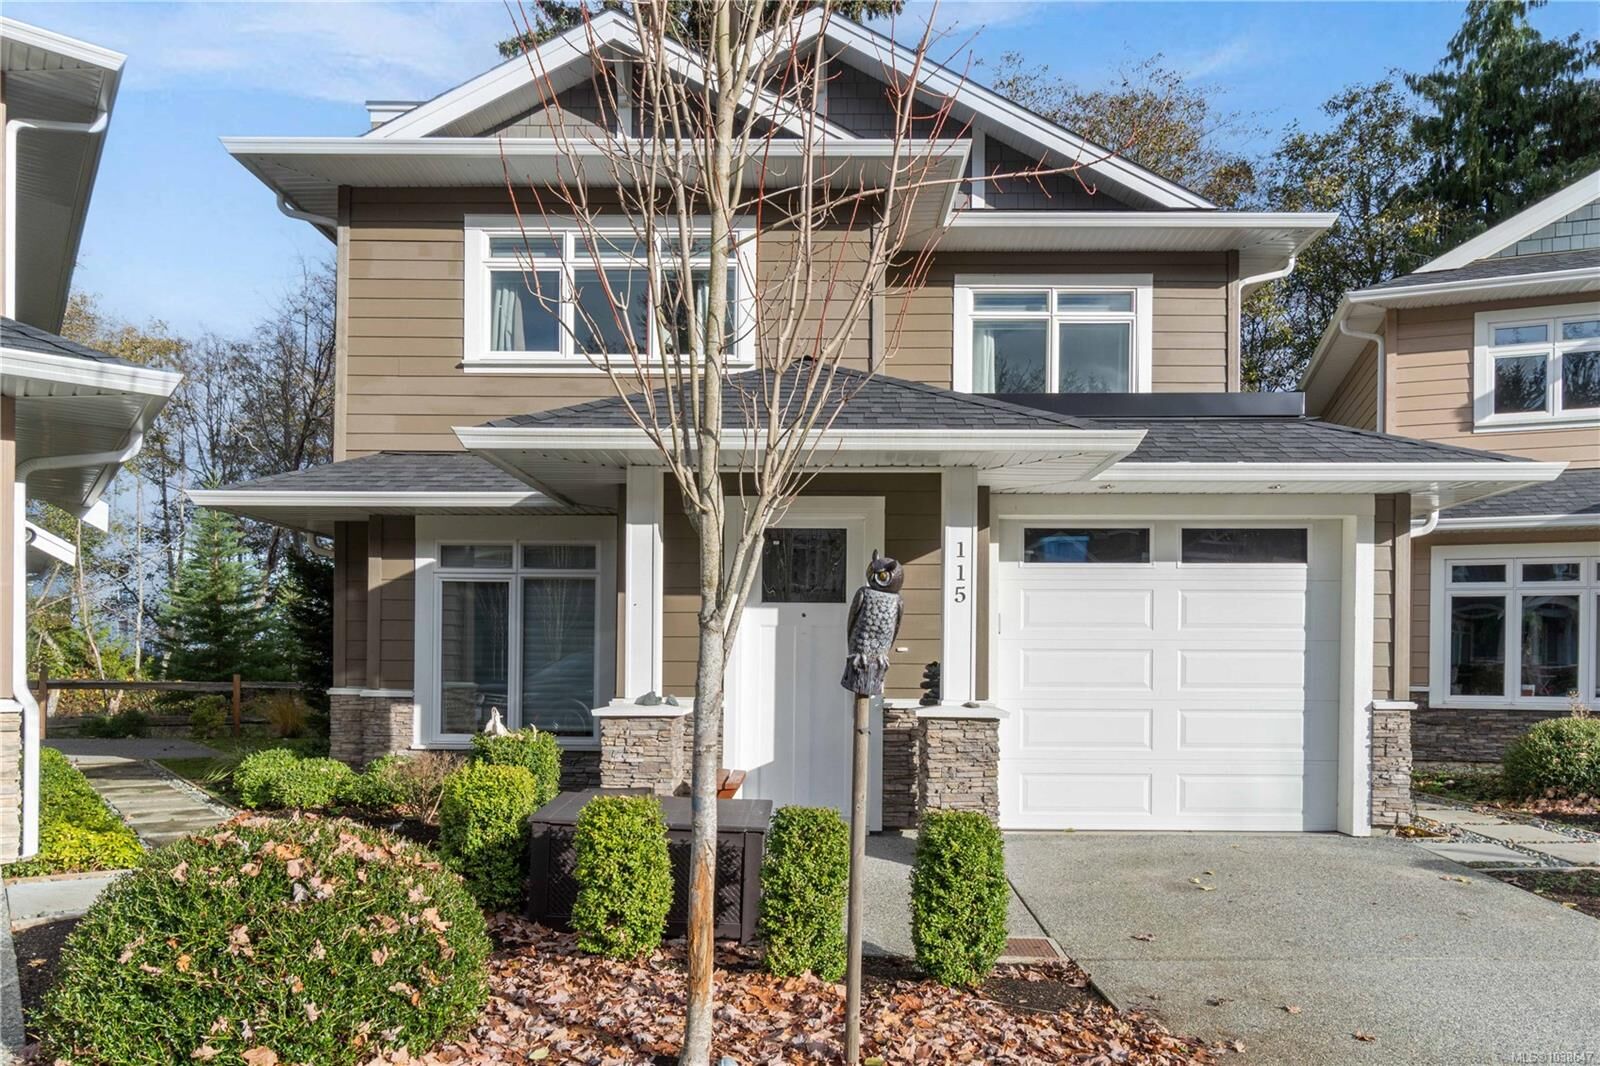
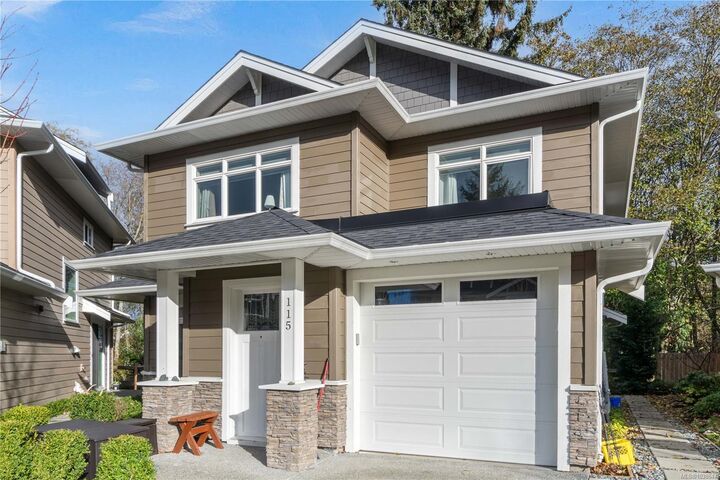
5160 Hammond Bay Rd #115 Nanaimo, BC V9T 5B5
En vigueur
789 900 $ (CAD)
Description
MLS®:
1038647
1038647
Les impôts
$5,762(2025)
$5,762(2025)
Surface Terrain
2,194 PI. CA.
2,194 PI. CA.
Catégorie
Townhouse
Townhouse
Année de Construction
2021
2021
Ville
Nanaimo
Nanaimo
Listed By
Amin Roomani, Housesigma Inc.
Source
VIVA
Dernière vérification Mai 29 2026 à 7:51 PM GMT+0000
VIVA
Dernière vérification Mai 29 2026 à 7:51 PM GMT+0000
Détails sur les salles de bains
Caractéristiques Intérieures
- Dining/Living Combo
- Dishwasher
- Dryer
- Microwave
- Refrigerator
- Washer
- Windows: Blinds
- Laundry: In Unit
- Windows: Insulated Windows
- Range Hood
- Built-In Range
Informations sur le lot
- Private
- Level
- Central Location
- Family-Oriented Neighbourhood
- Recreation Nearby
- Landscaped
- Quiet Area
- Shopping Nearby
- No Through Road
- Park Setting
- Easy Access
Caractéristiques de la propriété
- Cheminée: Gas
- Cheminée: 1
- Foundation: Slab
Chauffage et refroidissement
- Natural Gas
- Forced Air
- None
Informations sur le condo
- Frais: $436/Monthly
Planchers
- Mixed
Caractéristiques extérieures
- Toit: Fibreglass Shingle
Informations sur les services publics
- Sewer: Sewer Connected
Garage
- Garage
Stationnement
- Additional Parking
- Guest
- Driveway
- Garage
- Total: 5
Étages
- 2
Surface Habitable
- 2,089 pi. ca.
Lieu
Disclaimer: Copyright 2026 Victoria Real Estate Board. All rights reserved. This information is deemed reliable, but not guaranteed. The information being provided is for consumers’ personal, non-commercial use and may not be used for any purpose other than to identify prospective properties consumers may be interested in purchasing. Data last updated 5/29/26 12:51


exceptional privacy, no GST, and the balance of the builder’s warranty. Backing directly onto peaceful Walley
Creek with no rear neighbours, this home provides a rare sense of tranquility and natural surroundings.
Designed with modern comfort in mind, the bright open-concept layout features a quartz chef’s kitchen, smart
automatic blinds, EV charger, and expansive windows that bring the outdoors in. Step onto the private treetop
deck—perfect for morning coffee or relaxing evenings immersed in nature. Located just steps from Frank Ney
Elementary, Harry Wipper Park, and minutes to Neck Point and the coastline, this home combines lifestyle,
convenience, and quality in one of Nanaimo’s most desirable neighbourhoods. Close to shopping, dining,
parks, and recreation. Measurements are approximate and should be verified if important.