

Inscription par: VIVA / Listed By: eXp Realty (na)
5188 Maureen Way Nanaimo, BC V9T 3Y2
En vigueur
800 000 $ (CAD)
HORAIRES DES PORTES OUVERTES
-
OUVERTESSam, Août 811:30 am - 1:00 pm
-
OUVERTESDim, Août 912 noon - 2:00 pm
Description
MLS®:
1044909
1044909
Les impôts
$5,500(2025)
$5,500(2025)
Surface Terrain
10,017 PI. CA.
10,017 PI. CA.
Catégorie
Single-Family Home
Single-Family Home
Année de Construction
1978
1978
Ville
Nanaimo
Nanaimo
Listed By
Alvin Tan, eXp Realty (na)
Source
VIVA
Dernière vérification Août 4 2026 à 10:38 PM GMT+0000
VIVA
Dernière vérification Août 4 2026 à 10:38 PM GMT+0000
Détails sur les salles de bains
Caractéristiques Intérieures
- Laundry: In Unit
- Workshop
- Windows: Vinyl Frames
Informations sur le lot
- Recreation Nearby
- Shopping Nearby
- Corner Lot
Caractéristiques de la propriété
- Cheminée: 1
- Cheminée: Wood Burning
- Foundation: Concrete Perimeter
Chauffage et refroidissement
- Baseboard
- Electric
- None
Informations sur les sous-sols
- Full
Planchers
- Mixed
Caractéristiques extérieures
- Toit: Asphalt Shingle
Informations sur les services publics
- Sewer: Sewer to Lot
Garage
- Attached Garage
Stationnement
- Additional Parking
- Driveway
- Rv Access/Parking
- Attached
- Garage
- Total: 1
Surface Habitable
- 2,585 pi. ca.
Lieu
Disclaimer: Copyright 2026 Victoria Real Estate Board. All rights reserved. This information is deemed reliable, but not guaranteed. The information being provided is for consumers’ personal, non-commercial use and may not be used for any purpose other than to identify prospective properties consumers may be interested in purchasing. Data last updated 8/4/26 15:38


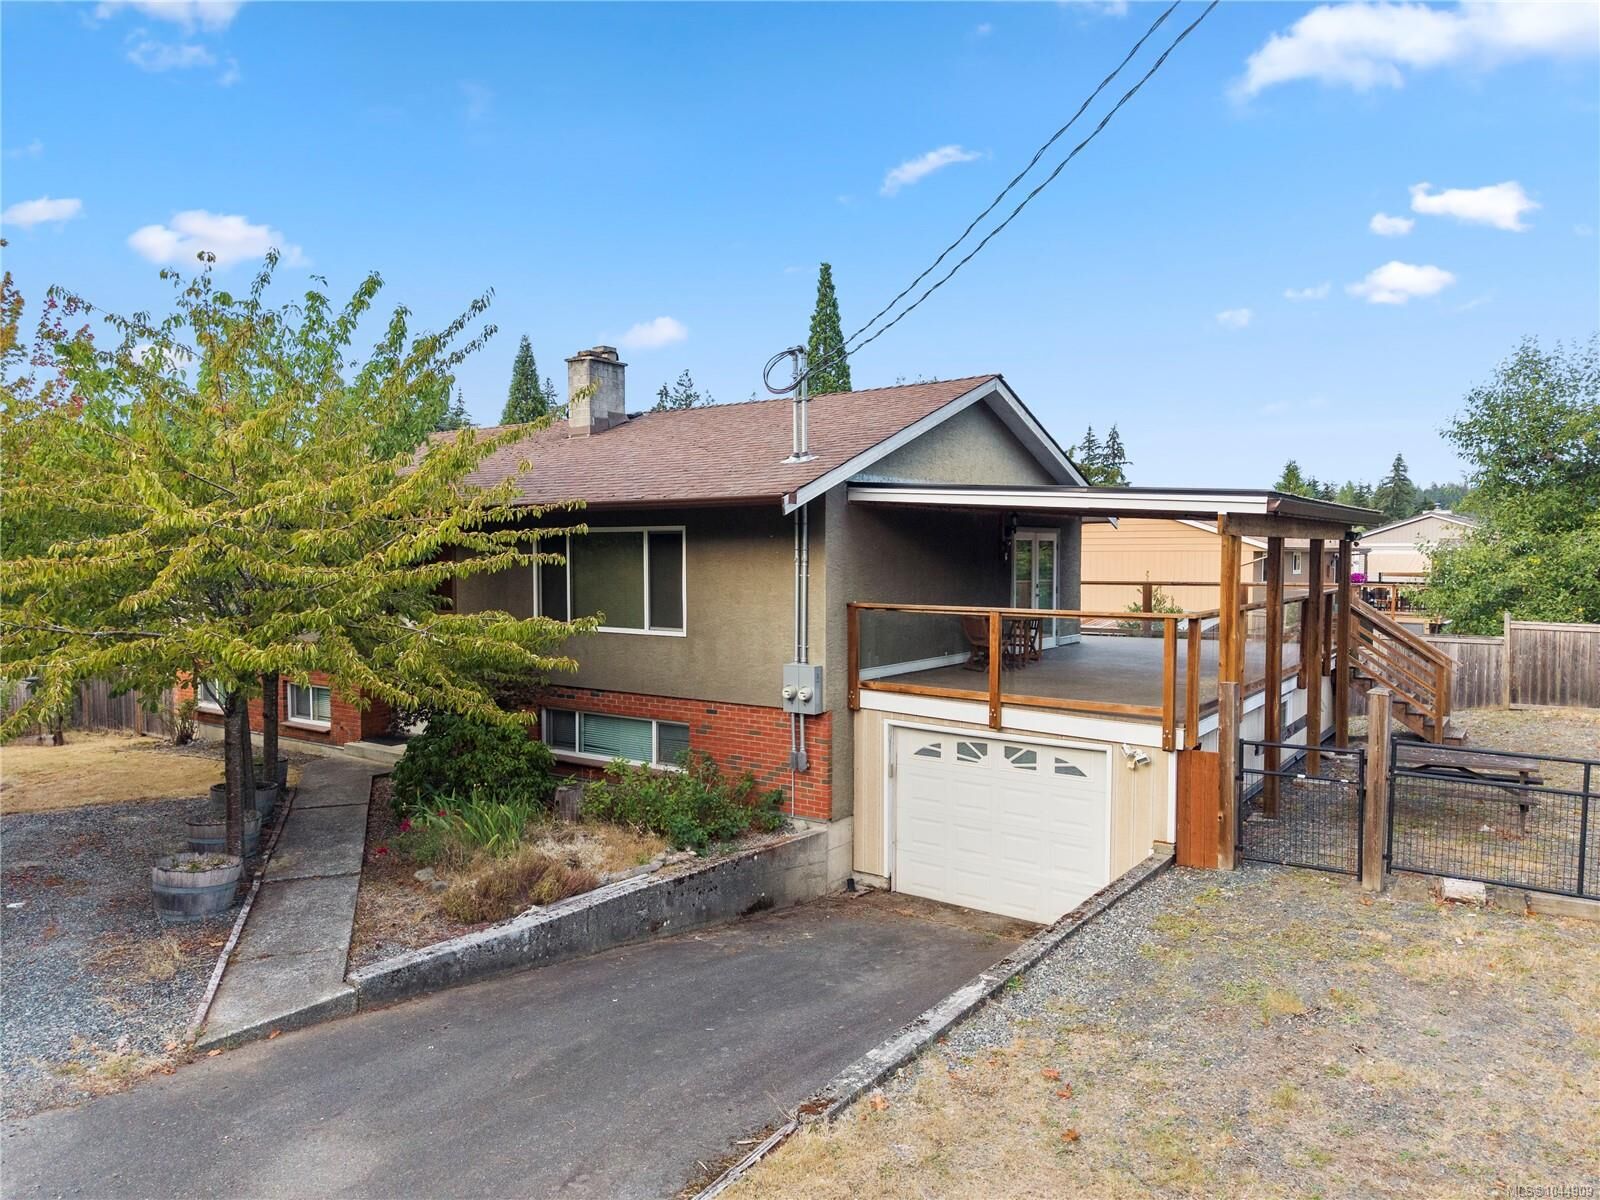
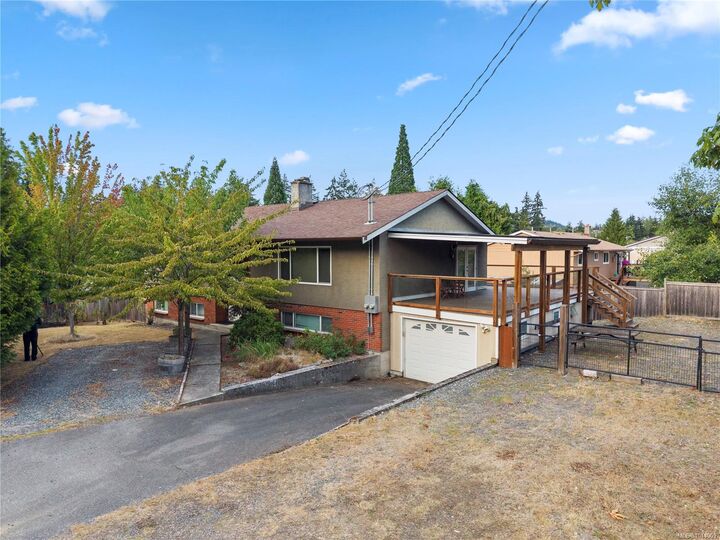
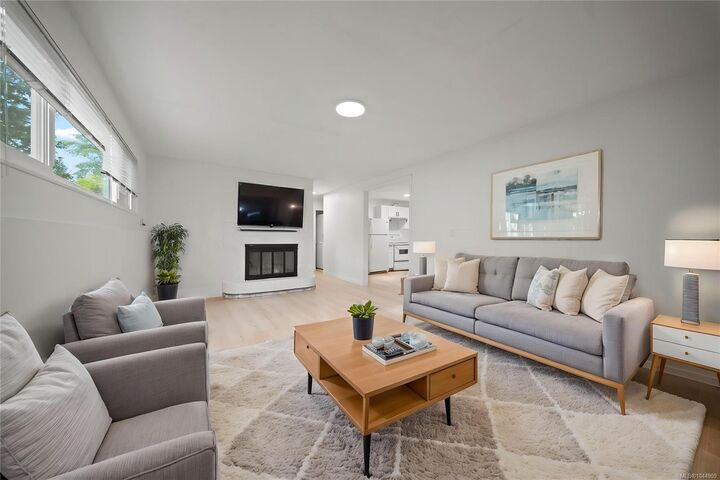
Situated in convenient Pleasant Valley, this 2600 sf home features a ton of parking, huge garage/shop & a mortgage helper on a 10,000+ corner lot. W 3 beds, 2 baths & its own laundry, the main level of this home has seen several upgrades in recent years, including a freshly updated kitchen & a gorgeous main bath with dual vanities. The living spaces are generously sized w direct access through a set of French doors onto the huge covered deck, offering incredible indoor/outdoor living. Downstairs is a spacious lwr suite w laundry, 2 beds, 2 baths & an addl den. Currently generating $3250 in total rent this is a great cash-flowing opportunity for an investment-minded buyer. The massive attached garage/workshop/storage area provides ample room for all your toys tools & hobbies. New cedar fencing & a recently replaced HW tank round out the long list of features for this home. All meas approx pls verify