

Inscription par: VIVA / Listed By: eXp Realty (na)
5236 Burnham Cres Nanaimo, BC V9T 2H9
En vigueur
553 142 $ (USD)
HORAIRES DES PORTES OUVERTES
-
OUVERTESSam, Août 811:00 am - 12:30 pm

Description
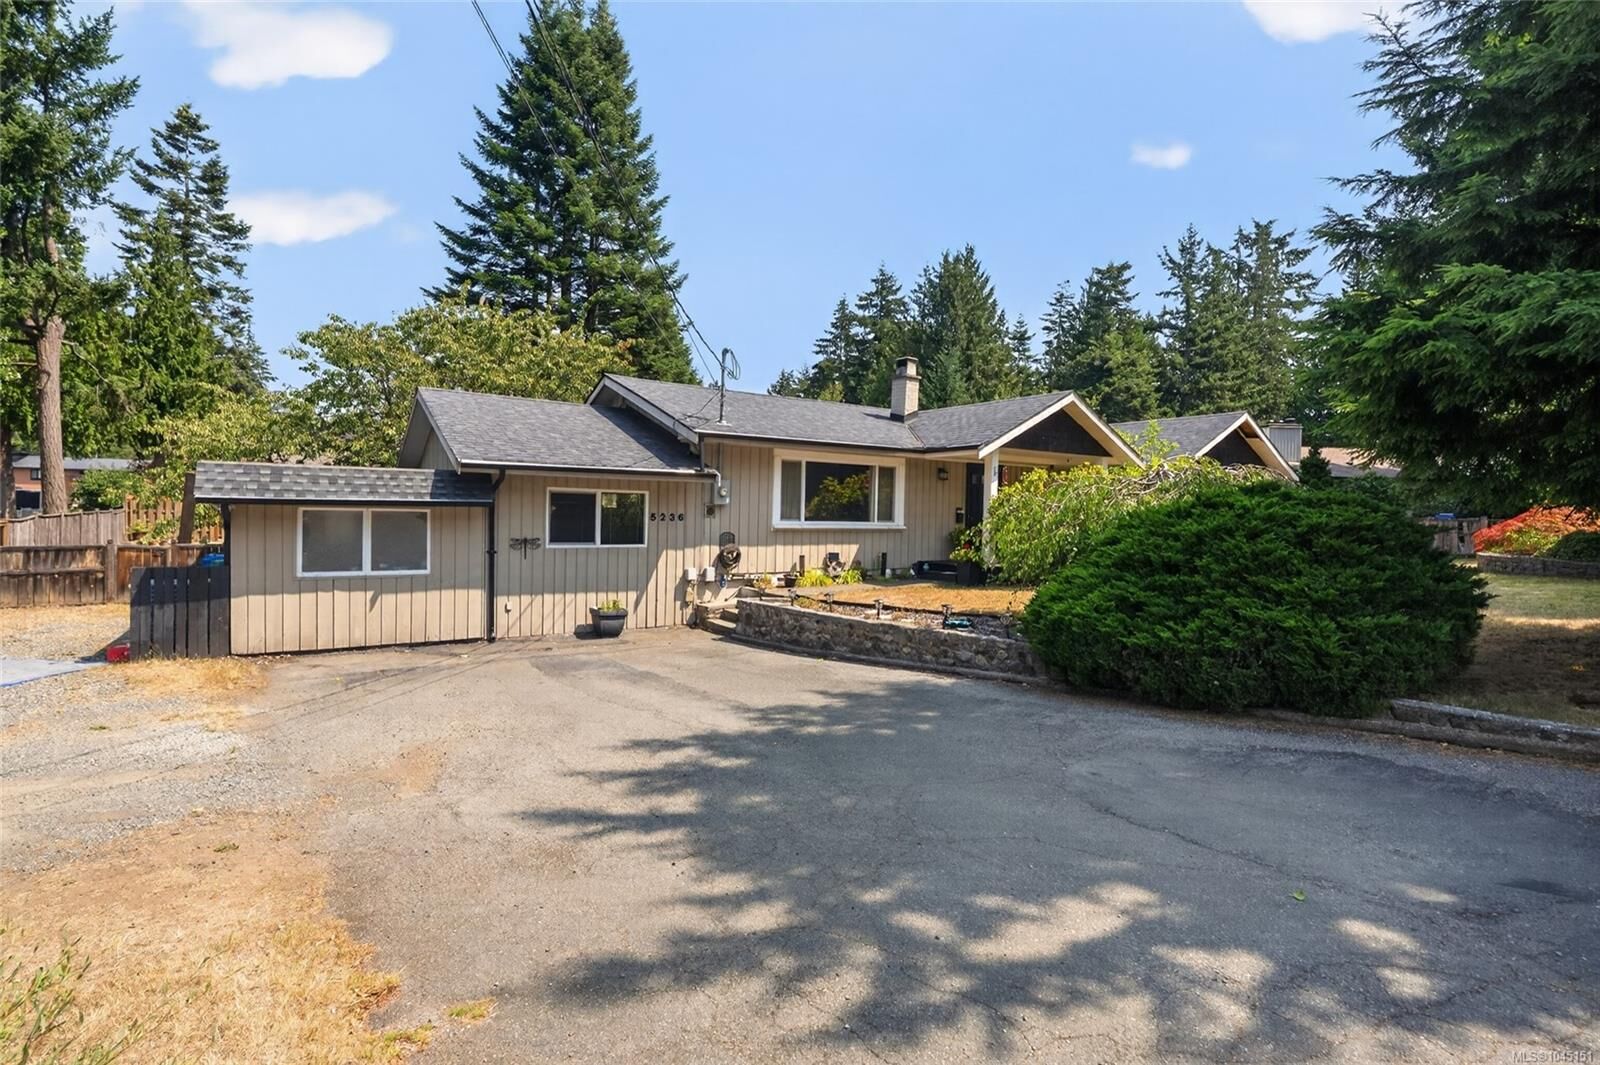
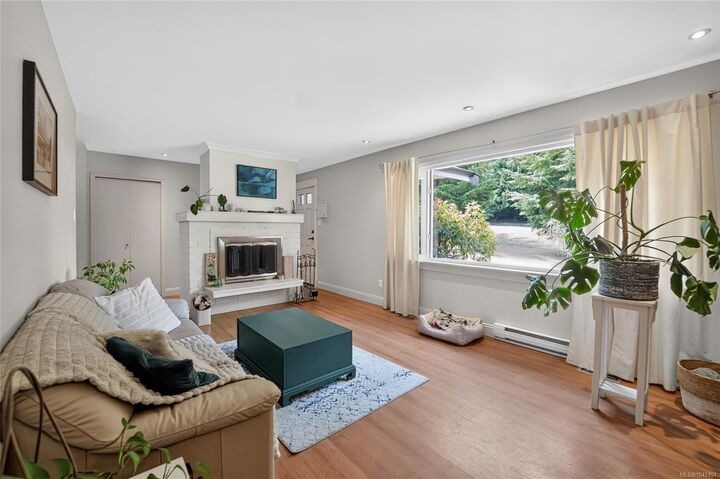
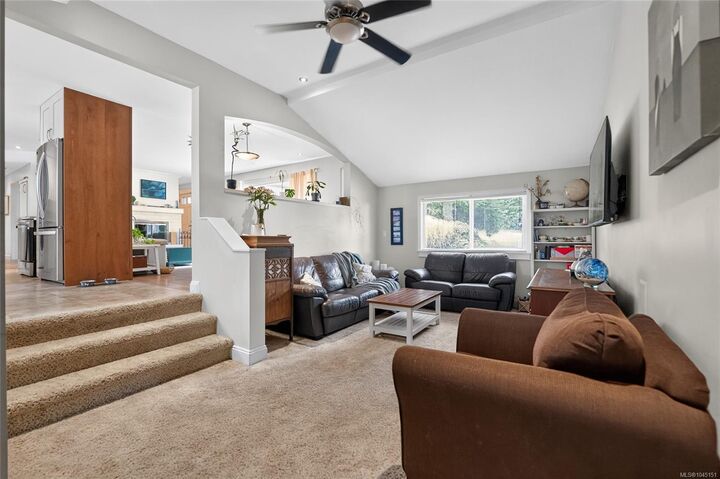
Tucked away in a quiet Pleasant Valley location just minutes from Brannen Lake, this well-maintained 3-bedroom, 2-bathroom rancher sits on a level 14,000 sqft lot offering exceptional outdoor space and versatility. Inside, you'll find two generous living areas, creating flexibility for families and entertaining, while the spacious primary bedroom features a walk-in closet and private ensuite. A bonus flex space is ideal as a workshop, home office, studio, or potential guest area. Outside, enjoy a beautifully usable yard with mature fruit trees, plenty of room for gardening, kids, or future ideas. Conveniently located close to schools, shopping, parks, and recreation, this property offers the perfect blend of privacy, functionality, and lifestyle in one of Nanaimo's most desirable neighbourhoods. Measurements are approximate; verify if important.
MLS®:
1045151
1045151
Les impôts
$5,403(2025)
$5,403(2025)
Surface Terrain
0.32 acres
0.32 acres
Catégorie
Single-Family Home
Single-Family Home
Année de Construction
1973
1973
Ville
Nanaimo
Nanaimo
Listed By
Jason Simard, eXp Realty (na)
Source
VIVA
Dernière vérification Août 6 2026 à 11:01 PM GMT+0000
VIVA
Dernière vérification Août 6 2026 à 11:01 PM GMT+0000
Détails sur les salles de bains
Caractéristiques Intérieures
- Laundry: In House
- Dishwasher
- Dryer
- Refrigerator
- Washer
- Oven/Range Electric
Informations sur le lot
- Private
- Rural Setting
- Central Location
- Family-Oriented Neighbourhood
- Recreation Nearby
- Landscaped
- Quiet Area
- Shopping Nearby
- Southern Exposure
Caractéristiques de la propriété
- Cheminée: 1
- Cheminée: Wood Burning
- Foundation: Slab
Chauffage et refroidissement
- Baseboard
- Electric
- None
Planchers
- Mixed
Caractéristiques extérieures
- Toit: Asphalt Shingle
Informations sur les services publics
- Sewer: Sewer Connected
Stationnement
- Driveway
- Rv Access/Parking
- Open
- Total: 2
Surface Habitable
- 1,682 pi. ca.
Lieu
Disclaimer: Copyright 2026 Victoria Real Estate Board. All rights reserved. This information is deemed reliable, but not guaranteed. The information being provided is for consumers’ personal, non-commercial use and may not be used for any purpose other than to identify prospective properties consumers may be interested in purchasing. Data last updated 8/6/26 16:01

