

Inscription par: VIVA / Listed By: Remax Professionals (na)
5254 Arbour Cres Nanaimo, BC V9T 6E5
En vigueur (1 Jours)
416 343 $ (USD)
HORAIRES DES PORTES OUVERTES
-
OUVERTESSam, Sep 2611:00 am - 1:00 pm
Description
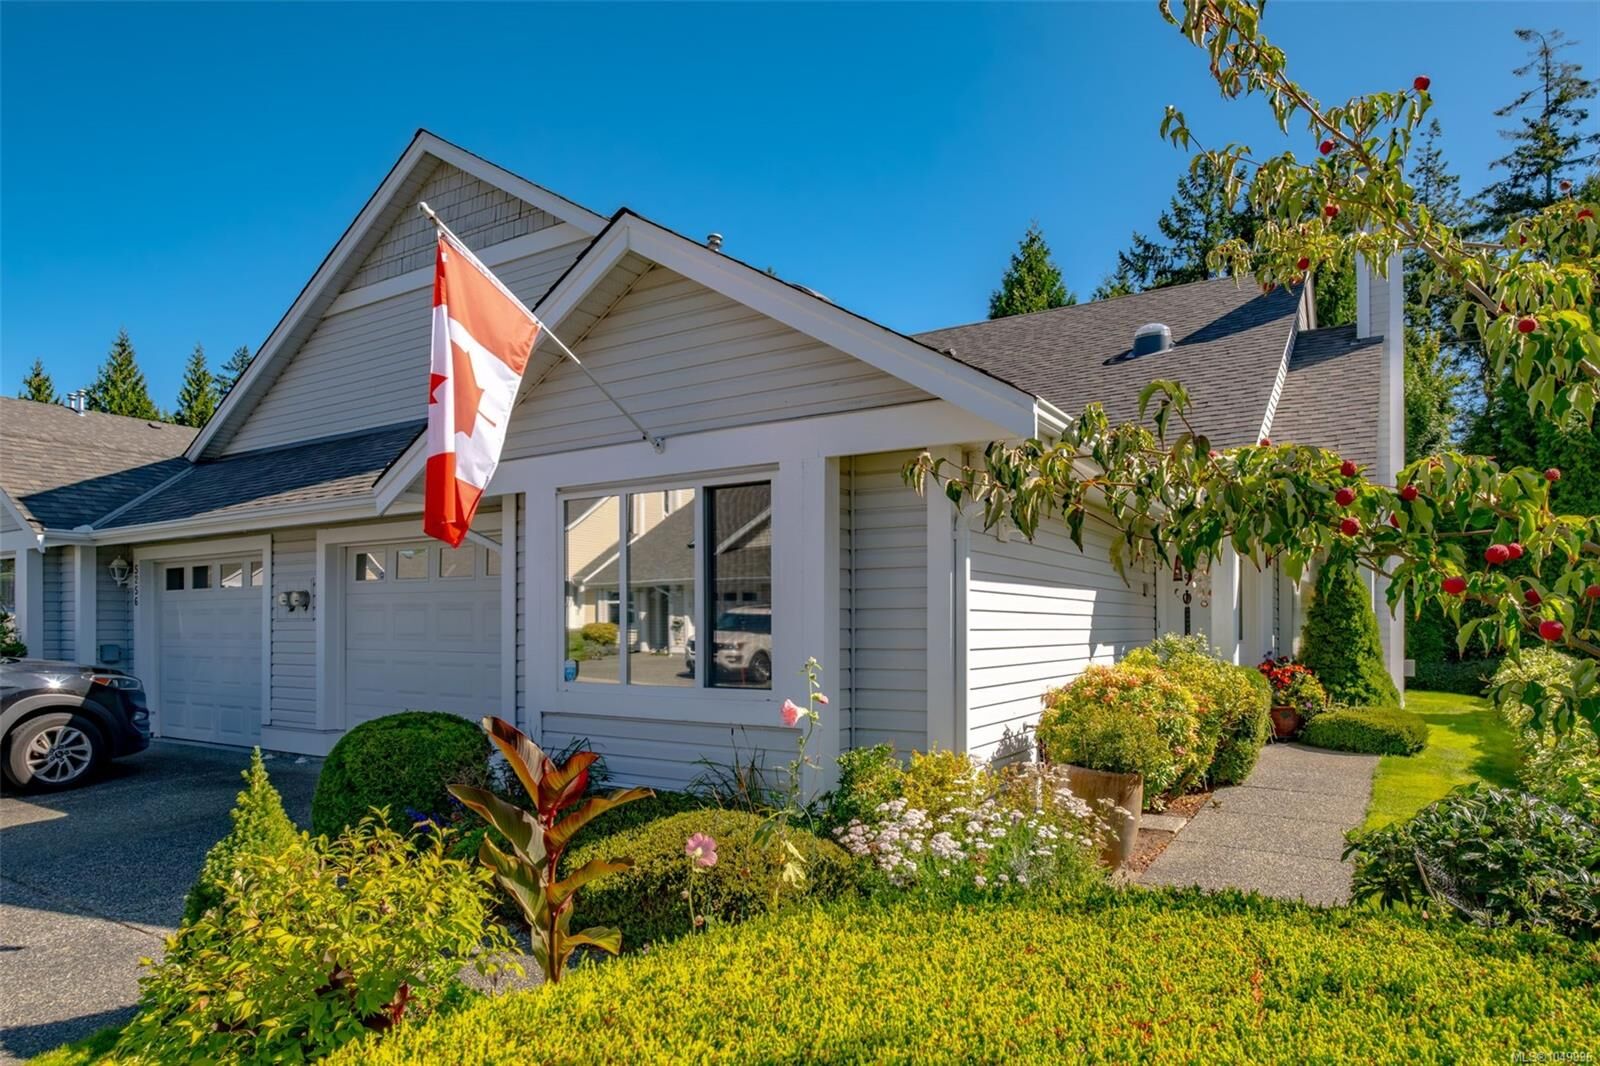
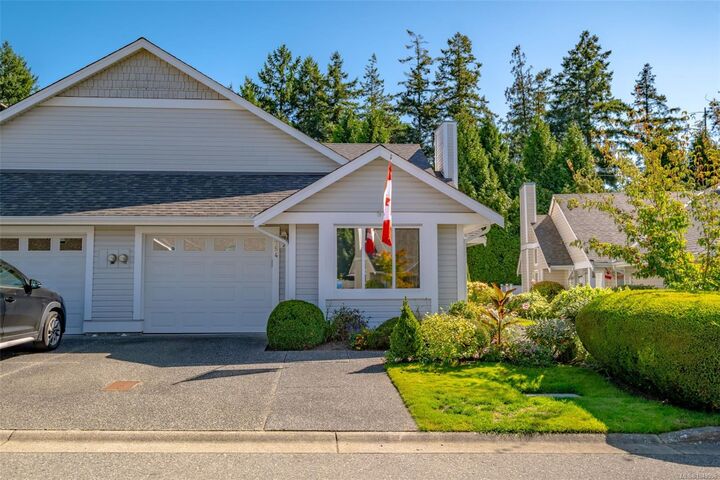
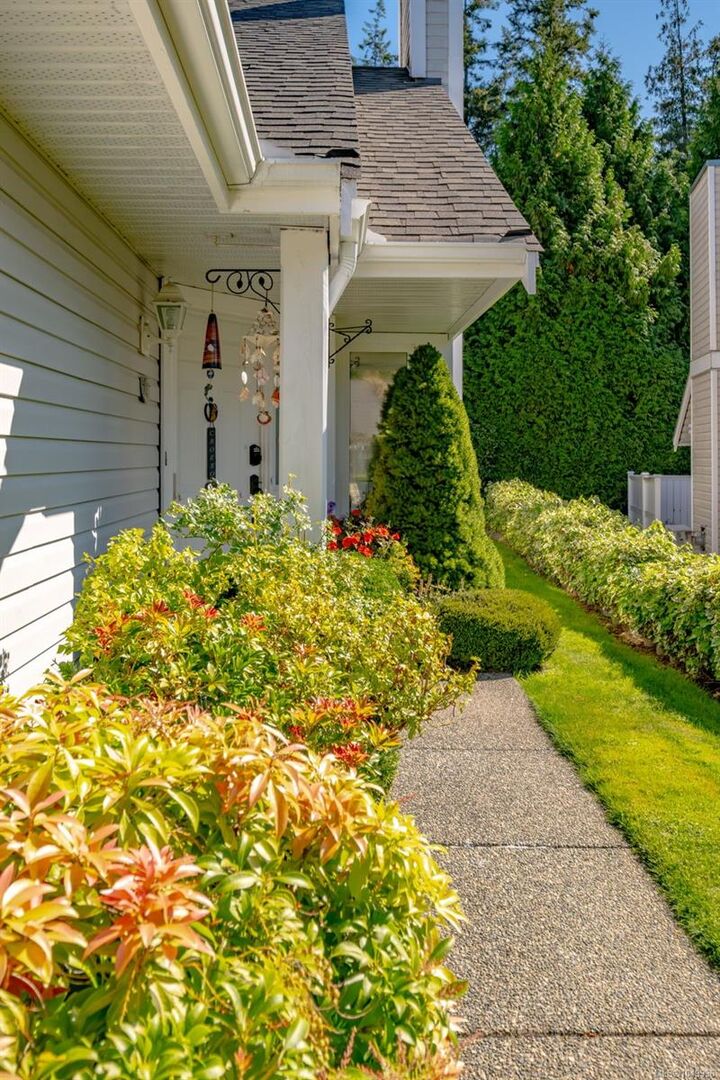
Welcome to easy, single-level living at The Highlands, a welcoming 55+ community in North Nanaimo. This inviting two-bedroom, two-bathroom patio home offers high living room ceilings, warm hardwood floors and a cozy gas fireplace, an ideal setting for relaxed evenings or gathering with friends. The kitchen opens to a private patio, perfect for morning coffee. A spacious primary bedroom includes double closets and a full ensuite, while the second bedroom offers flexibility for guests or hobbies, with convenient access to the main bathroom. A generous laundry room and oversized single garage add everyday practicality. Since 2020, the owners have added two ductless heat pumps for year-round comfort, replaced the roof and the water heater. With shops, cafés, restaurants, parks and everyday amenities nearby, this is a wonderful opportunity to simplify your lifestyle while staying close to the places you enjoy. All measurements and data are approximate and should be verified if important.
MLS®:
1049996
1049996
Les impôts
$4,351(2025)
$4,351(2025)
Catégorie
Townhouse
Townhouse
Année de Construction
1999
1999
Style
Patio Home
Patio Home
Ville
Nanaimo
Nanaimo
Communauté
The Highlands
The Highlands
Listed By
Jack Couzens, Remax Professionals (na)
Source
VIVA
Dernière vérification Sep 22 2026 à 8:25 AM GMT+0000
VIVA
Dernière vérification Sep 22 2026 à 8:25 AM GMT+0000
Détails sur les salles de bains
Caractéristiques Intérieures
- Breakfast Nook
- Dining/Living Combo
- Vaulted Ceiling(s)
- Laundry: In House
- Dishwasher
- Dryer
- Microwave
- Refrigerator
- Washer
- Eating Area
- Windows: Insulated Windows
- Oven/Range Electric
- Freezer
Quartier
- The Highlands
Communauté des personnes âgées
- Oui
Informations sur le lot
- Central Location
- Easy Access
- Adult-Oriented Neighbourhood
Caractéristiques de la propriété
- Cheminée: Gas
- Cheminée: 1
- Foundation: Concrete Perimeter
Chauffage et refroidissement
- Baseboard
- Electric
- Natural Gas
- Heat Pump
- Wall Unit(s)
Informations sur les sous-sols
- Crawl Space
Informations sur le condo
- Frais: $298
Planchers
- Carpet
- Wood
- Mixed
Caractéristiques extérieures
- Toit: Asphalt Shingle
Informations sur les services publics
- Utilities: Electricity Connected, Garbage, Phone Connected, Recycling, Natural Gas Connected
- Sewer: Sewer Connected
Garage
- Garage
Stationnement
- Driveway
- Garage
- Total: 2
Étages
- 1
Surface Habitable
- 1,245 pi. ca.
Lieu
Disclaimer: Copyright 2026 Victoria Real Estate Board. All rights reserved. This information is deemed reliable, but not guaranteed. The information being provided is for consumers’ personal, non-commercial use and may not be used for any purpose other than to identify prospective properties consumers may be interested in purchasing. Data last updated 9/22/26 01:25

