

Inscription par: VIVA / Listed By: Royal Lepage Nanaimo Realty (nanishwyn)
526 Ruby Cres Nanaimo, BC V9T 2P8
En vigueur
498 138 $ (USD)
HORAIRES DES PORTES OUVERTES
-
OUVERTESSam, Juil 1812 noon - 1:30 pm
-
OUVERTESDim, Juil 1910:00 am - 11:30 am
Description
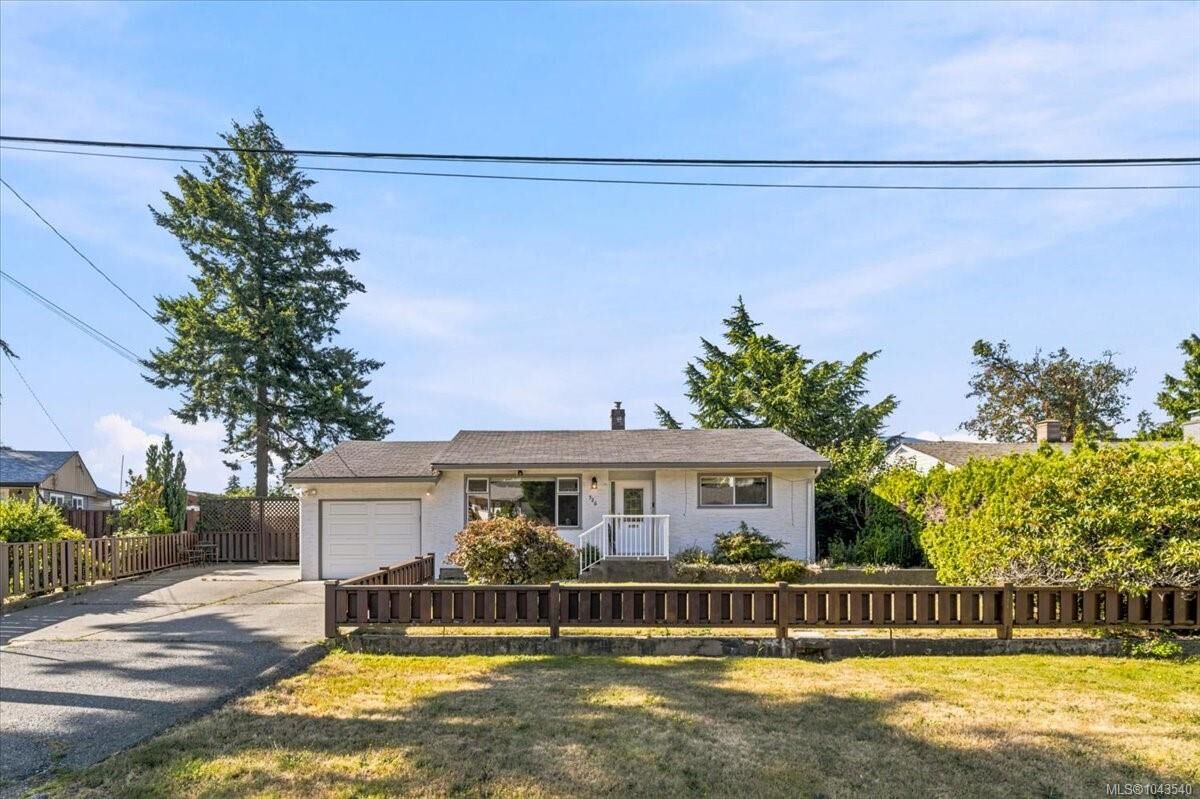
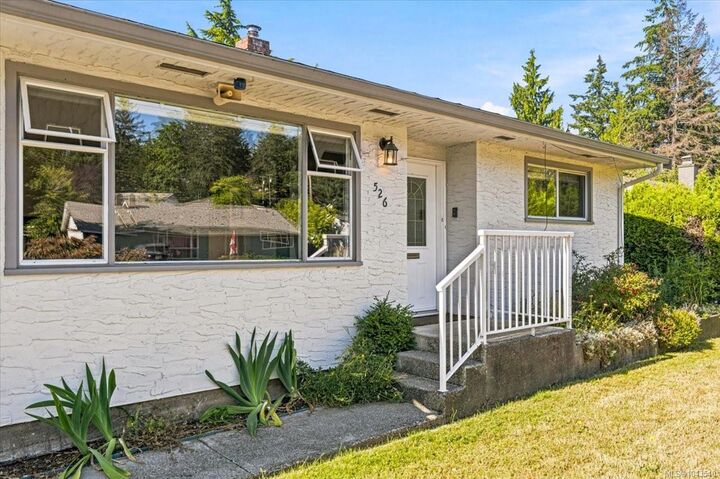
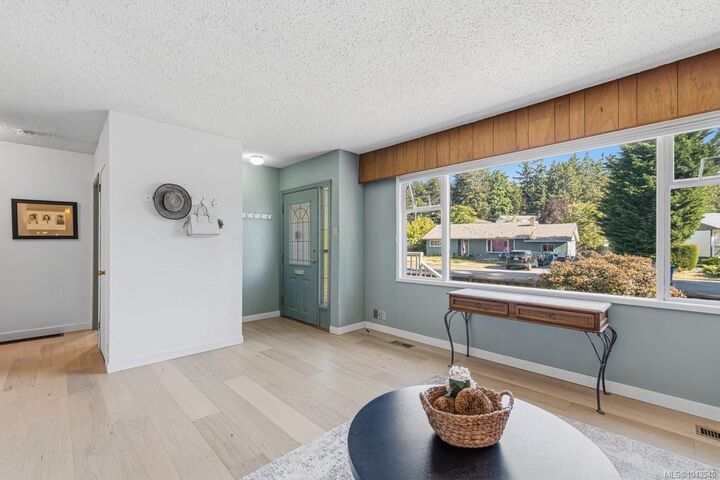
Full of warmth, character and timeless charm, this inviting 3-bedroom, 2-bath RANCHER is set on a sunny, level lot with mature landscaping. Updated flooring throughout and a newer natural gas furnace add comfort and appeal. The living and dining areas lead to a welcoming family room at the rear, with access to the beautifully private, south-facing backyard. Whether enjoying your morning coffee, entertaining friends or relaxing at the end of the day, this peaceful outdoor space is sure to become a favourite. The kitchen features under-cabinet lighting and a built-in china cabinet, while the primary bedroom offers a 3-piece ensuite. Complete with an attached garage and RV parking with a hookup, the home is minutes from Long Lake, Country Club Centre, parks, restaurants and schools. Comfortable one-level living in a convenient location. Book your showing today. All data and measurements to be verified by buyer if deemed material.
MLS®:
1043540
1043540
Les impôts
$4,826(2026)
$4,826(2026)
Surface Terrain
8,360 PI. CA.
8,360 PI. CA.
Catégorie
Single-Family Home
Single-Family Home
Année de Construction
1959
1959
Ville
Nanaimo
Nanaimo
Listed By
Shelly McNeil, Royal Lepage Nanaimo Realty (nanishwyn)
Source
VIVA
Dernière vérification Juil 18 2026 à 5:41 AM GMT+0000
VIVA
Dernière vérification Juil 18 2026 à 5:41 AM GMT+0000
Détails sur les salles de bains
Caractéristiques Intérieures
- Laundry: In Unit
Informations sur le lot
- Recreation Nearby
- Shopping Nearby
- Southern Exposure
- Easy Access
Caractéristiques de la propriété
- Cheminée: 0
- Foundation: Concrete Perimeter
Chauffage et refroidissement
- Baseboard
- Electric
- Natural Gas
- Forced Air
- None
Informations sur les sous-sols
- Crawl Space
Planchers
- Wood
- Mixed
Caractéristiques extérieures
- Toit: Asphalt Shingle
Informations sur les services publics
- Sewer: Sewer Connected
Garage
- Garage
Stationnement
- Driveway
- Rv Access/Parking
- Garage
- Total: 4
Surface Habitable
- 1,531 pi. ca.
Lieu
Disclaimer: Copyright 2026 Victoria Real Estate Board. All rights reserved. This information is deemed reliable, but not guaranteed. The information being provided is for consumers’ personal, non-commercial use and may not be used for any purpose other than to identify prospective properties consumers may be interested in purchasing. Data last updated 7/17/26 22:41

