

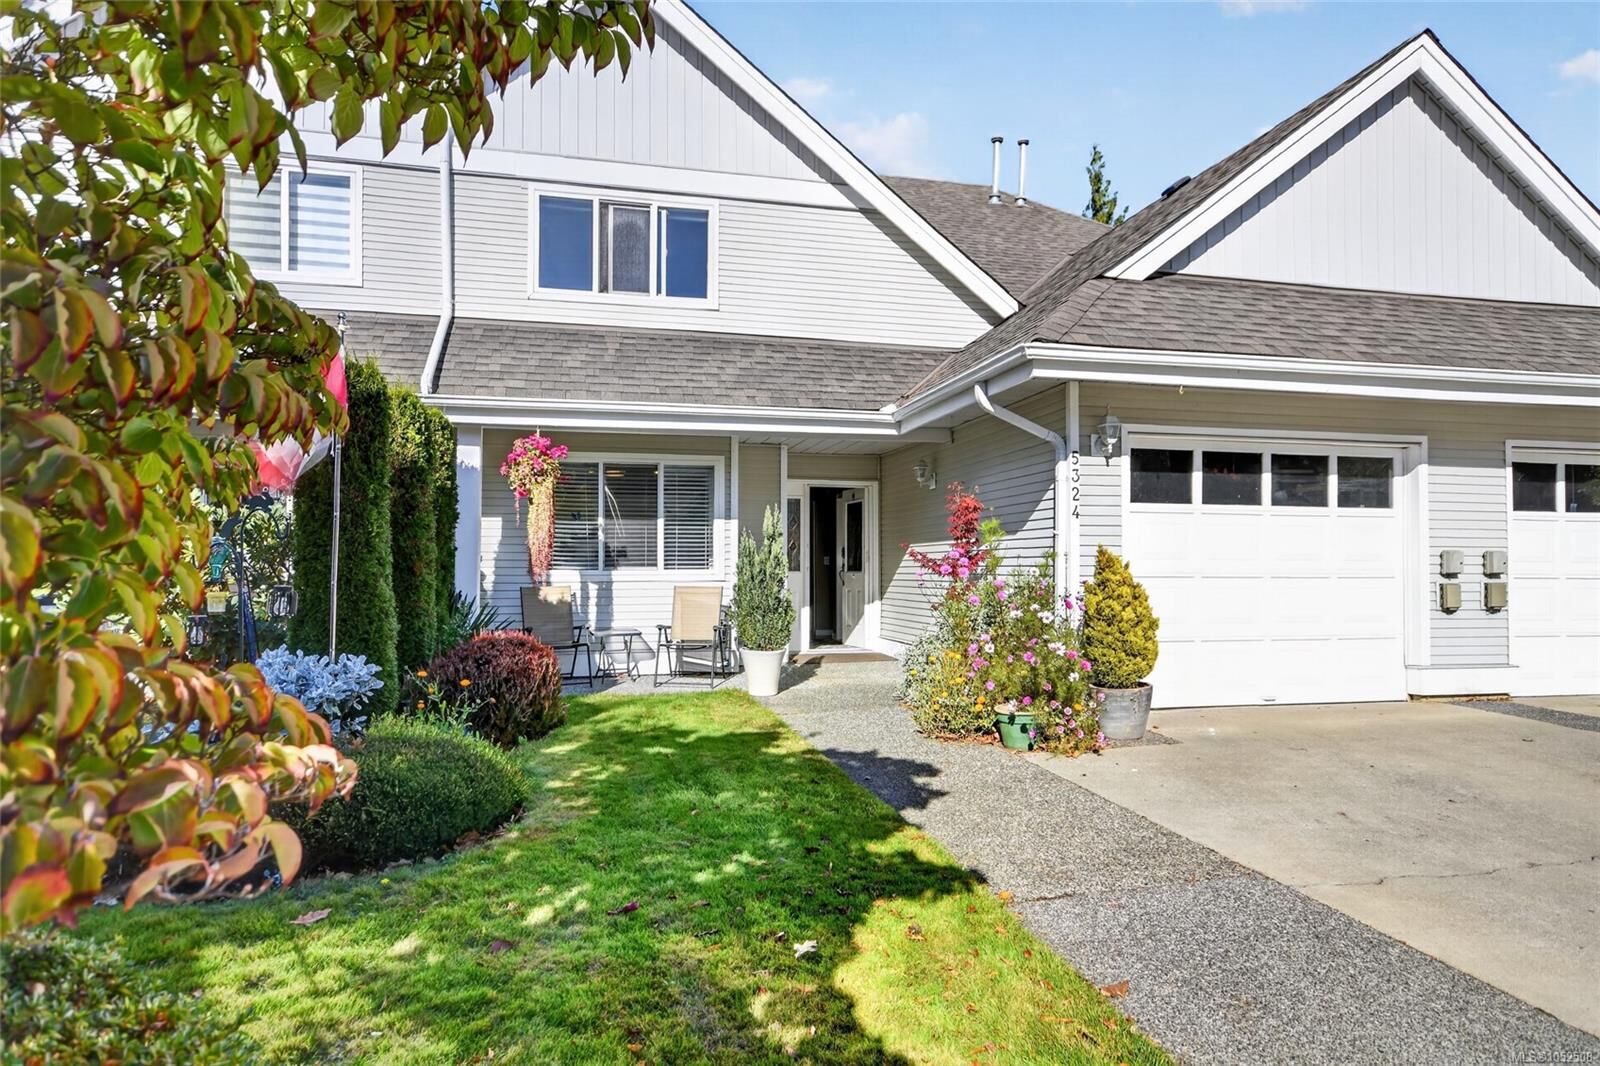
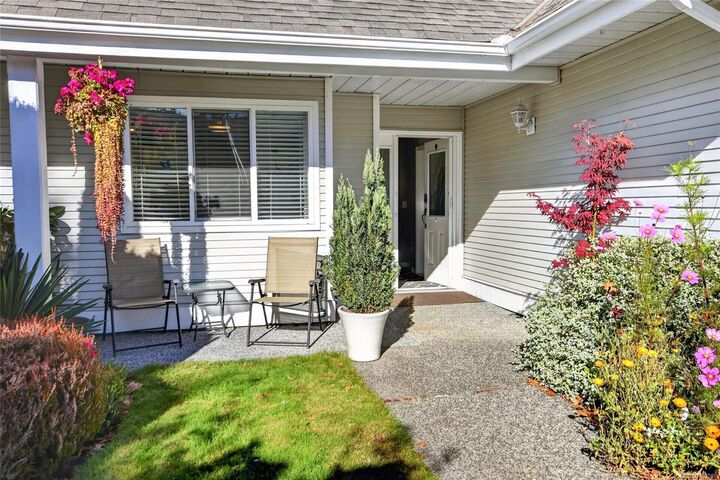
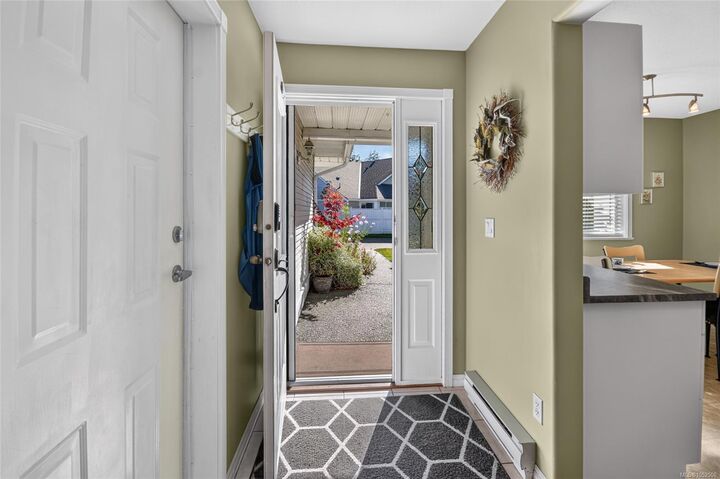
Inscription par: VIVA / Listed By: Remax Professionals (na)
5324 Arbour Lane Nanaimo, BC V9T 6E5
En vigueur (0 Jours)
629 900 $ (CAD)
MLS®:
1052508
1052508
Les impôts
$4,555(2026)
$4,555(2026)
Catégorie
Townhouse
Townhouse
Année de Construction
1994
1994
Style
Patio Home
Patio Home
Ville
Nanaimo
Nanaimo
Communauté
The Highlands
The Highlands
Listed By
Brian Coombe, Remax Professionals (na)
Source
VIVA
Dernière vérification Oct 19 2026 à 7:36 PM GMT+0000
VIVA
Dernière vérification Oct 19 2026 à 7:36 PM GMT+0000
Détails sur les salles de bains
Caractéristiques Intérieures
- Dishwasher
- Dryer
- Microwave
- Refrigerator
- Washer
- Windows: Skylight(s)
- Laundry: In Unit
- Oven/Range Electric
Quartier
- The Highlands
Communauté des personnes âgées
- Oui
Informations sur le lot
- Quiet Area
- Shopping Nearby
- Park Setting
- Adult-Oriented Neighbourhood
Caractéristiques de la propriété
- Cheminée: Gas
- Cheminée: 1
- Foundation: Concrete Perimeter
Chauffage et refroidissement
- Baseboard
- Electric
- Natural Gas
- Heat Pump
- Air Conditioning
Informations sur les sous-sols
- Crawl Space
- Unfinished
- Not Full Height
Informations sur le condo
- Frais: $509/Monthly
Planchers
- Mixed
Caractéristiques extérieures
- Toit: Asphalt Shingle
Informations sur les services publics
- Sewer: Sewer to Lot
Garage
- Garage
Stationnement
- Driveway
- Garage
- Total: 3
Étages
- 2
Surface Habitable
- 1,556 pi. ca.
Lieu
Disclaimer: Copyright 2026 Victoria Real Estate Board. All rights reserved. This information is deemed reliable, but not guaranteed. The information being provided is for consumers’ personal, non-commercial use and may not be used for any purpose other than to identify prospective properties consumers may be interested in purchasing. Data last updated 10/19/26 12:36


Description