

Inscription par: VIVA / Listed By: Royal Lepage Island Living (pk)
5543 Turner Rd Nanaimo, BC V9T 5M4
En vigueur
579 000 $ (CAD)
HORAIRES DES PORTES OUVERTES
-
OUVERTESDim, Août 161:00 pm - 3:00 pm
Description
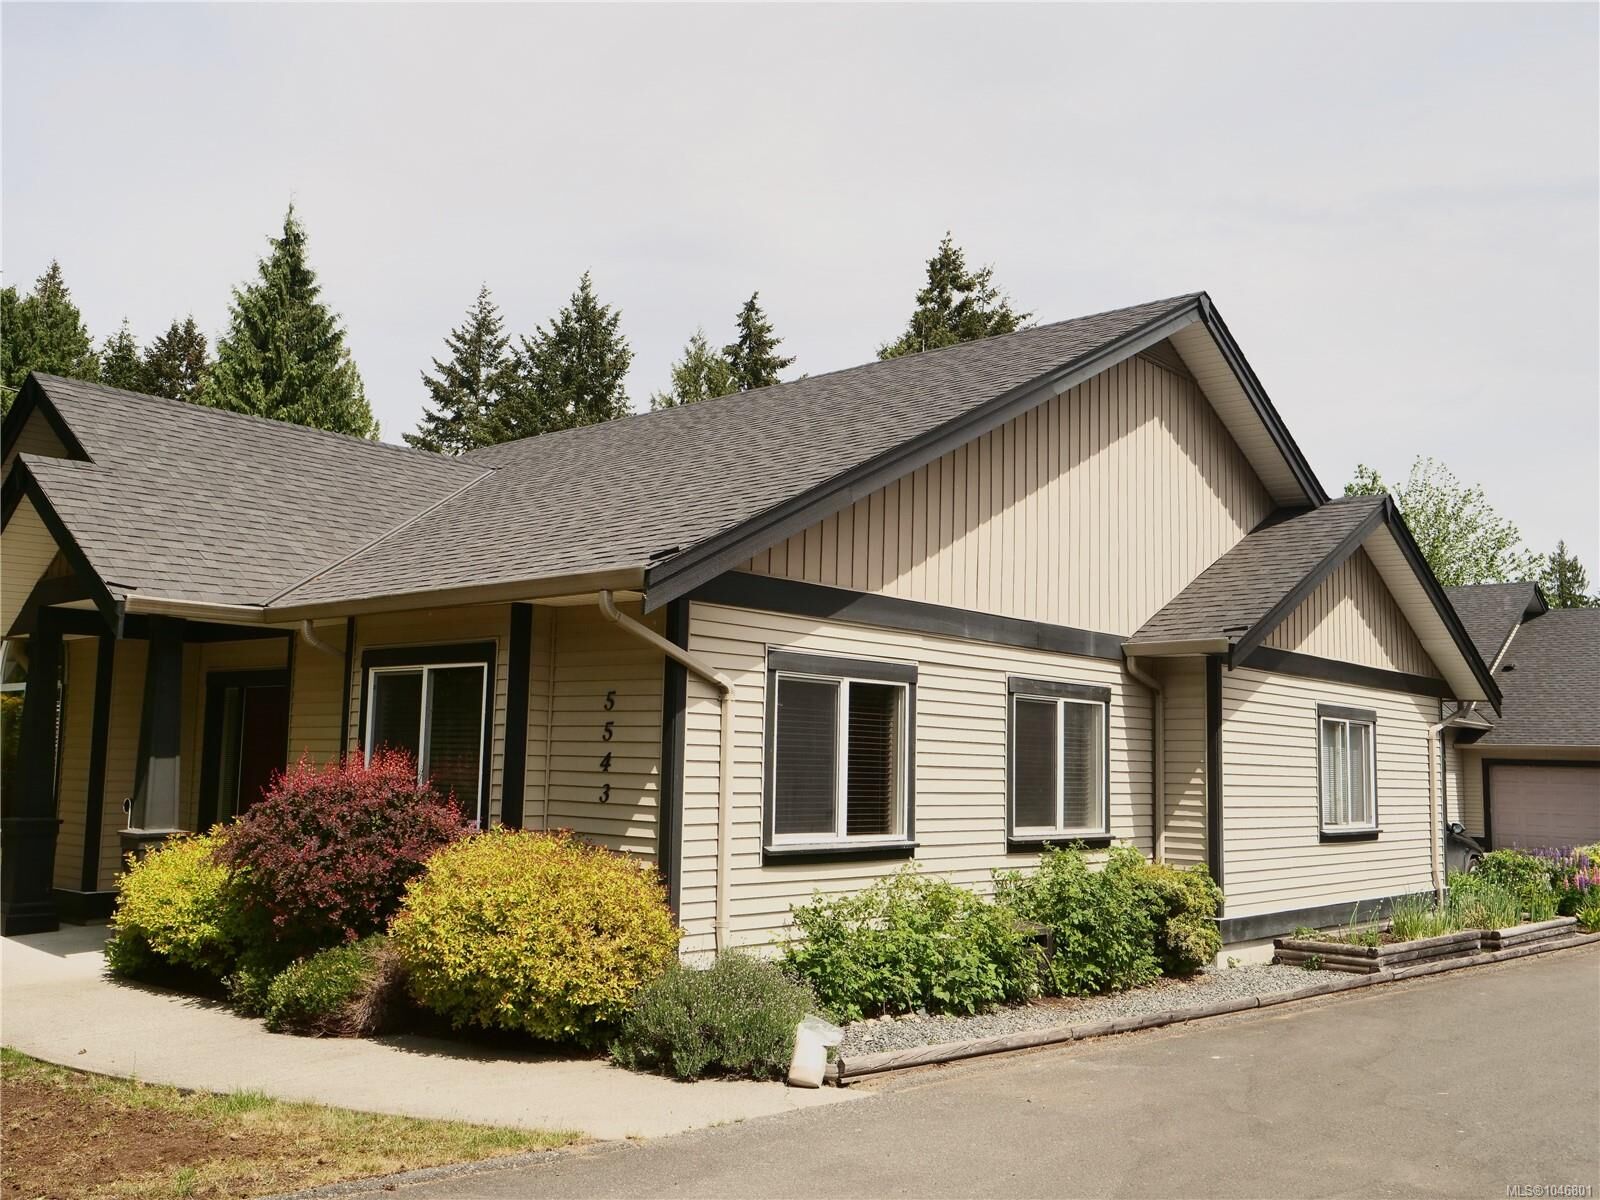
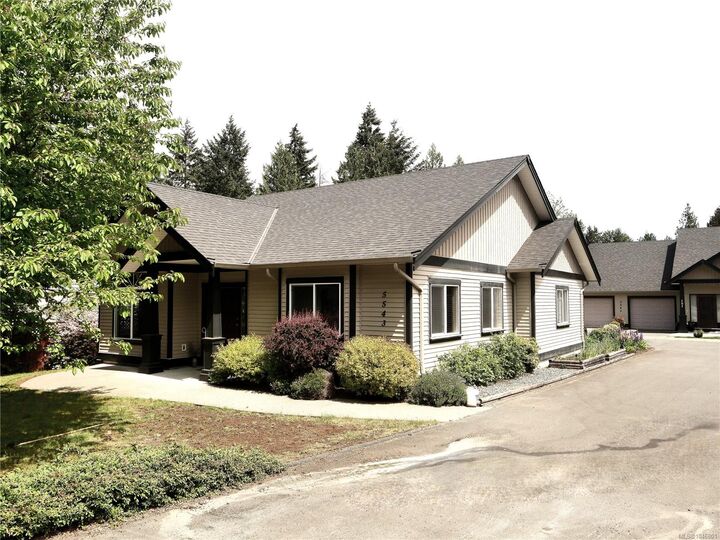
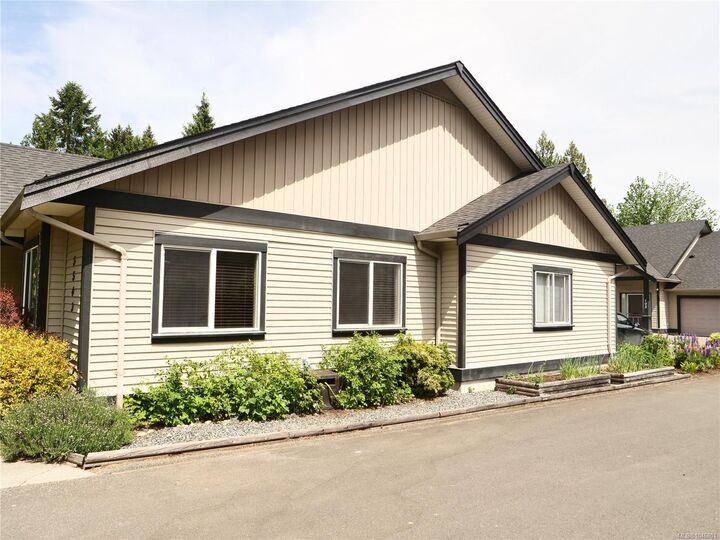
Affordable easy care home with a low strata fee . This rare stand-alone rancher is part of a well-managed, three-unit complex. The home is spotless, spacious, and has a bright open plan. Complete with rich solid wood floors, wood cabinets in the kitchen and a gas fireplace in the living room, it is ideal for the down sizer or family. The 9 foot ceilings and the vaulted ceiling in living room add to the luxurious airy feel. There are 3 bedrooms with the main bedroom having a three-piece ensuite and a walk-in closet. The single car garage has a workbench, lots of storage and a new opener. The private back patio and yard have ample room to relax and entertain. This home is especially suited for those with mobility issues as there is just one small step at the entry and an easy access tub/shower in the ensuite bathroom. All this and it is located just minutes from shops, restaurants, public transit and many exceptional parks in the area. Come have a look inside at this great value home.
MLS®:
1046801
1046801
Les impôts
$4,166(2025)
$4,166(2025)
Surface Terrain
4,042 PI. CA.
4,042 PI. CA.
Catégorie
Single-Family Home
Single-Family Home
Année de Construction
2008
2008
Style
Patio Home
Patio Home
Ville
Nanaimo
Nanaimo
Listed By
Ian Warren, Royal Lepage Island Living (pk)
Source
VIVA
Dernière vérification Août 14 2026 à 4:35 AM GMT+0000
VIVA
Dernière vérification Août 14 2026 à 4:35 AM GMT+0000
Détails sur les salles de bains
Caractéristiques Intérieures
- Ceiling Fan(s)
- Closet Organizer
- Dining/Living Combo
- Vaulted Ceiling(s)
- Laundry: In House
- Dishwasher
- Dryer
- Refrigerator
- Washer
- Windows: Blinds
- Windows: Insulated Windows
- Oven/Range Electric
- Windows: Window Coverings
- Dining Room
- Windows: Vinyl Frames
- Windows: Screens
Informations sur le lot
- Curb & Gutter
- Level
- Central Location
- Sidewalk
- Shopping Nearby
Caractéristiques de la propriété
- Cheminée: Gas
- Cheminée: Living Room
- Cheminée: 1
- Foundation: Concrete Perimeter
Chauffage et refroidissement
- Baseboard
- Electric
- Natural Gas
- None
Informations sur les sous-sols
- Crawl Space
Informations sur le condo
- Frais: $330/Monthly
Planchers
- Carpet
- Hardwood
- Mixed
Caractéristiques extérieures
- Toit: Asphalt Shingle
Informations sur les services publics
- Utilities: Cable Connected, Electricity Connected, Garbage, Phone Connected, Recycling, Natural Gas Connected
- Sewer: Sewer Connected
Garage
- Garage
Stationnement
- Driveway
- Garage
- Total: 2
Étages
- 1
Surface Habitable
- 1,285 pi. ca.
Lieu
Disclaimer: Copyright 2026 Victoria Real Estate Board. All rights reserved. This information is deemed reliable, but not guaranteed. The information being provided is for consumers’ personal, non-commercial use and may not be used for any purpose other than to identify prospective properties consumers may be interested in purchasing. Data last updated 8/13/26 21:35

