

Inscription par: VIVA / Listed By: Royal Lepage Nanaimo Realty (nanishwyn)
555 Franklyn St #304 Nanaimo, BC V9R 2X9
En vigueur (0 Jours)
256 630 $ (USD)
HORAIRES DES PORTES OUVERTES
-
OUVERTESSam, Oct 3112 noon - 1:30 pm
Description
MLS®:
1052769
1052769
Les impôts
$2,007(2026)
$2,007(2026)
Catégorie
Condo
Condo
Année de Construction
2008
2008
Vue
Ocean, Mountain(s)
Ocean, Mountain(s)
Ville
Nanaimo
Nanaimo
Communauté
Vivo Gallery Residences
Vivo Gallery Residences
Listed By
Chris Carter, Royal Lepage Nanaimo Realty (nanishwyn)
Source
VIVA
Dernière vérification Oct 27 2026 à 5:57 PM GMT+0000
VIVA
Dernière vérification Oct 27 2026 à 5:57 PM GMT+0000
Détails sur les salles de bains
Caractéristiques Intérieures
- Closet Organizer
- Laundry: In House
- Dishwasher
- Dryer
- Refrigerator
- Washer
- Oven/Range Electric
- Windows: Vinyl Frames
Quartier
- Vivo Gallery Residences
Caractéristiques de la propriété
- Cheminée: 1
- Cheminée: Electric
- Foundation: Concrete Perimeter
Chauffage et refroidissement
- Baseboard
- None
Informations sur le condo
- Frais: $175
Planchers
- Mixed
Caractéristiques extérieures
- Toit: Other
Informations sur les services publics
- Utilities: Electricity Connected, Garbage, Recycling, Cable Available, Compost
- Sewer: Sewer Connected
Stationnement
- Underground
- Total: 1
Étages
- 4
Surface Habitable
- 480 pi. ca.
Lieu
Disclaimer: Copyright 2026 Victoria Real Estate Board. All rights reserved. This information is deemed reliable, but not guaranteed. The information being provided is for consumers’ personal, non-commercial use and may not be used for any purpose other than to identify prospective properties consumers may be interested in purchasing. Data last updated 10/27/26 10:57


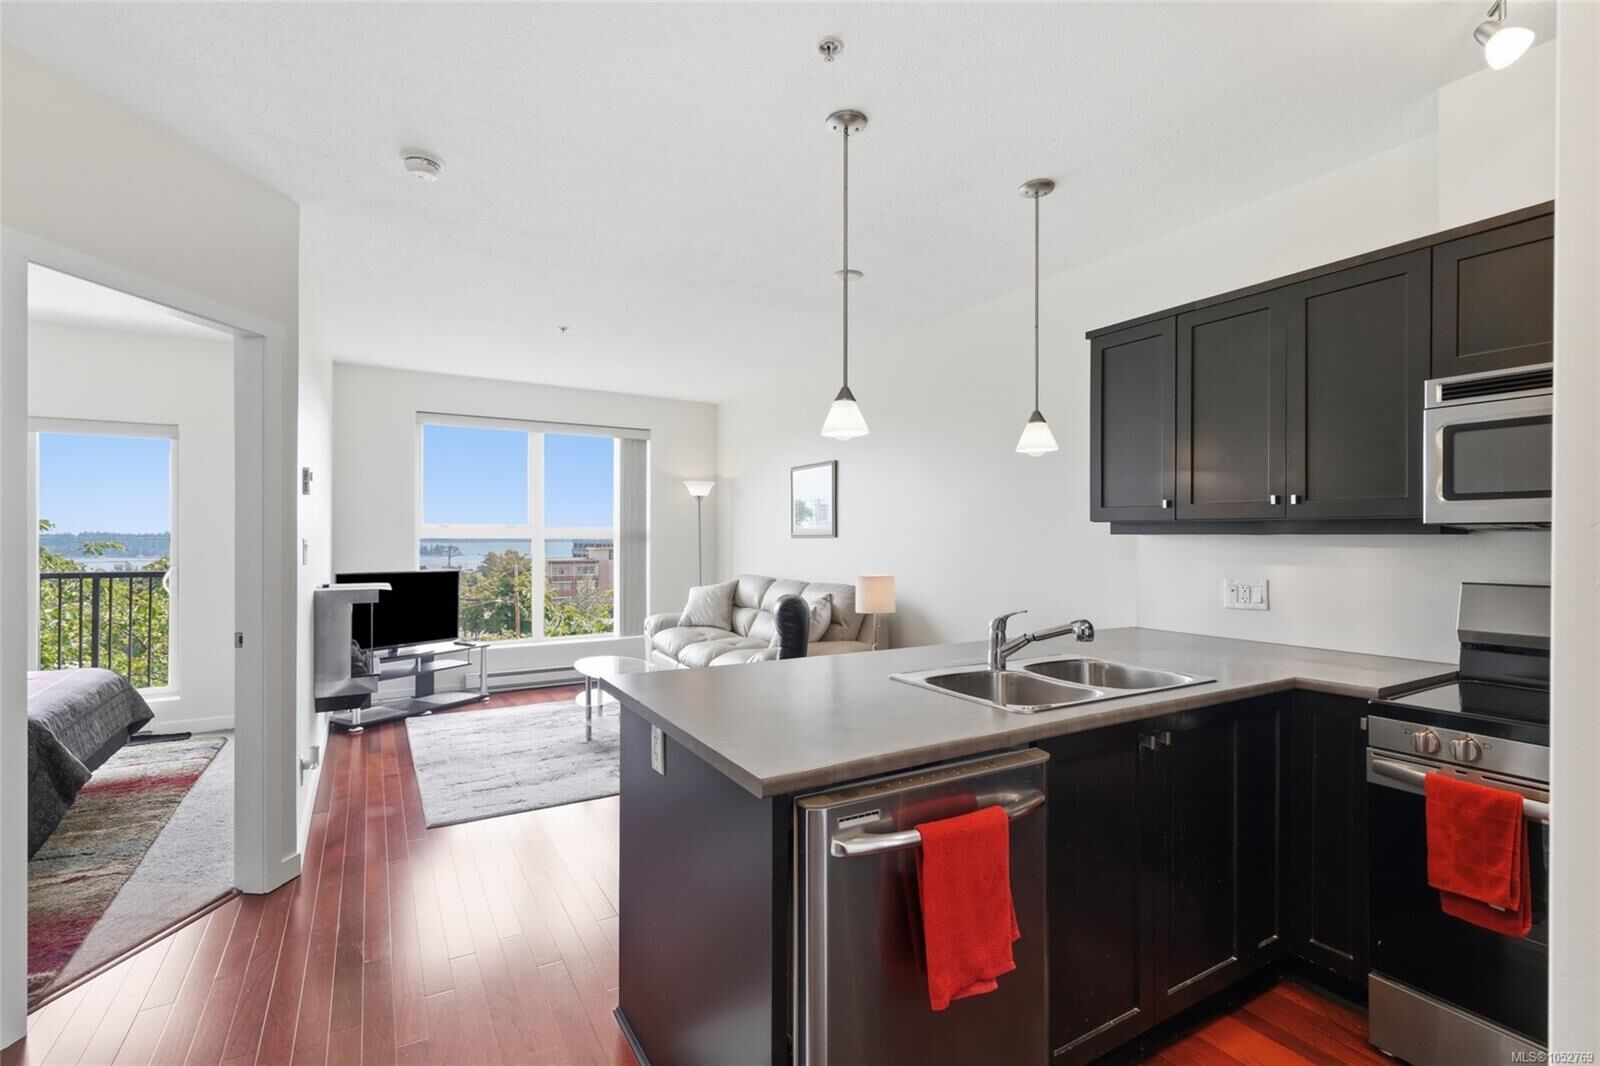
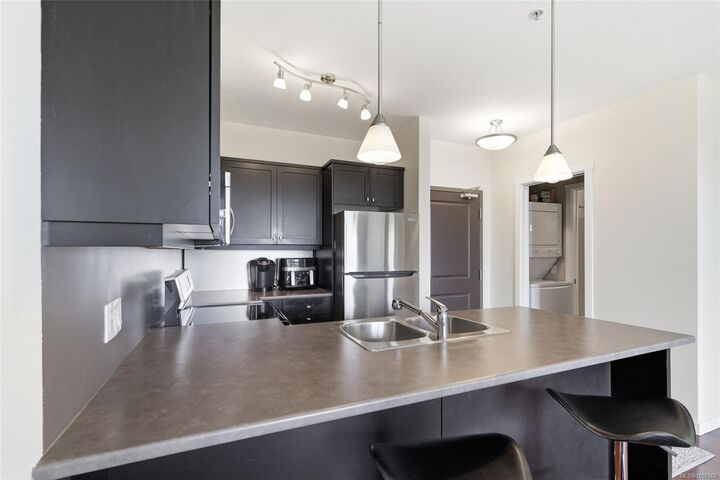
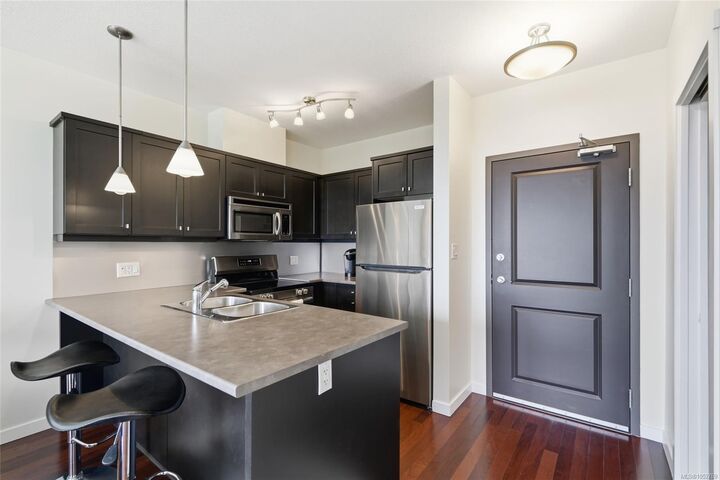
The floor plan makes smart use of every inch. An open main living space connects right to the kitchen, while the bedroom features a walk through closet, a three piece bath, and convenient in suite laundry.
Step outside onto your private balcony to take in peaceful ocean views with your morning coffee.
The home includes secure underground parking, a dedicated storage locker, and access to the on site fitness room.
Best of all is the location. You can easily leave the car parked and stroll to local shops, cafes, the downtown core, and the seawall. Nearby seaplane and ferry terminals make weekend trips and concerts across the water simple to reach!