

Inscription par: VIVA / Listed By: eXp Realty (na)
5739 Bradbury Rd Nanaimo, BC V9T 0B6
En vigueur (0 Jours)
899 000 $ (CAD)
HORAIRES DES PORTES OUVERTES
-
OUVERTESSam, Sep 262:00 pm - 4:00 pm
-
OUVERTESDim, Sep 271:00 pm - 3:00 pm
Description
MLS®:
1050493
1050493
Les impôts
$8,072(2026)
$8,072(2026)
Surface Terrain
8,439 PI. CA.
8,439 PI. CA.
Catégorie
Single-Family Home
Single-Family Home
Année de Construction
2010
2010
Vue
Ocean
Ocean
Ville
Nanaimo
Nanaimo
Listed By
Helen Lin, eXp Realty (na)
Source
VIVA
Dernière vérification Sep 24 2026 à 7:21 PM GMT+0000
VIVA
Dernière vérification Sep 24 2026 à 7:21 PM GMT+0000
Détails sur les salles de bains
Caractéristiques Intérieures
- Laundry: In House
- Dishwasher
- Dryer
- Refrigerator
- Washer
- Laundry: In Unit
- Windows: Insulated Windows
- Oven/Range Electric
- Jetted Tub
Informations sur le lot
- Recreation Nearby
- Landscaped
- Sidewalk
- Shopping Nearby
- No Through Road
- Easy Access
Caractéristiques de la propriété
- Cheminée: 1
- Cheminée: Electric
- Foundation: Concrete Perimeter
Chauffage et refroidissement
- Baseboard
- Electric
- Forced Air
- Heat Pump
- Air Conditioning
Informations sur les sous-sols
- Finished
- Full
Planchers
- Wood
- Laminate
- Tile
- Mixed
Caractéristiques extérieures
- Toit: Fibreglass Shingle
Informations sur les services publics
- Sewer: Sewer to Lot
Garage
- Garage
Stationnement
- Additional Parking
- Garage Double
- Rv Access/Parking
- Total: 4
Surface Habitable
- 3,164 pi. ca.
Lieu
Disclaimer: Copyright 2026 Victoria Real Estate Board. All rights reserved. This information is deemed reliable, but not guaranteed. The information being provided is for consumers’ personal, non-commercial use and may not be used for any purpose other than to identify prospective properties consumers may be interested in purchasing. Data last updated 9/24/26 12:21


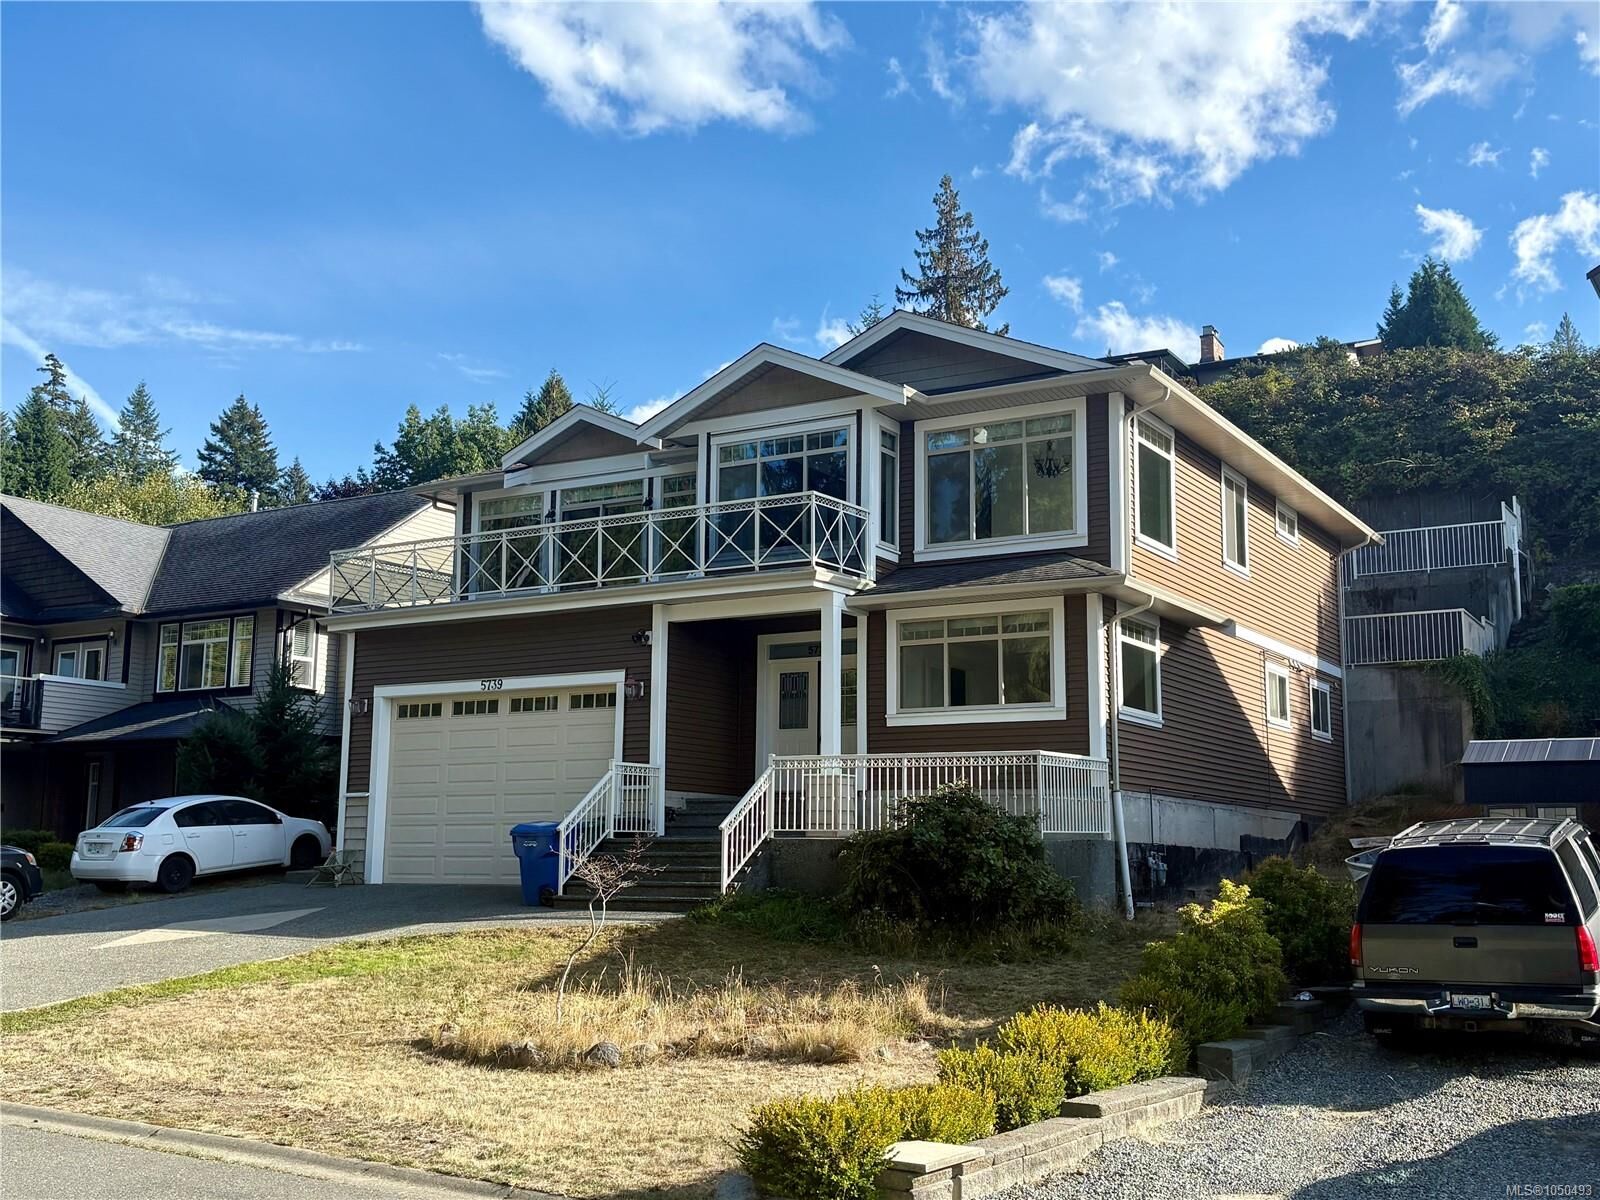
The main level features a refreshed kitchen with brand-new cabinets & quartz counters, plus 3 bedrooms including a generous primary with a modern ensuite (brand-new vanity, quartz counter, jetted tub & sep shower). Step out back to a brand-new sundeck and terraced yard with stairs leading to elevated ocean views and garden beds.
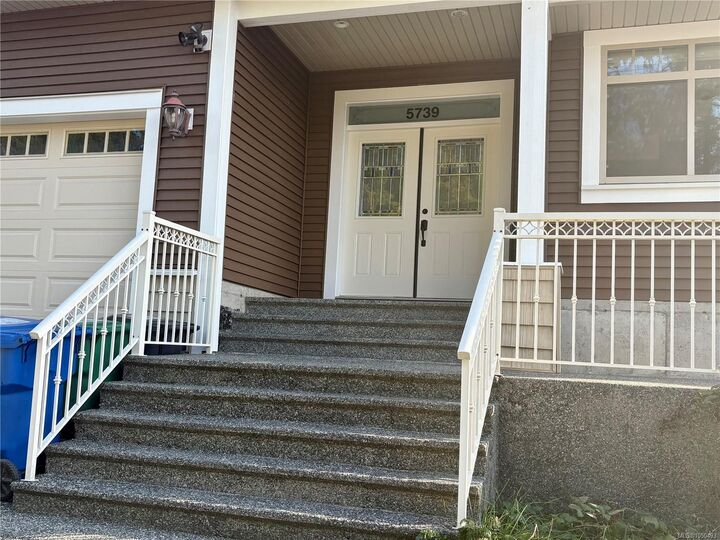
Downstairs, the main home enjoys a massive 20'x11' flex room with ocean-view windows, plus an adjacent laundry with toilet rough-in for an easy future bath. The 750 sq.ft. 2-bed legal suite enjoys its own private front yard, ensuring privacy for all. Includes on-demand gas hot water, 4-ton heat pump & garage. Priced to sell!