

Inscription par: VIVA / Listed By: Angell Hasman & Associates Realty
5930 Broadway Rd Nanaimo, BC V9V 1C9
En vigueur (0 Jours)
749 900 $ (CAD)
HORAIRES DES PORTES OUVERTES
-
OUVERTESDim, Oct 252:00 pm - 4:00 pm
Description
MLS®:
1052864
1052864
Les impôts
$5,469(2026)
$5,469(2026)
Surface Terrain
6,494 PI. CA.
6,494 PI. CA.
Catégorie
Single-Family Home
Single-Family Home
Année de Construction
1989
1989
Ville
Nanaimo
Nanaimo
Listed By
Matt Burtini, Angell Hasman & Associates Realty
Source
VIVA
Dernière vérification Oct 23 2026 à 1:16 AM GMT+0000
VIVA
Dernière vérification Oct 23 2026 à 1:16 AM GMT+0000
Détails sur les salles de bains
Caractéristiques Intérieures
- Laundry: In House
- Dishwasher
- Dryer
- Microwave
- Refrigerator
- Washer
- Windows: Blinds
- Windows: Skylight(s)
- Eating Area
- Storage
- Workshop
- Oven/Range Electric
- Dining Room
Informations sur le lot
- Private
- Curb & Gutter
- Level
- Rectangular Lot
- Central Location
- Family-Oriented Neighbourhood
- Recreation Nearby
- Landscaped
- Quiet Area
- Sidewalk
- Shopping Nearby
- Southern Exposure
Caractéristiques de la propriété
- Cheminée: 2
- Cheminée: Gas
- Cheminée: Wood Burning
- Foundation: Concrete Perimeter
Chauffage et refroidissement
- Electric
- Natural Gas
- Forced Air
- Heat Pump
- Wood
- Air Conditioning
- Central Air
Informations sur les sous-sols
- Crawl Space
- None
Planchers
- Carpet
- Laminate
- Mixed
Caractéristiques extérieures
- Toit: Asphalt Shingle
Informations sur les services publics
- Utilities: Electricity Connected, Garbage, Recycling, Natural Gas Connected, Compost
- Sewer: Sewer Connected
Garage
- Attached Garage
Stationnement
- Garage Double
- Driveway
- Attached
- On Street
- Total: 6
Surface Habitable
- 1,553 pi. ca.
Lieu
Disclaimer: Copyright 2026 Victoria Real Estate Board. All rights reserved. This information is deemed reliable, but not guaranteed. The information being provided is for consumers’ personal, non-commercial use and may not be used for any purpose other than to identify prospective properties consumers may be interested in purchasing. Data last updated 10/22/26 18:16


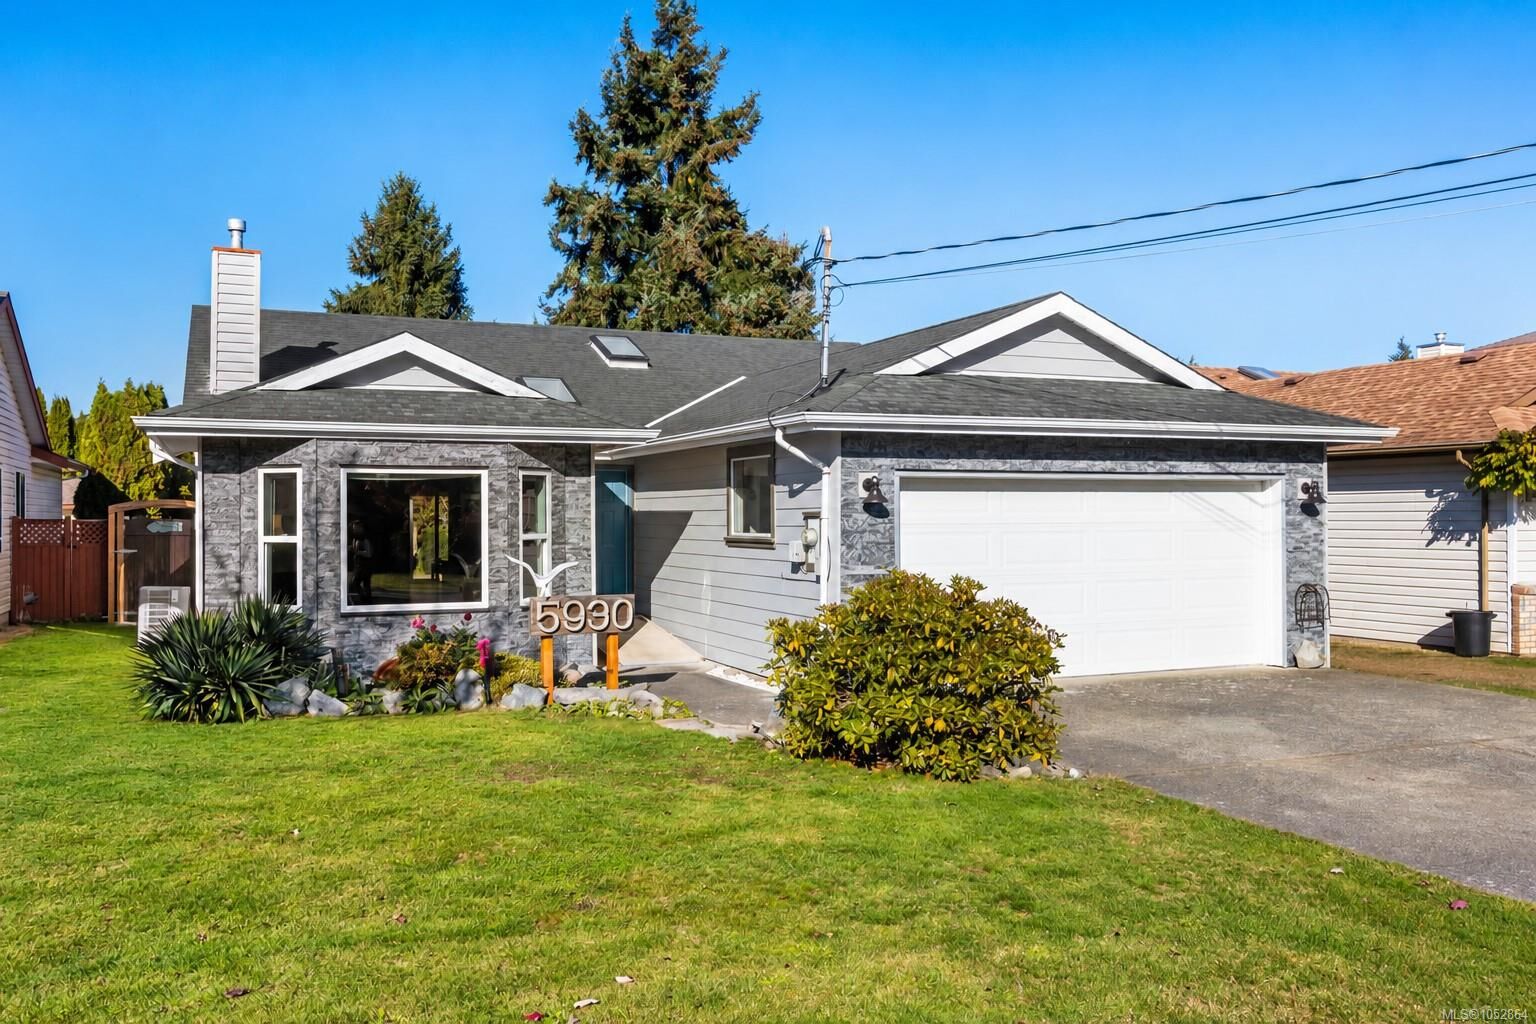
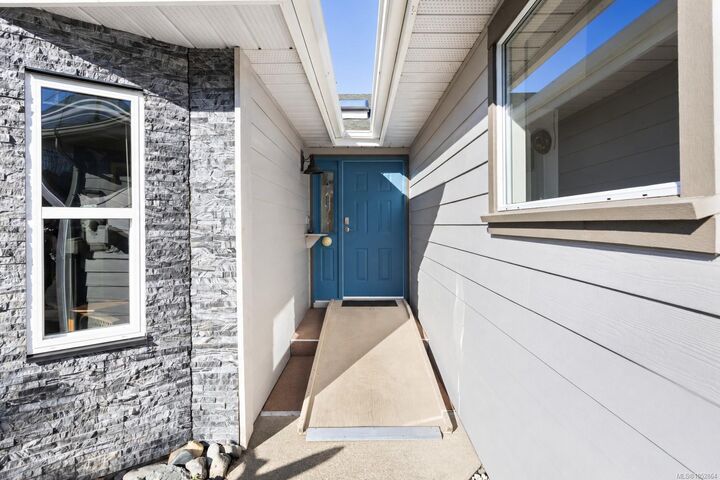
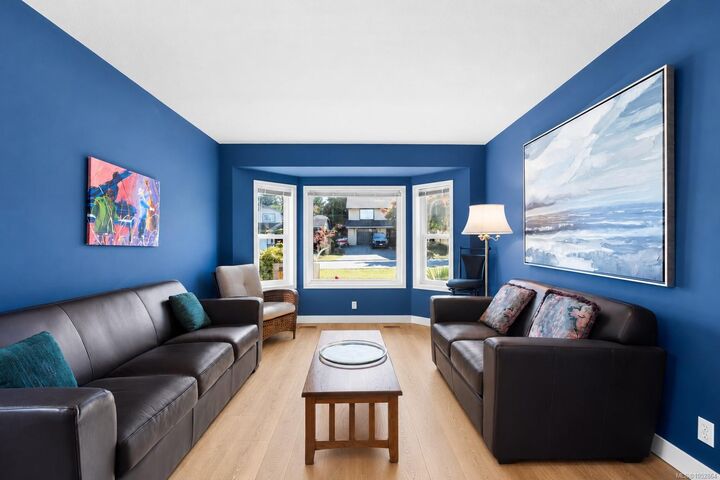
This 3 bedroom, 2 bath rancher offers 1,553 sq ft on a landscaped 6,494 sq ft lot with southern exposure at the front and a fully fenced backyard. A welcoming layout includes separate living and family rooms, a dining room and a breakfast nook.
Recent updates include freshly painted main living areas, new flooring throughout except the carpeted bedrooms, a heat pump with air conditioning and a new fridge and dishwasher. Cozy up by the wood burning fireplace or step outside to the spacious covered patio for year round outdoor enjoyment. A double garage, crawlspace and detached powered shed/workshop provide room for tools, hobbies and storage. No Poly B piping. Enjoy nearby Broadway Park, beach access and the convenience of North Nanaimo schools, shopping and amenities. An inviting opportunity for downsizers, families or anyone seeking the ease of rancher living in an established coastal neighbourhood. Estate sale.