

Inscription par: VIVA / Listed By: eXp Realty (na)
5969 Waterton Dr Nanaimo, BC V9T 6A9
En vigueur
589 800 $ (CAD)

Description
MLS®:
1043528
1043528
Les impôts
$3,719(2025)
$3,719(2025)
Surface Terrain
946 PI. CA.
946 PI. CA.
Catégorie
Townhouse
Townhouse
Année de Construction
1994
1994
Ville
Nanaimo
Nanaimo
Communauté
Waterton Place
Waterton Place
Listed By
Derek Gillette, eXp Realty (na)
Source
VIVA
Dernière vérification Juil 18 2026 à 5:41 AM GMT+0000
VIVA
Dernière vérification Juil 18 2026 à 5:41 AM GMT+0000
Détails sur les salles de bains
Caractéristiques Intérieures
- Laundry: In Unit
Quartier
- Waterton Place
Caractéristiques de la propriété
- Cheminée: Gas
- Cheminée: 1
- Foundation: Slab
Chauffage et refroidissement
- Baseboard
- Electric
- None
Informations sur les sous-sols
- Partial
Informations sur le condo
- Frais: $489/Monthly
Planchers
- Mixed
Caractéristiques extérieures
- Toit: Asphalt Shingle
Informations sur les services publics
- Sewer: Sewer to Lot
Garage
- Garage
Stationnement
- Guest
- Driveway
- Garage
- Total: 3
Étages
- 2
Surface Habitable
- 1,387 pi. ca.
Lieu
Disclaimer: Copyright 2026 Victoria Real Estate Board. All rights reserved. This information is deemed reliable, but not guaranteed. The information being provided is for consumers’ personal, non-commercial use and may not be used for any purpose other than to identify prospective properties consumers may be interested in purchasing. Data last updated 7/17/26 22:41


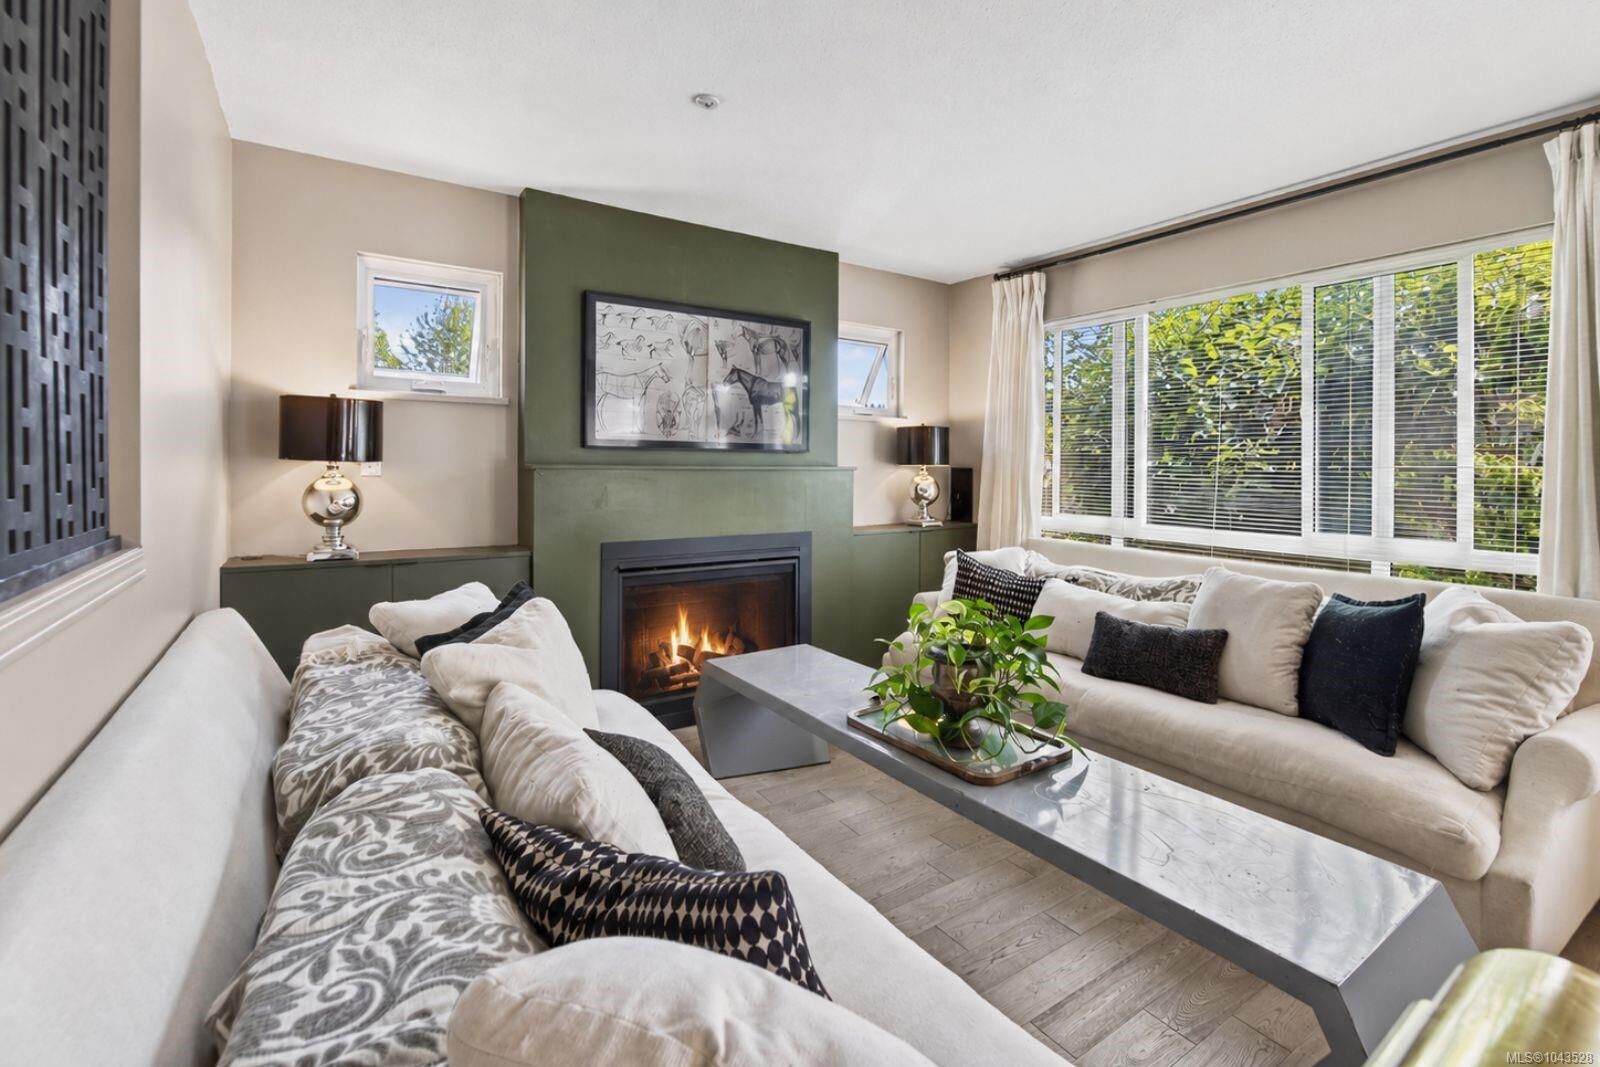
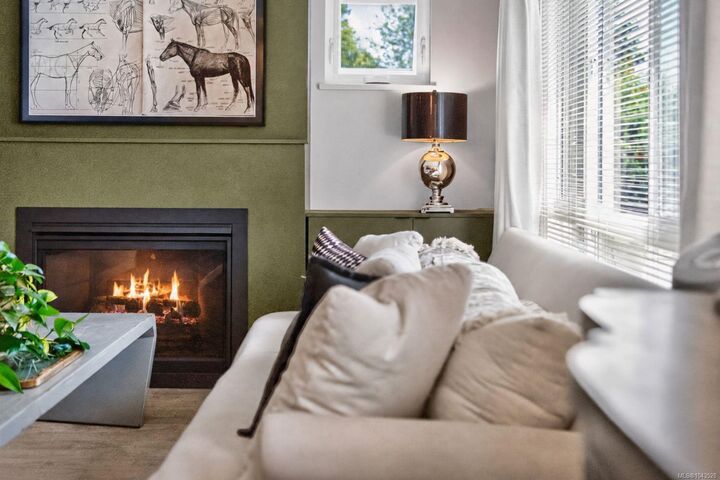
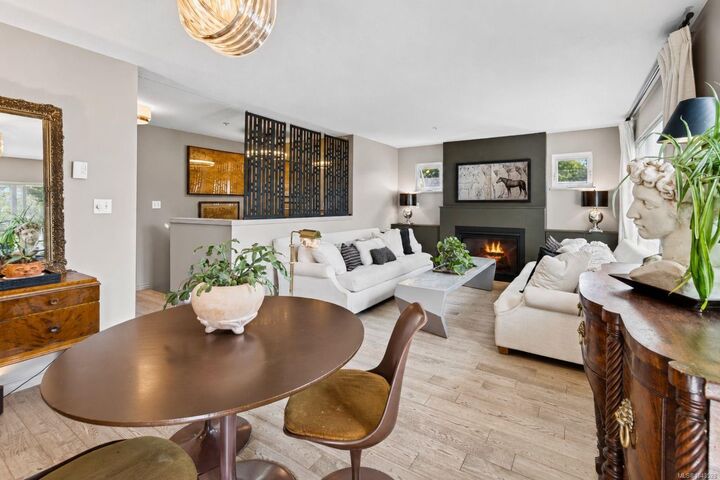
The main level features two spacious bedrooms, including a primary with a walk-in closet and ensuite. Downstairs, a uniquely styled rec room adds character, alongside a third bedroom, an attached garage, and an additional storage/workshop space. Lovingly maintained and full of thoughtful details, this home is conveniently located near shopping, parks, schools, and everyday amenities. Measurements are approximate; verify if important.