

Inscription par: VIVA / Listed By: 460 Realty Inc. (na)
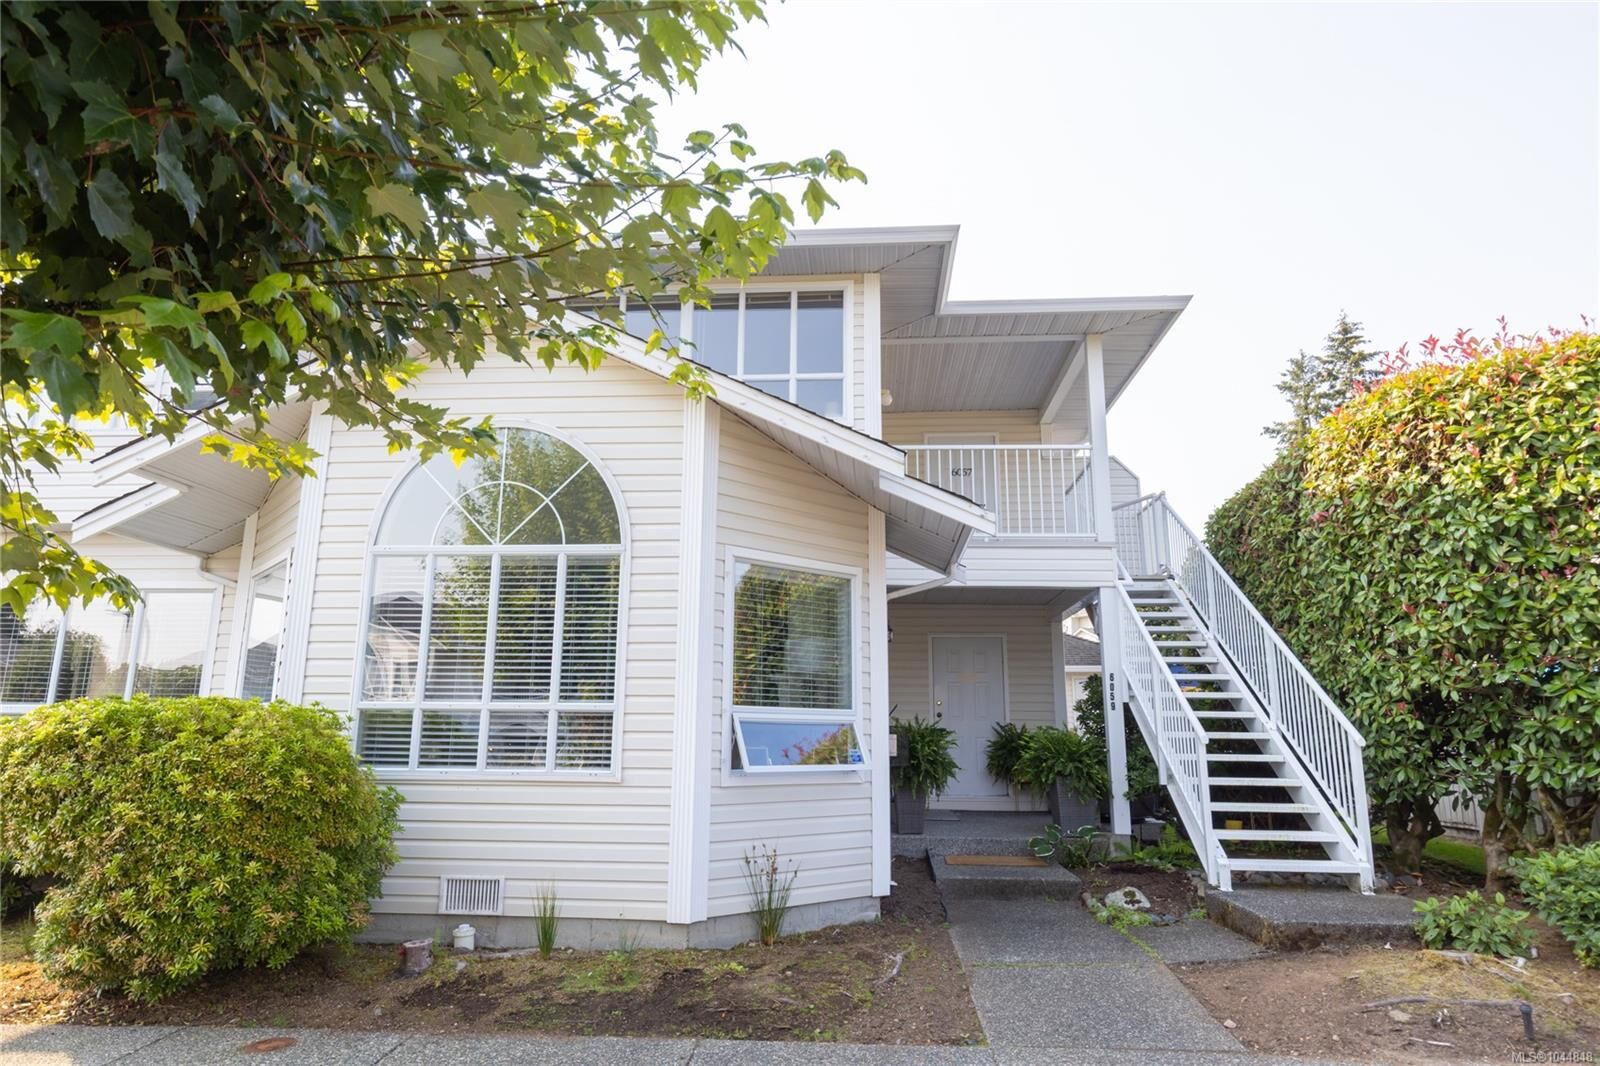
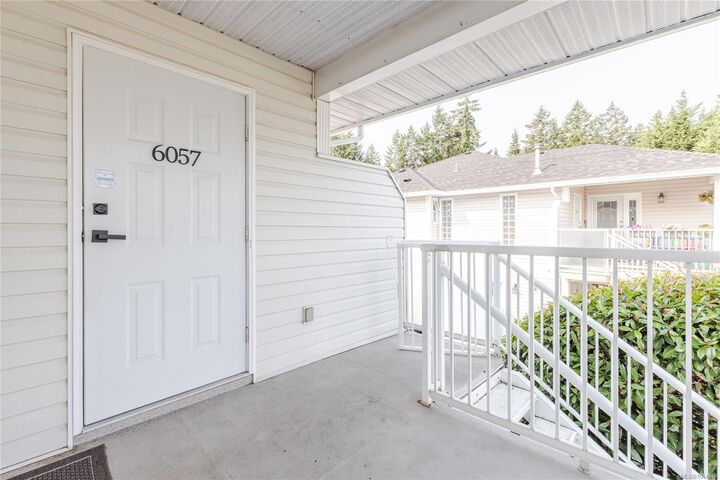
6057 Cedar Grove Dr Nanaimo, BC V9T 6G1
En vigueur
345 729 $ (USD)
HORAIRES DES PORTES OUVERTES
-
OUVERTESSam, Août 2211:00 am - 1:00 pm
Description
MLS®:
1044848
1044848
Les impôts
$3,162(2026)
$3,162(2026)
Catégorie
Townhouse
Townhouse
Année de Construction
1996
1996
Ville
Nanaimo
Nanaimo
Communauté
Cedar Grove Villas
Cedar Grove Villas
Listed By
Chris Densmore, 460 Realty Inc. (na)
Source
VIVA
Dernière vérification Août 19 2026 à 9:20 PM GMT+0000
VIVA
Dernière vérification Août 19 2026 à 9:20 PM GMT+0000
Détails sur les salles de bains
Caractéristiques Intérieures
- Ceiling Fan(s)
- Closet Organizer
- Dining/Living Combo
- Vaulted Ceiling(s)
- Laundry: In House
- Dishwasher
- Dryer
- Refrigerator
- Washer
- Eating Area
- Storage
- Laundry: In Unit
- Windows: Insulated Windows
- French Doors
- Oven/Range Electric
- Dining Room
Quartier
- Cedar Grove Villas
Communauté des personnes âgées
- Oui
Informations sur le lot
- Central Location
- Family-Oriented Neighbourhood
- Recreation Nearby
- Landscaped
- Quiet Area
- Sidewalk
- Shopping Nearby
- Adult-Oriented Neighbourhood
Caractéristiques de la propriété
- Cheminée: Gas
- Cheminée: 1
- Foundation: Concrete Perimeter
Chauffage et refroidissement
- Baseboard
- Electric
- Natural Gas
- None
Informations sur le condo
- Frais: $368
Planchers
- Mixed
- Vinyl
Caractéristiques extérieures
- Toit: Asphalt Shingle
Informations sur les services publics
- Utilities: Cable Connected, Electricity Connected, Garbage, Phone Connected, Recycling, Underground Utilities, Natural Gas Connected
- Sewer: Sewer Connected
Stationnement
- Open
- Total: 1
Étages
- 2
Surface Habitable
- 1,100 pi. ca.
Lieu
Disclaimer: Copyright 2026 Victoria Real Estate Board. All rights reserved. This information is deemed reliable, but not guaranteed. The information being provided is for consumers’ personal, non-commercial use and may not be used for any purpose other than to identify prospective properties consumers may be interested in purchasing. Data last updated 8/19/26 14:20


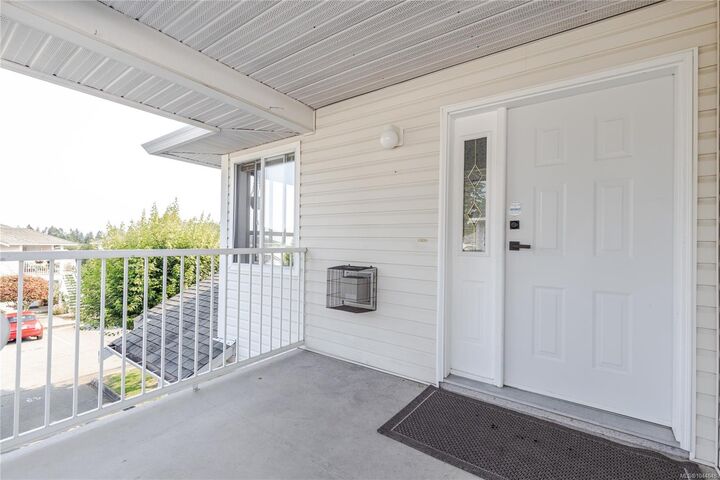
The spacious primary bedroom offers a walk-in closet and 3-piece ensuite. Recent updates throughout include new flooring, trim, paint, closet doors, countertops, heaters, lighting, appliances, toilets, and a hot water tank, providing peace of mind and a fresh, modern feel. Cedar Grove Villas is conveniently located in North Nanaimo, close to shopping, restaurants, transit, and everyday amenities. This is a must-see in person, so book a showing and come check it out.