


Inscription par: VIVA / Listed By: Oakwyn Realty Ltd. (na)
6179 Strathcona Pl Nanaimo, BC V9T 0A1
En vigueur (1 Jours)
699 900 $ (CAD)

Description
MLS®:
1050581
1050581
Les impôts
$5,418(2026)
$5,418(2026)
Surface Terrain
4,436 PI. CA.
4,436 PI. CA.
Catégorie
Townhouse
Townhouse
Année de Construction
2007
2007
Ville
Nanaimo
Nanaimo
Communauté
Strathcona Ridge
Strathcona Ridge
Listed By
Vedran Djordjevic, Oakwyn Realty Ltd. (na)
Source
VIVA
Dernière vérification Sep 24 2026 à 7:21 PM GMT+0000
VIVA
Dernière vérification Sep 24 2026 à 7:21 PM GMT+0000
Détails sur les salles de bains
Caractéristiques Intérieures
- Laundry: In Unit
Quartier
- Strathcona Ridge
Informations sur le lot
- Central Location
- Recreation Nearby
- Shopping Nearby
- Easy Access
Caractéristiques de la propriété
- Cheminée: Gas
- Cheminée: 1
- Foundation: Concrete Perimeter
Chauffage et refroidissement
- Baseboard
- Electric
- None
Informations sur les sous-sols
- Crawl Space
- Finished
Informations sur le condo
- Frais: $270/Monthly
Planchers
- Mixed
Caractéristiques extérieures
- Toit: Fibreglass Shingle
Informations sur les services publics
- Sewer: Sewer to Lot
Garage
- Garage
Stationnement
- Garage
- Total: 2
Étages
- 2
Surface Habitable
- 2,159 pi. ca.
Lieu
Disclaimer: Copyright 2026 Victoria Real Estate Board. All rights reserved. This information is deemed reliable, but not guaranteed. The information being provided is for consumers’ personal, non-commercial use and may not be used for any purpose other than to identify prospective properties consumers may be interested in purchasing. Data last updated 9/24/26 12:21


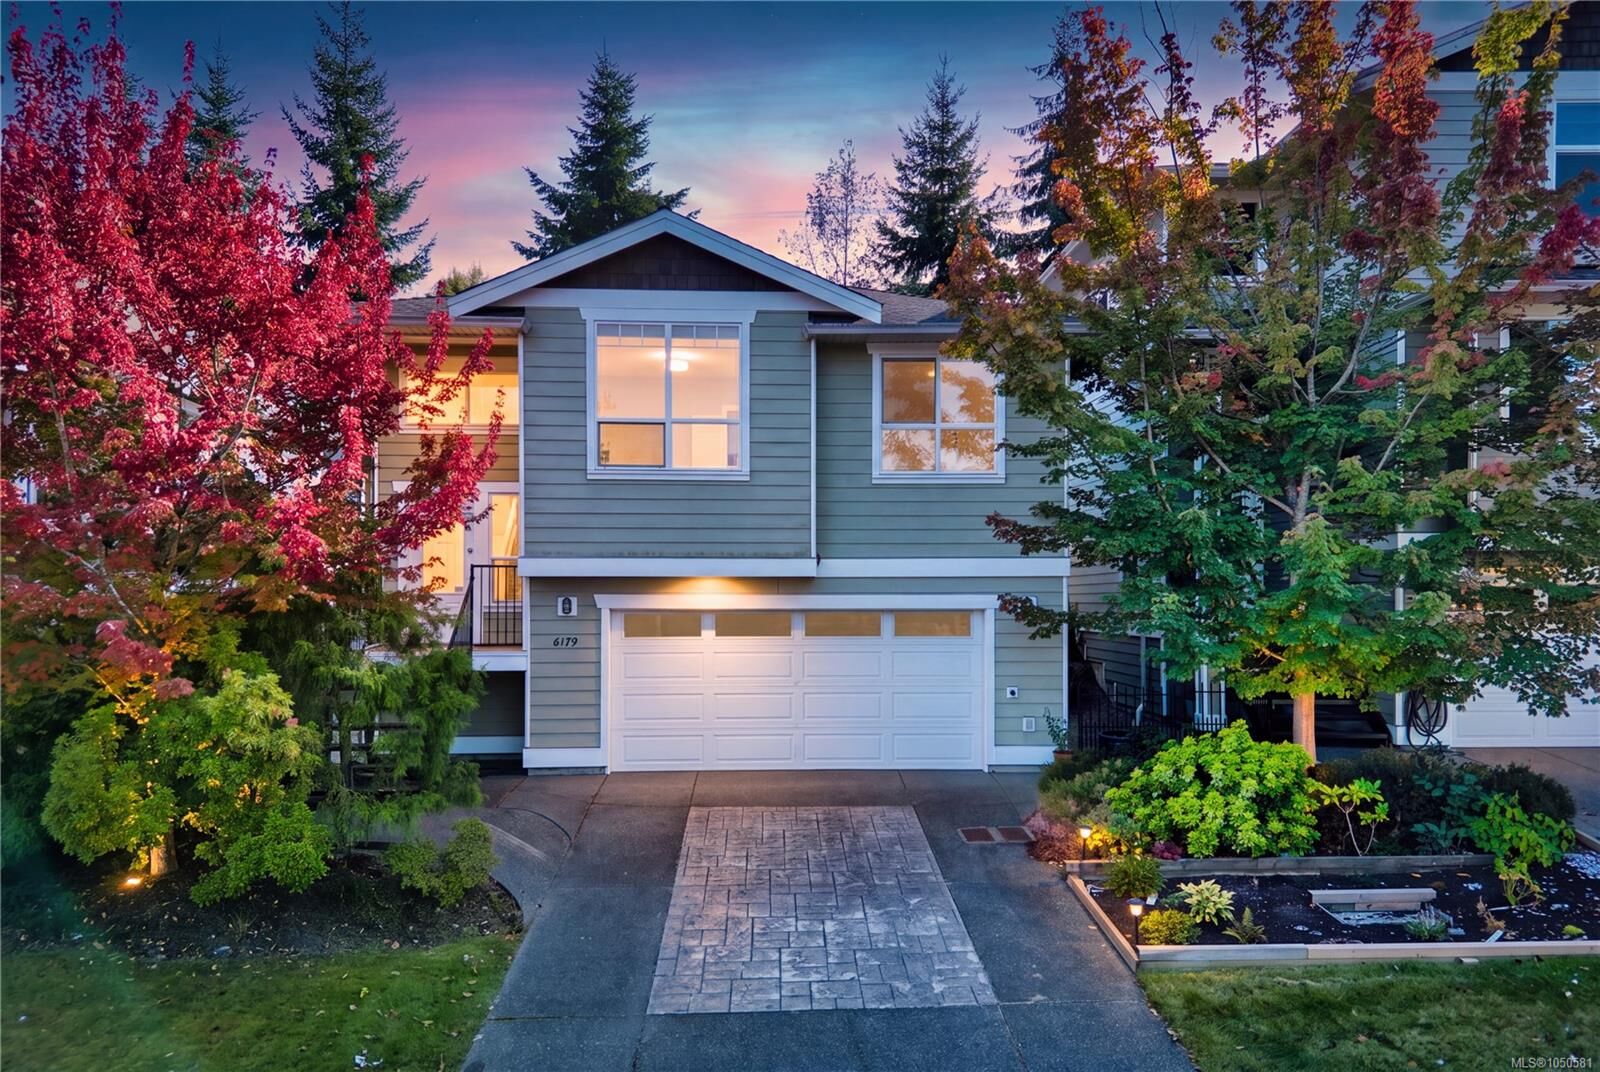
Inside, 10 ft ceilings and oversized windows flood the great room with natural light. The kitchen was made for gathering: granite counters, wood cabinets, stainless steel appliances, and a gas range.
The main floor is built for real life. The primary suite is a retreat with a walk-in shower, separate soaker tub, walk-in closet, and direct access to your private patio. You also get a second bedroom, a bright office/den that works perfectly as bedroom 4, and in-suite laundry. Cozy up to the gas fireplace in winter, then stay comfortable year-round with the efficient heat pump.
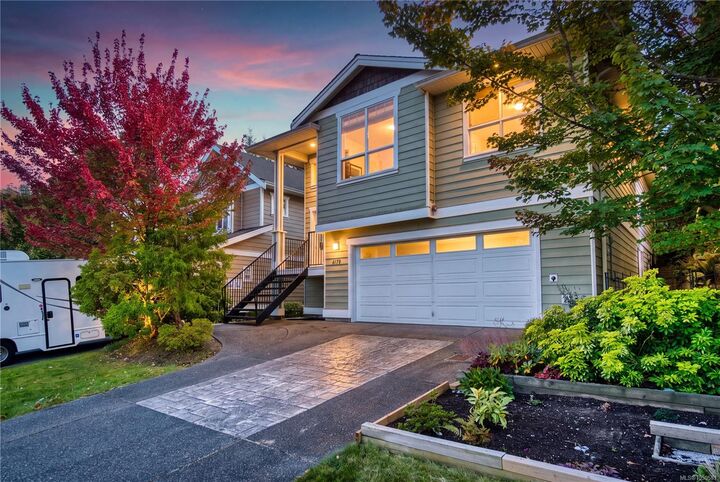
Downstairs adds even more flexibility: a guest bedroom, full bathroom, sitting area, a large crawl space/storage, and an enclosed garage.
Outside, the landscape design gives you privacy and easy living.
Space is getting harder to find - come see it today!