

Inscription par: VIVA / Listed By: Real Broker
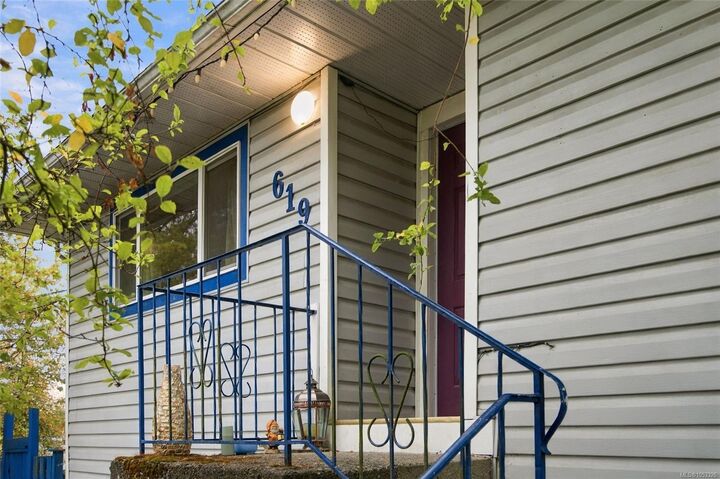
619 Pine St Nanaimo, BC V9R 2C7
En vigueur (0 Jours)
599 000 $ (CAD)
Description
MLS®:
1053326
1053326
Les impôts
$4,753(2026)
$4,753(2026)
Surface Terrain
9,321 PI. CA.
9,321 PI. CA.
Catégorie
Single-Family Home
Single-Family Home
Année de Construction
1955
1955
Style
West Coast
West Coast
Vue
City, Mountain(s)
City, Mountain(s)
Ville
Nanaimo
Nanaimo
Listed By
Ian Jivraj, Real Broker
Source
VIVA
Dernière vérification Nov 4 2026 à 9:34 PM GMT+0000
VIVA
Dernière vérification Nov 4 2026 à 9:34 PM GMT+0000
Détails sur les salles de bains
Caractéristiques Intérieures
- Breakfast Nook
- Dining/Living Combo
- Soaker Tub
- Laundry: In House
- Dryer
- Refrigerator
- Washer
- Eating Area
- Workshop
- Windows: Insulated Windows
- Range Hood
- Windows: Window Coverings
- Dining Room
- Windows: Vinyl Frames
- Oven/Range Gas
- Laundry: Common Area
Informations sur le lot
- Level
- Irregular Lot
- Central Location
- Family-Oriented Neighbourhood
- Recreation Nearby
- Cul-De-Sac
- Serviced
- Landscaped
- Quiet Area
- Shopping Nearby
- Park Setting
- Southern Exposure
- Easy Access
Caractéristiques de la propriété
- Cheminée: 0
- Cheminée: Roughed-In
- Foundation: Slab
Chauffage et refroidissement
- Electric
- Natural Gas
- Forced Air
- None
Informations sur les sous-sols
- Walk-Out Access
- With Windows
- Finished
- Full
Planchers
- Mixed
Caractéristiques extérieures
- Toit: Asphalt Shingle
Informations sur les services publics
- Utilities: Electricity Connected, Garbage, Recycling, Underground Utilities, Natural Gas Connected, Cable Available, Phone Available
- Sewer: Sewer to Lot
Stationnement
- Driveway
- On Street
- Open
- Total: 2
Surface Habitable
- 2,093 pi. ca.
Lieu
Disclaimer: Copyright 2026 Victoria Real Estate Board. All rights reserved. This information is deemed reliable, but not guaranteed. The information being provided is for consumers’ personal, non-commercial use and may not be used for any purpose other than to identify prospective properties consumers may be interested in purchasing. Data last updated 11/4/26 13:34


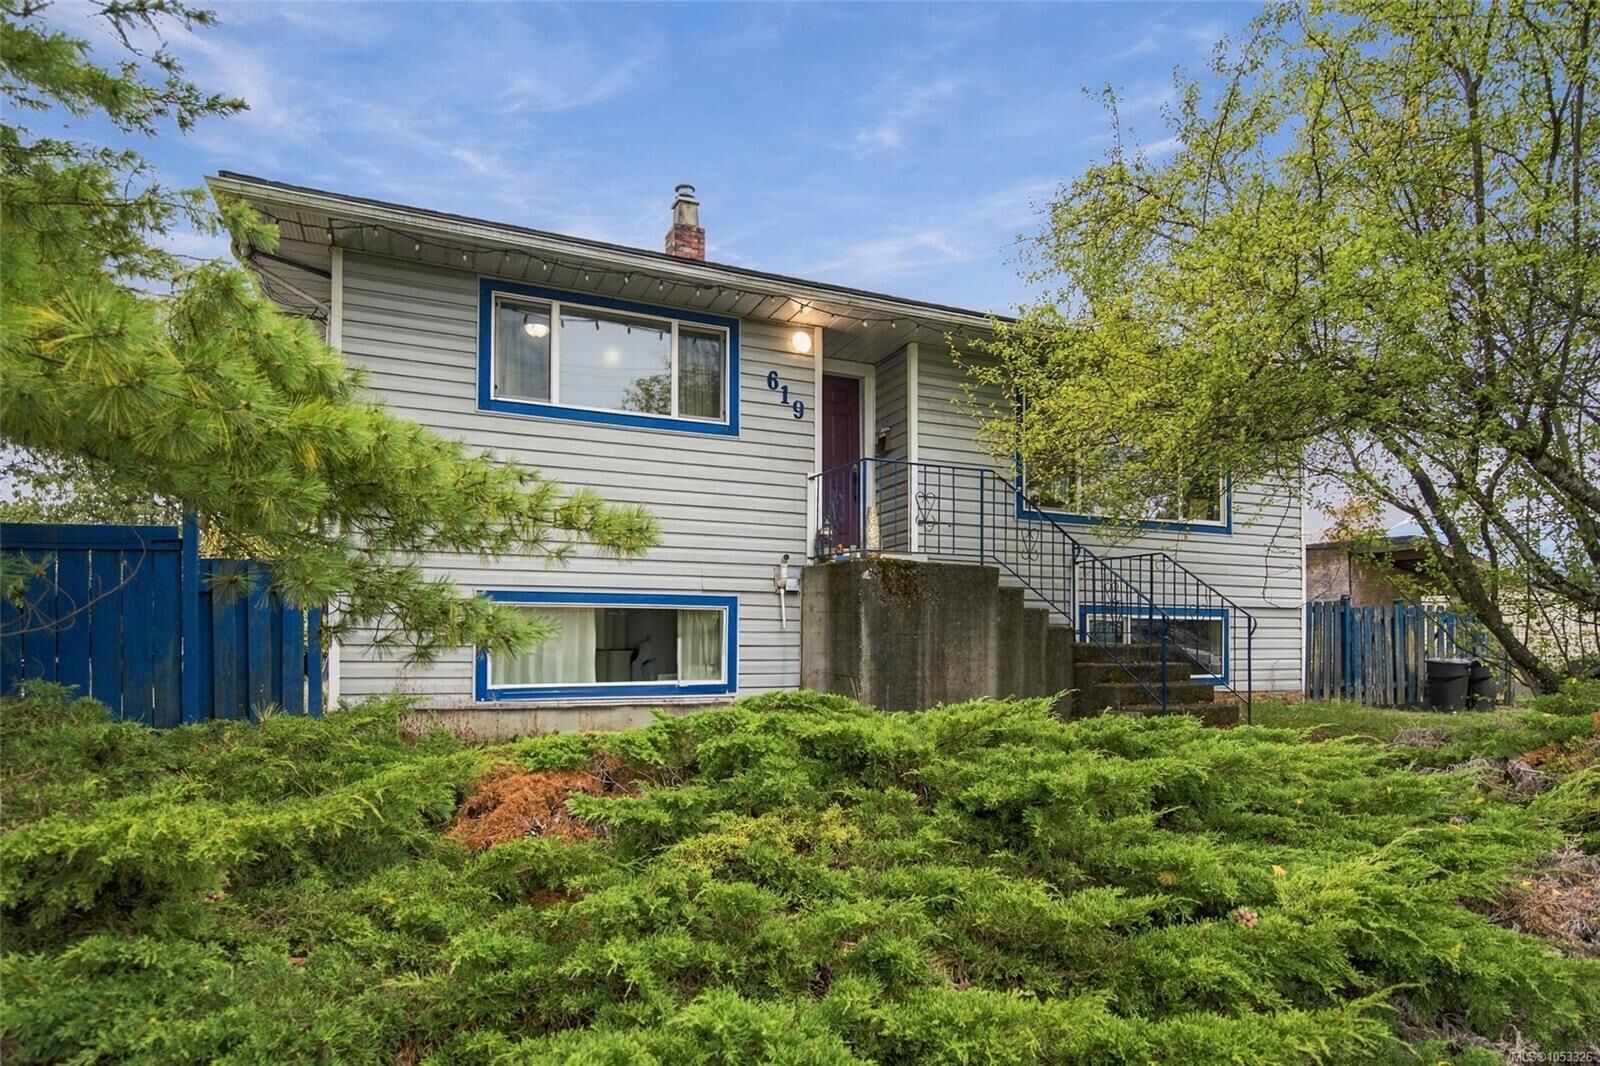
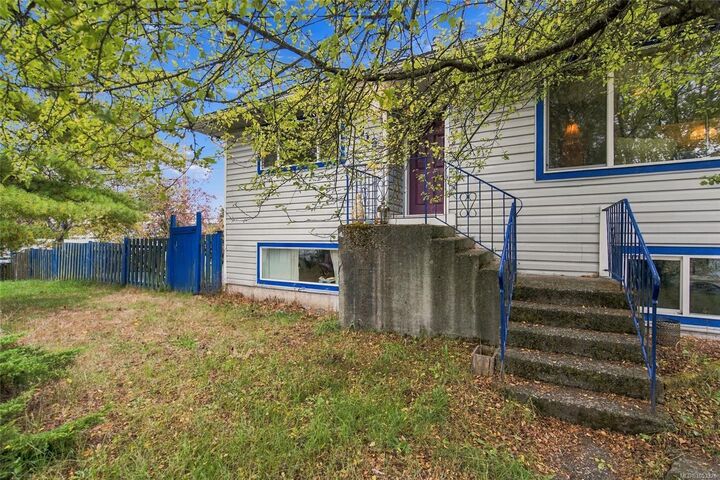
The generous 9,300 sq. ft. lot and R8 zoning provides substantial future potential, while the character home offers immediate rental appeal. Features include original hardwood floors, coved ceilings, abundant natural light, a bright kitchen with southern Mt. Benson views, spacious living areas, an oversized primary bedroom, and a well-finished 3-bedroom lower suite.
Enjoy a private south-facing deck and fenced backyard, plus recent updates including a newer roof, windows, and furnace. Conveniently located near shopping, schools, and transportation.
Strong income today. Significant land and redevelopment potential for tomorrow.
Measurements are approximate; buyer to verify.