

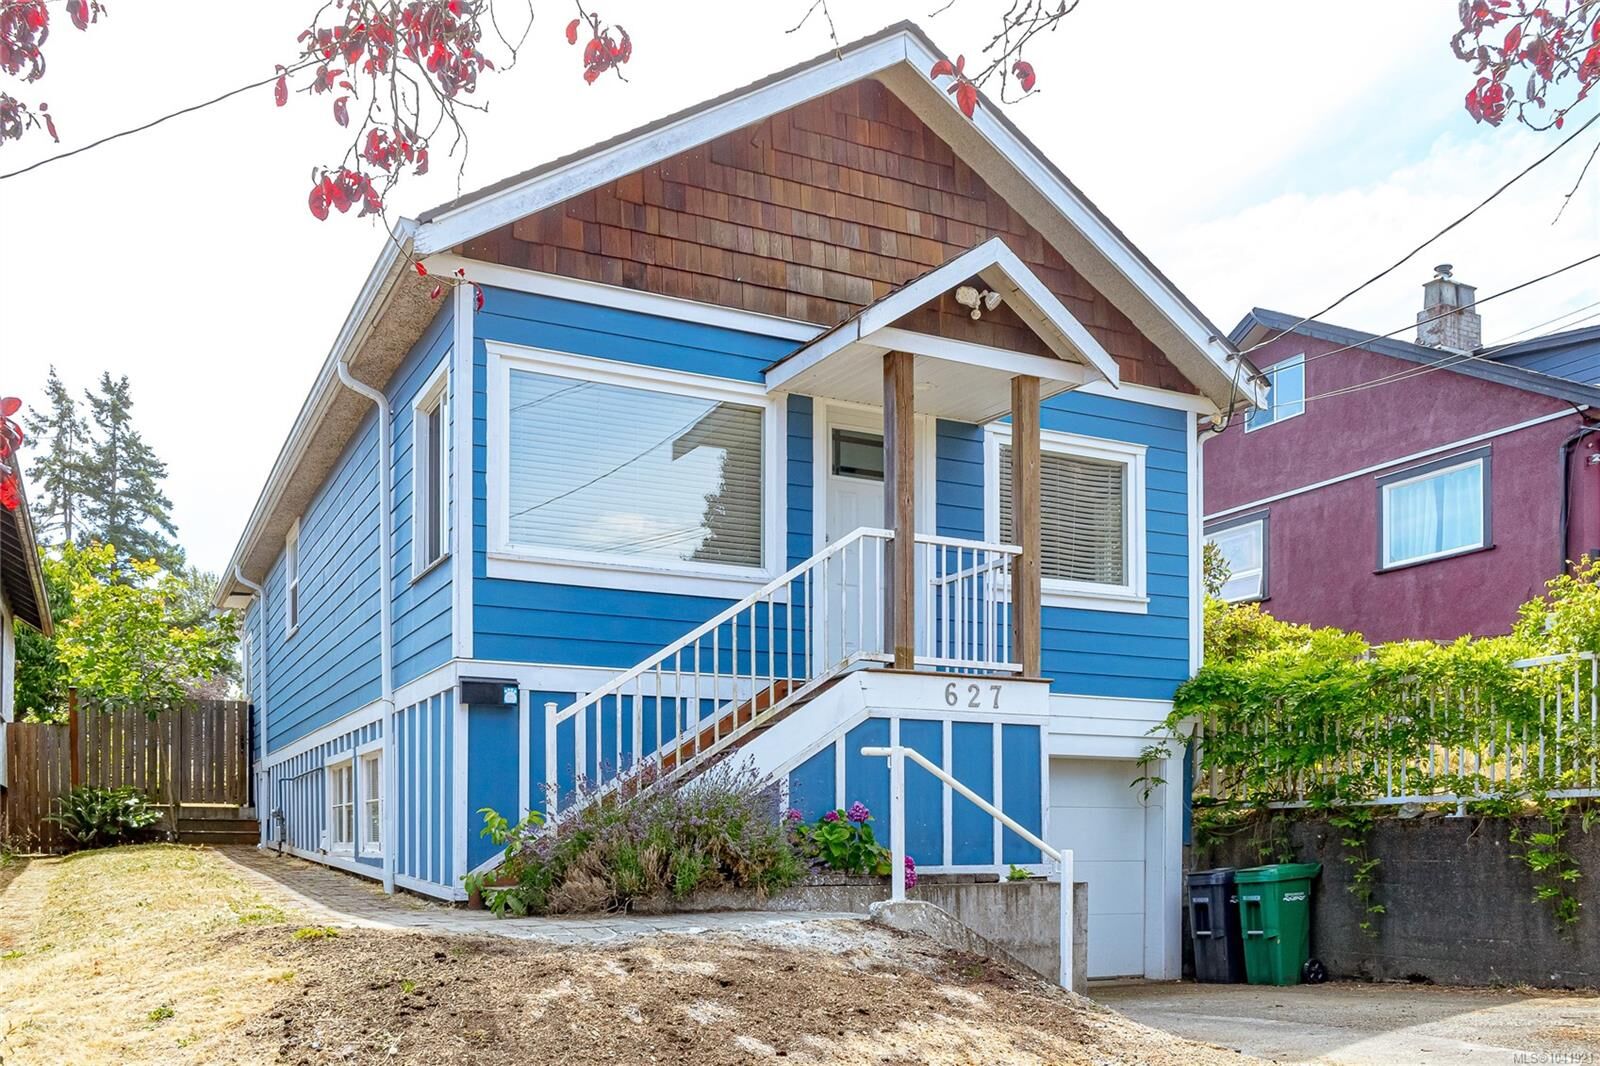
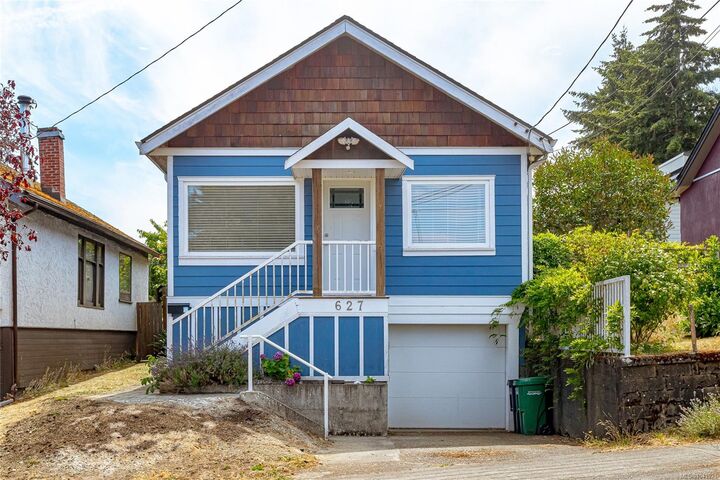
Inscription par: VIVA / Listed By: Pemberton Holmes Ltd. (cow Vall)
627 Kennedy St Nanaimo, BC V9R 2J9
En vigueur
373 055 $ (USD)
HORAIRES DES PORTES OUVERTES
-
OUVERTESDim, Juil 1910:00 am - 12 noon
Description
MLS®:
1041921
1041921
Les impôts
$3,199(2025)
$3,199(2025)
Surface Terrain
4,560 PI. CA.
4,560 PI. CA.
Catégorie
Single-Family Home
Single-Family Home
Année de Construction
1910
1910
Style
Character
Character
Vue
City
City
Ville
Nanaimo
Nanaimo
Listed By
Jason McLean, Pemberton Holmes Ltd. (cow Vall)
Source
VIVA
Dernière vérification Juil 17 2026 à 5:01 AM GMT+0000
VIVA
Dernière vérification Juil 17 2026 à 5:01 AM GMT+0000
Détails sur les salles de bains
Caractéristiques Intérieures
- Laundry: In House
- Dishwasher
- Dryer
- Refrigerator
- Washer
- Workshop
- Oven/Range Electric
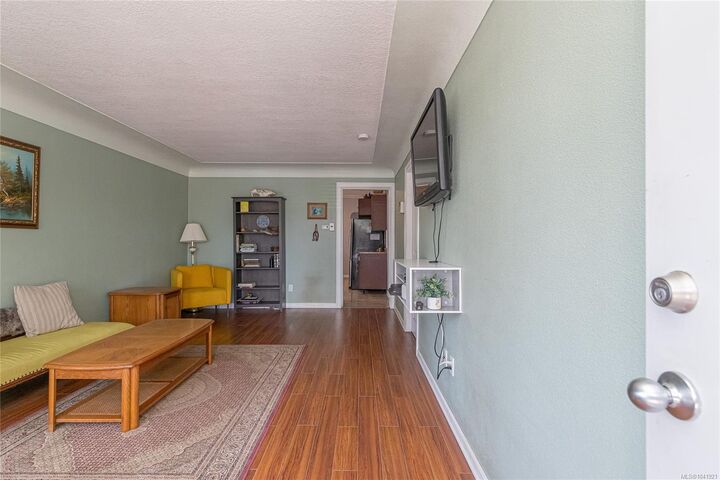
- Dining Room
Informations sur le lot
- Central Location
- Irrigation Sprinkler(s)
- No Through Road
Caractéristiques de la propriété
- Cheminée: 0
- Foundation: Concrete Perimeter
Chauffage et refroidissement
- Natural Gas
- None
Informations sur les sous-sols
- Unfinished
Planchers
- Hardwood
- Mixed
Caractéristiques extérieures
- Toit: Asphalt Shingle
Informations sur les services publics
- Utilities: Electricity Connected, Garbage, Natural Gas Connected
- Sewer: Sewer Connected
Garage
- Garage
Stationnement
- Driveway
- Garage
- On Street
- Total: 1
Surface Habitable
- 1,351 pi. ca.
Lieu
Disclaimer: Copyright 2026 Victoria Real Estate Board. All rights reserved. This information is deemed reliable, but not guaranteed. The information being provided is for consumers’ personal, non-commercial use and may not be used for any purpose other than to identify prospective properties consumers may be interested in purchasing. Data last updated 7/16/26 22:01


Offering approximately 1,351 sq. ft. of living space, including 972 sq. ft. on the main floor and 379 sq. ft. on the lower level, the home also features a workshop, storage shed, irrigation system, raised garden beds, and a chicken coop. R14 zoning provides excellent future redevelopment potential, all within minutes of downtown Nanaimo, the waterfront, parks, restaurants, and shopping.