

Inscription par: VIVA / Listed By: Sutton Group-West Coast Realty (nan)
6421 Portsmouth Rd Nanaimo, BC V9V 1A3
En vigueur
734 900 $ (CAD)
HORAIRES DES PORTES OUVERTES
-
OUVERTESSam, Juil 182:15 pm - 4:15 pm
Description
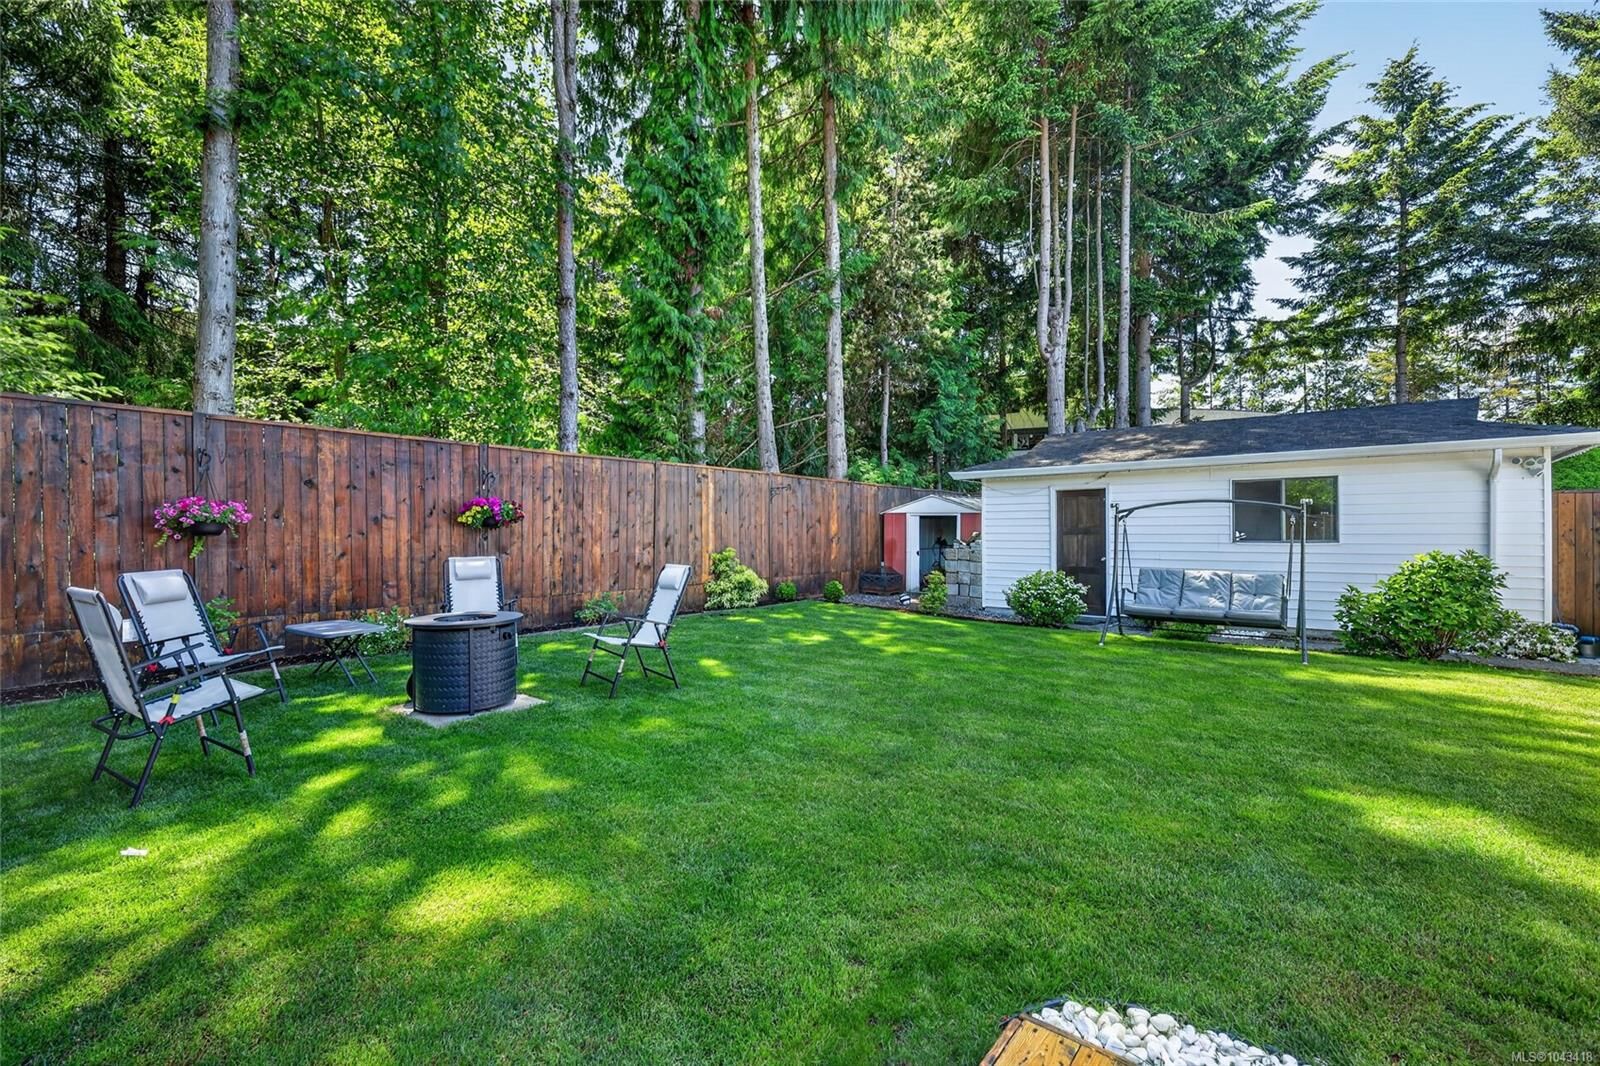
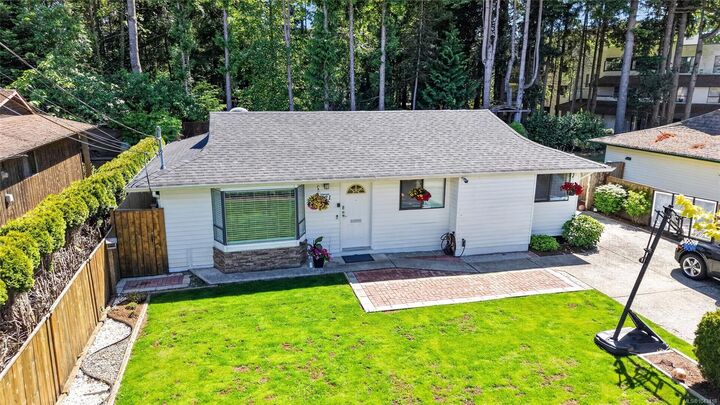
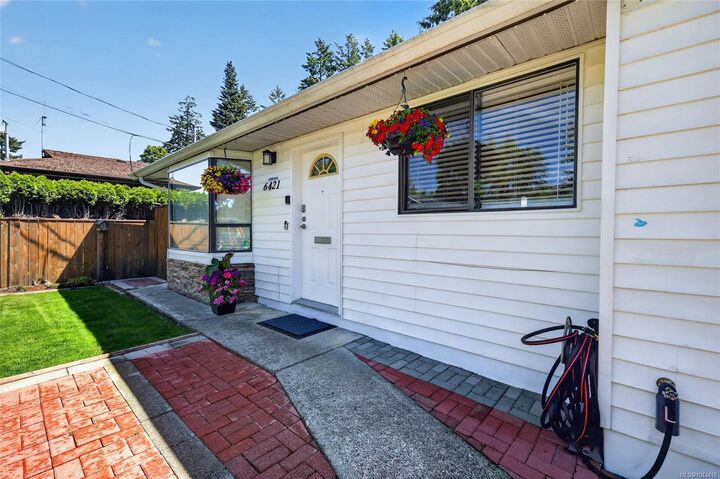
Discover this beautifully updated rancher in the desirable North Nanaimo area, ideal for families of any age. This charming 3-bedroom, 2-bathroom home features quality upgrades throughout, including top-tier kitchen appliances like a Miele dishwasher and Fisher & Paykel gas range, oven, and fridge. The modern kitchen is complete with a new quartz countertop and updated flooring that flows through the entire home. Relax in the bright sunroom overlooking a private backyard with lush, well-kept grass perfect for a round of mini golf. For hobbyists, there’s a spacious 300 sq ft workshop ready for your next project. Need extra parking? This property offers a single-car garage plus RV or boat parking. Conveniently located within walking distance to Woodgrove Mall, Costco, schools, and other major amenities, this move-in-ready rancher checks all the boxes for comfortable living in a prime location. All measurements are approximate; please verify if important.
MLS®:
1043418
1043418
Les impôts
$4,277(2025)
$4,277(2025)
Surface Terrain
6,473 PI. CA.
6,473 PI. CA.
Catégorie
Single-Family Home
Single-Family Home
Année de Construction
1986
1986
Ville
Nanaimo
Nanaimo
Listed By
Michael Guan, Sutton Group-West Coast Realty (nan)
Source
VIVA
Dernière vérification Juil 17 2026 à 5:01 AM GMT+0000
VIVA
Dernière vérification Juil 17 2026 à 5:01 AM GMT+0000
Détails sur les salles de bains
Caractéristiques Intérieures
- Laundry: In House
- Dryer
- Refrigerator
- Washer
Informations sur le lot
- Level
- Central Location
- Family-Oriented Neighbourhood
- Landscaped
- Shopping Nearby
- Southern Exposure
- Easy Access
Caractéristiques de la propriété
- Cheminée: 0
- Foundation: Concrete Perimeter
Chauffage et refroidissement
- Baseboard
- Electric
- None
Planchers
- Mixed
Caractéristiques extérieures
- Toit: Fibreglass Shingle
Informations sur les services publics
- Utilities: Cable Connected, Electricity Connected, Garbage, Phone Connected, Recycling, Natural Gas Connected
- Sewer: Sewer Connected
Garage
- Garage
Stationnement
- Rv Access/Parking
- Garage
- Detached
- Total: 4
Surface Habitable
- 1,185 pi. ca.
Historique des prix des annonces
Date
Événement
Prix
% Variation en
$ (+/-)
Juil 16, 2026
Prix modifié
734 900 $
-90%
-6 614 100 $
Juil 16, 2026
Prix modifié
7 349 000 $
900%
6 614 100 $
Juil 16, 2026
Listé
734 900 $
-
-
Lieu
Disclaimer: Copyright 2026 Victoria Real Estate Board. All rights reserved. This information is deemed reliable, but not guaranteed. The information being provided is for consumers’ personal, non-commercial use and may not be used for any purpose other than to identify prospective properties consumers may be interested in purchasing. Data last updated 7/16/26 22:01

