

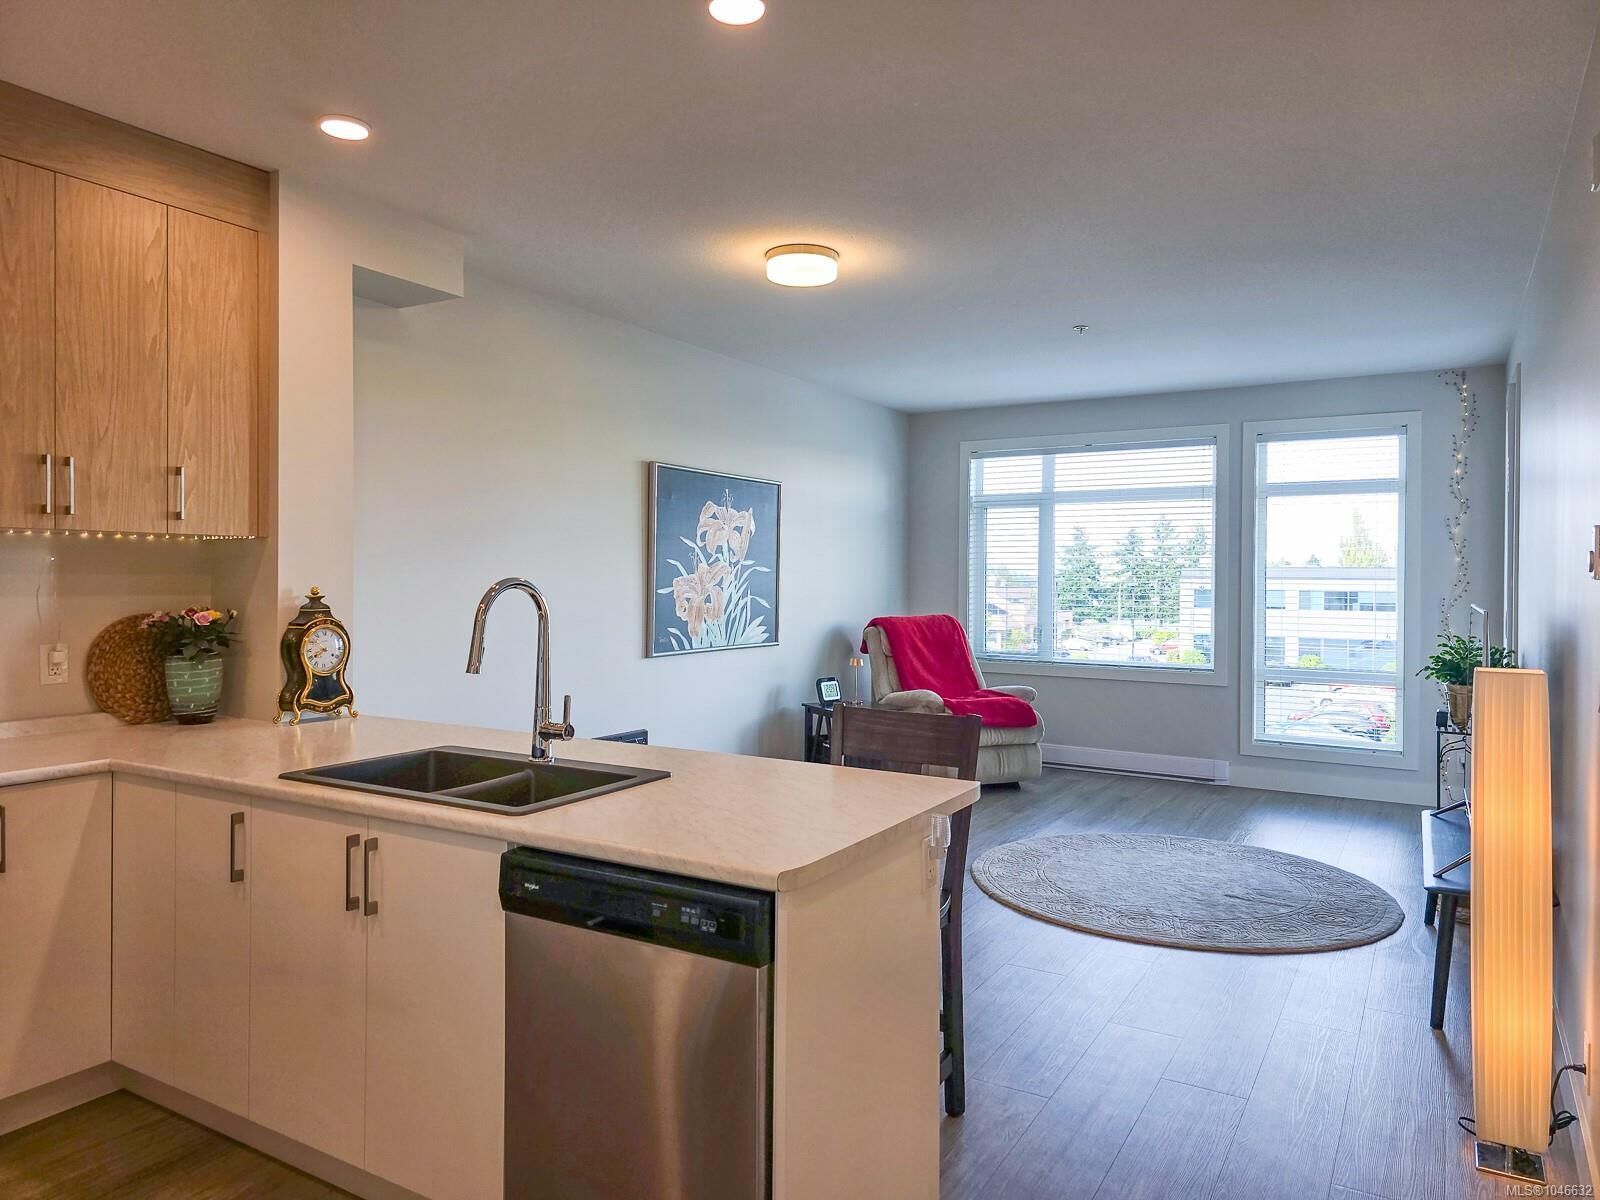
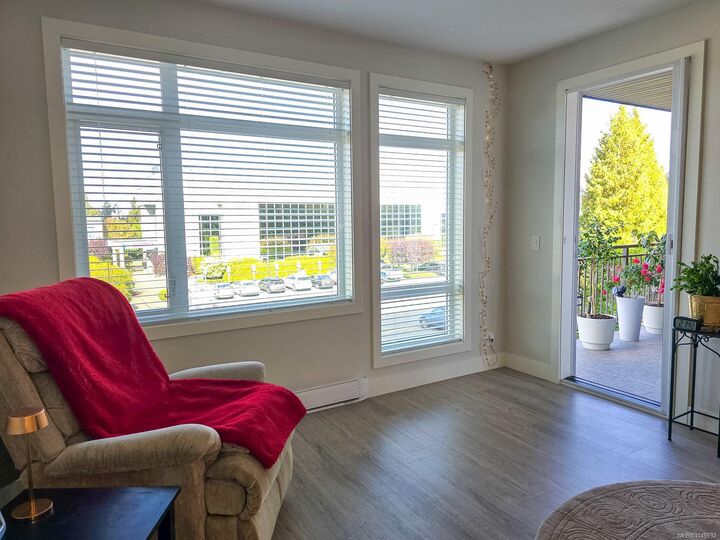
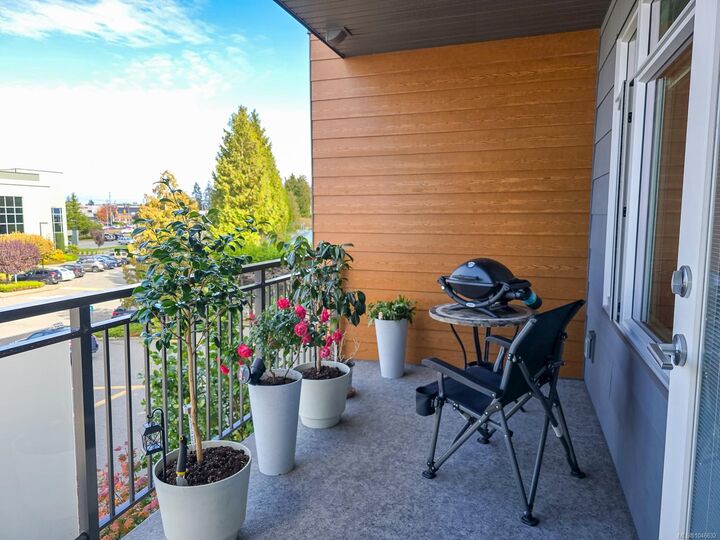
Inscription par: VIVA / Listed By: Royal Lepage Nanaimo Realty (nanishwyn)
6544 Metral Dr #204 Nanaimo, BC V9T 2L8
En vigueur (1 Jours)
295 561 $ (USD)

Description
MLS®:
1046632
1046632
Les impôts
$2,619(2025)
$2,619(2025)
Surface Terrain
682 PI. CA.
682 PI. CA.
Catégorie
Condo
Condo
Année de Construction
2019
2019
Ville
Nanaimo
Nanaimo
Communauté
The Met
The Met
Listed By
Sherdan White, Royal Lepage Nanaimo Realty (nanishwyn)
Source
VIVA
Dernière vérification Août 12 2026 à 7:20 AM GMT+0000
VIVA
Dernière vérification Août 12 2026 à 7:20 AM GMT+0000
Détails sur les salles de bains
Caractéristiques Intérieures
- Dining/Living Combo
- Dryer
- Microwave
- Refrigerator
- Washer
- Laundry: In Unit
Quartier
- The Met
Informations sur le lot
- Central Location
- Shopping Nearby
Caractéristiques de la propriété
- Cheminée: 0
- Foundation: Concrete Perimeter
Chauffage et refroidissement
- Baseboard
- Electric
- None
Informations sur le condo
- Frais: $229
Planchers
- Carpet
- Wood
Caractéristiques extérieures
- Toit: Membrane
Informations sur les services publics
- Sewer: Sewer to Lot
Stationnement
- Underground
- Total: 1
Étages
- 5
Surface Habitable
- 682 pi. ca.
Lieu
Disclaimer: Copyright 2026 Victoria Real Estate Board. All rights reserved. This information is deemed reliable, but not guaranteed. The information being provided is for consumers’ personal, non-commercial use and may not be used for any purpose other than to identify prospective properties consumers may be interested in purchasing. Data last updated 8/12/26 00:20


stacking washer and dryer adds practicality. This unit includes one secure underground parking stall and a storage locker, with pet-friendly bylaws allowing two pets of any size. Whether you’ re a first-time buyer, investor, or looking to downsize in style, The Met offers the perfect blend of urban convenience and West Coast comfort. Don’t miss your chance to live in one of North Nanaimo’s most desirable communities!