

Inscription par: VIVA / Royal Lepage Island Living (pk)
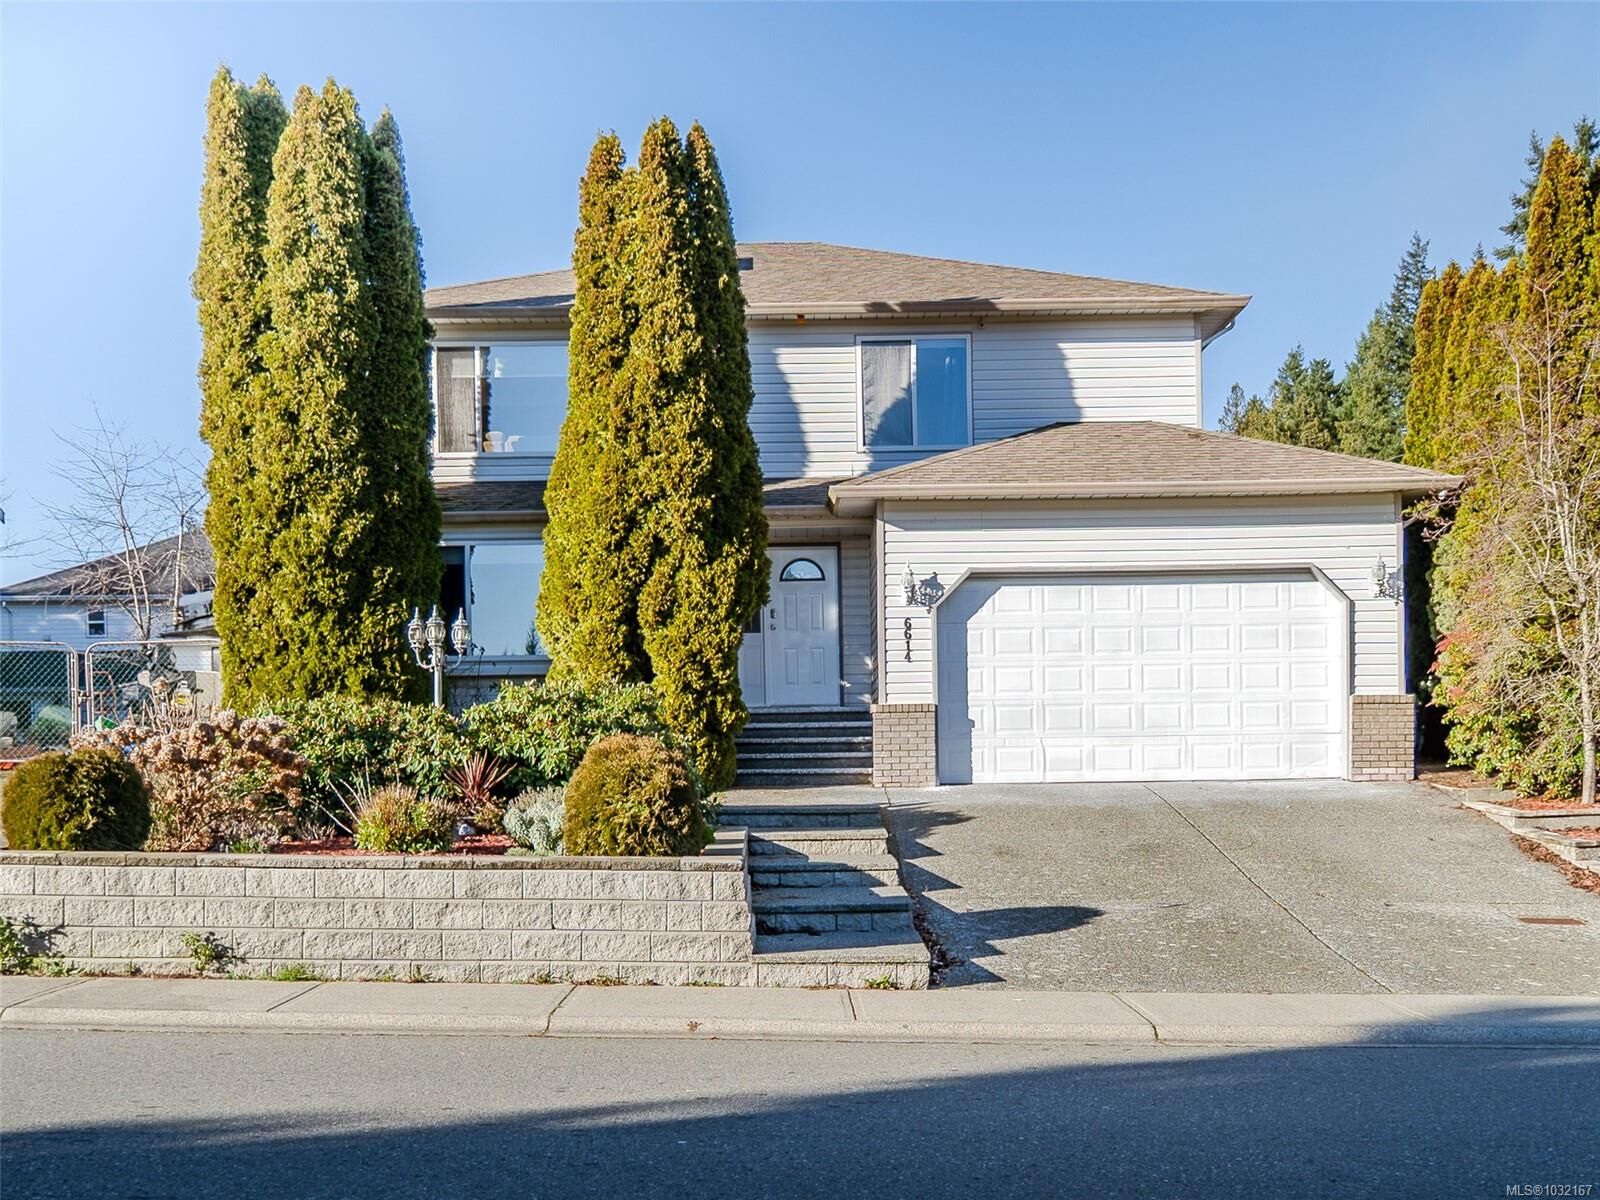
6614 Everest Dr Nanaimo, BC V9T 6H6
En vigueur (41 Jours)
899 000 $ (CAD)
Description
MLS®:
1032167
1032167
Les impôts
$5,500(2025)
$5,500(2025)
Surface Terrain
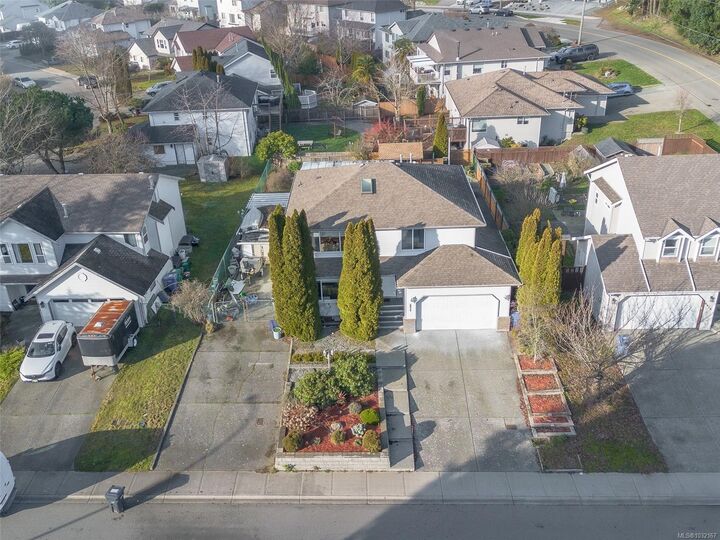
7,455 PI. CA.
7,455 PI. CA.
Catégorie
Single-Family Home
Single-Family Home
Année de Construction
1996
1996
Ville
Nanaimo
Nanaimo
Listed By
Suzanne Le Stage, Royal Lepage Island Living (pk)
Source
VIVA
Dernière vérification Mai 25 2026 à 7:30 PM GMT+0000
VIVA
Dernière vérification Mai 25 2026 à 7:30 PM GMT+0000
Détails sur les salles de bains
Caractéristiques Intérieures
- Laundry: In House
Informations sur le lot
- Central Location
- Family-Oriented Neighbourhood
- Irrigation Sprinkler(s)
Caractéristiques de la propriété
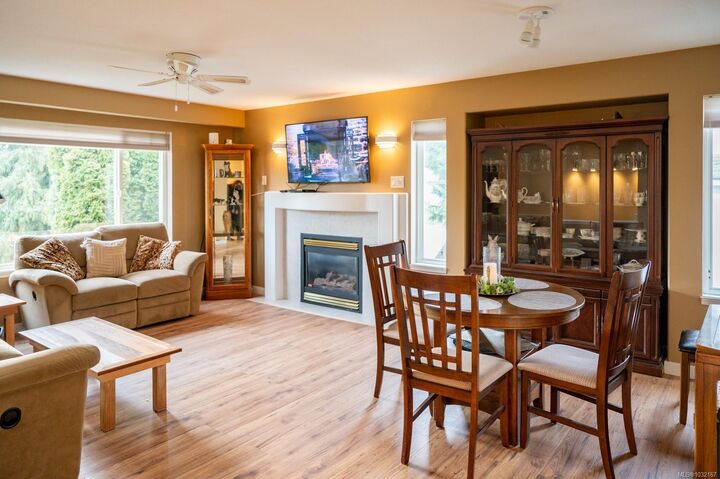
- Cheminée: Gas
- Cheminée: 1
- Foundation: Concrete Perimeter
Chauffage et refroidissement
- Natural Gas
- Forced Air
- Heat Pump
- Air Conditioning
Informations sur les sous-sols
- Crawl Space
Planchers
- Mixed
Caractéristiques extérieures
- Toit: Asphalt Shingle
Informations sur les services publics
- Sewer: Sewer Connected
Garage
- Attached Garage
Stationnement
- Driveway
- Rv Access/Parking
- Attached
- Garage
- Total: 6
Surface Habitable
- 2,127 pi. ca.
Lieu
Disclaimer: Copyright 2026 Victoria Real Estate Board. All rights reserved. This information is deemed reliable, but not guaranteed. The information being provided is for consumers’ personal, non-commercial use and may not be used for any purpose other than to identify prospective properties consumers may be interested in purchasing. Data last updated 5/25/26 12:30


The main level offers a bright and functional layout featuring three bedrooms and two bathrooms, along with a comfortable living and dining area ideal for family gatherings. The kitchen flows into a charming glass-enclosed sunroom - perfect for enjoying your morning coffee.
The lower level features a newly appointed unauthorized 1 bdrm suite with a kitchen, a four-piece bathroom, separate living and dining areas. Patio doors open up to the expansive backyard.
Outside you will find a beautifully landscaped & designed backyard offering plenty of space for children, entertaining, or gardening Additional storage with two sheds included, also Rv Parking approx. 25'x11'
Zoned RS5