

Inscription par: VIVA / Listed By: 460 Realty Inc. (na)
91 Chapel St #607 Nanaimo, BC V9R 0J3
En vigueur
463 653 $ (USD)
HORAIRES DES PORTES OUVERTES
-
OUVERTESSam, Août 12:00 pm - 4:00 pm
Description
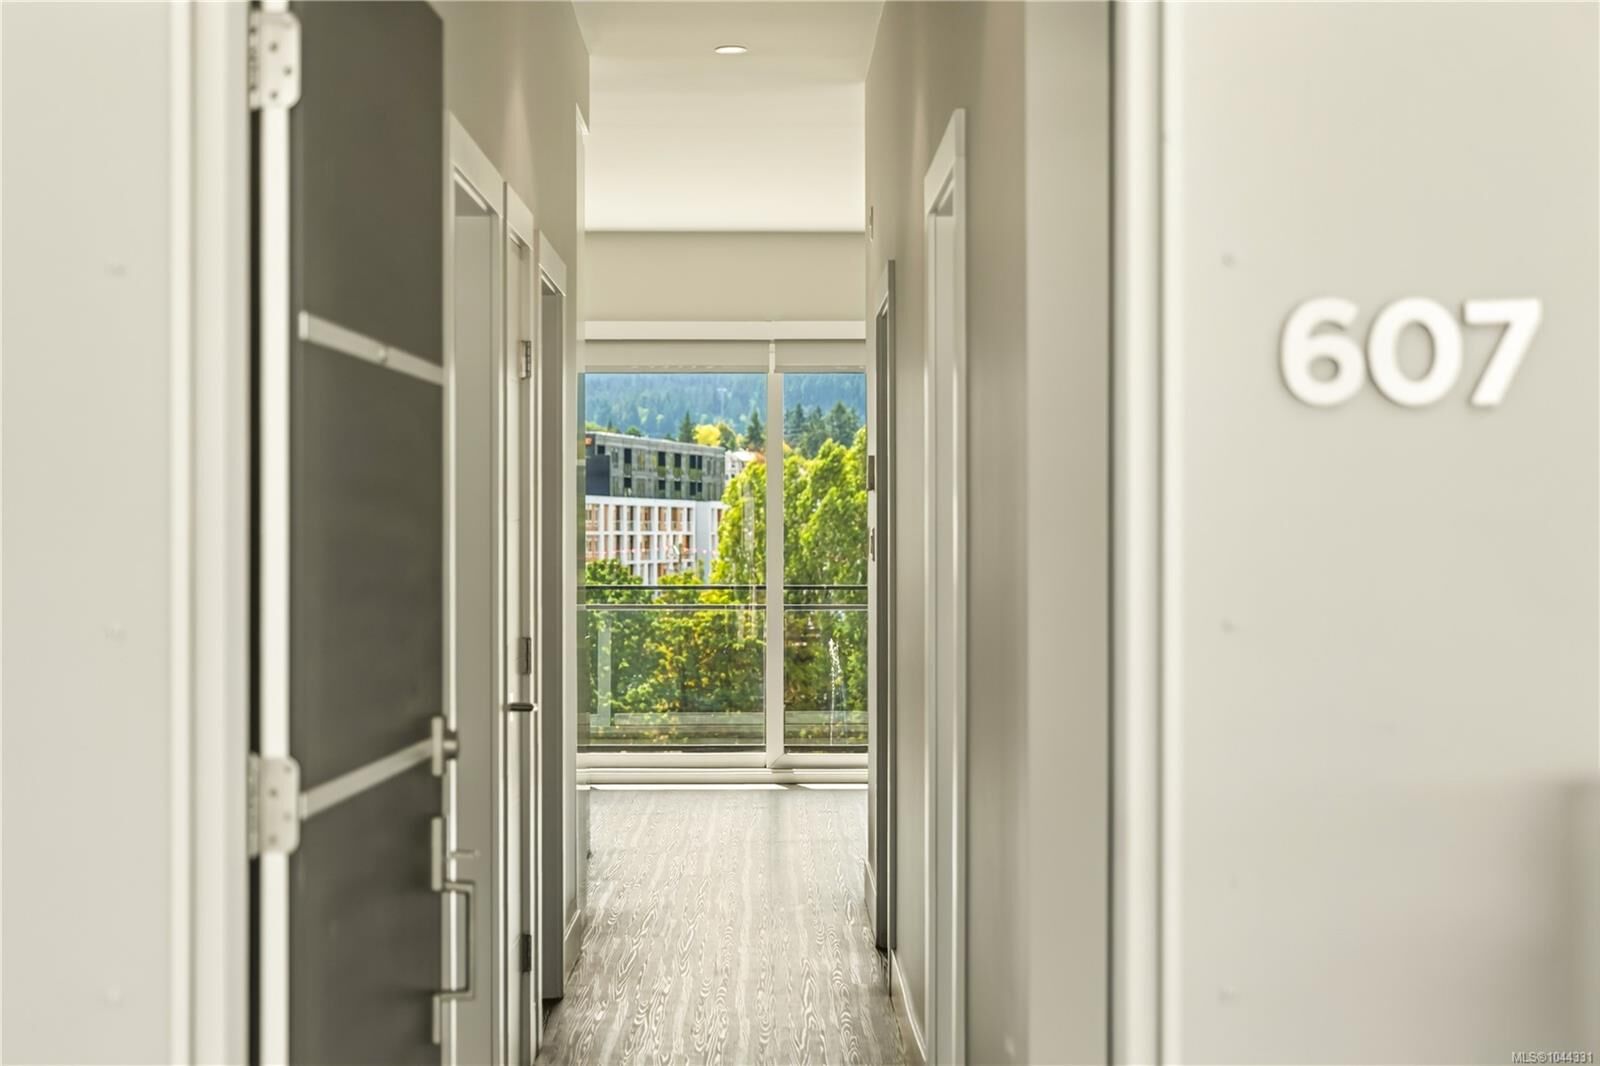
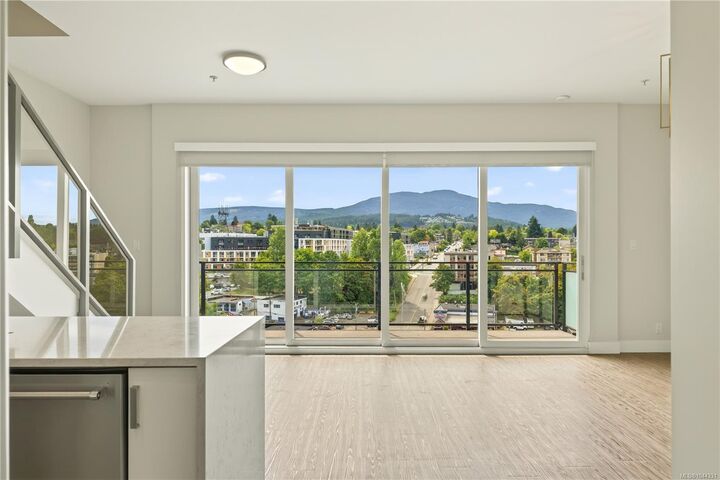
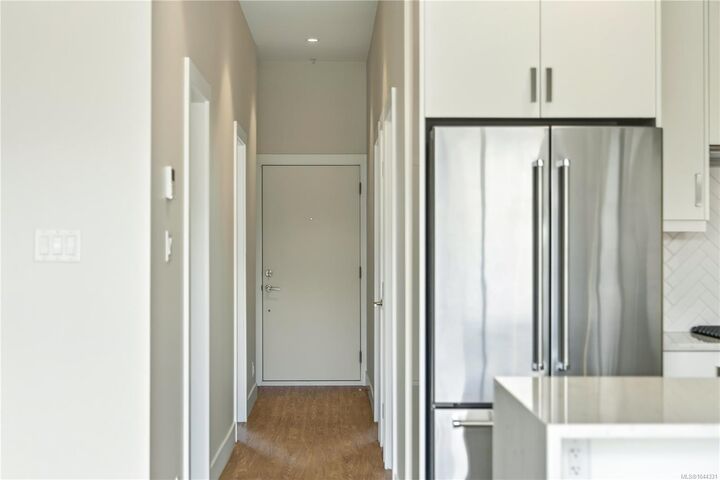
Welcome to this rare two level penthouse in one of Downtown Nanaimo's most sought after buildings. Offering over 1,000 sq ft of bright living space, this 2 bed, 2 bath home features 9 ft ceilings, a gas fireplace, electric heat pump, and in suite laundry. Expansive telescopic sliding glass doors fill the home with natural light and open to a spacious balcony with beautiful mountain views. The upper level showcases a private rooftop patio with ocean and mountain views, a gas BBQ hookup, and exceptional space for entertaining. The kitchen features waterfall quartz countertops and premium KitchenAid appliances, including a gas stove. Complete with secure underground parking, communal kayak and bike storage, a beautifully designed open courtyard, and pet friendly living (see bylaws). Enjoy a walkable lifestyle just steps from the seawall, night markets, restaurants, cafes, bars, shopping, and everything Downtown Nanaimo has to offer. Measurements approximate, verify if important.
MLS®:
1044331
1044331
Les impôts
$4,088(2026)
$4,088(2026)
Catégorie
Condo
Condo
Année de Construction
2019
2019
Vue
Ocean, Mountain(s)
Ocean, Mountain(s)
Ville
Nanaimo
Nanaimo
Listed By
Steven Seriani, 460 Realty Inc. (na)
Source
VIVA
Dernière vérification Août 1 2026 à 12:27 AM GMT+0000
VIVA
Dernière vérification Août 1 2026 à 12:27 AM GMT+0000
Détails sur les salles de bains
Caractéristiques Intérieures
- Dishwasher
- Dryer
- Microwave
- Washer
- Laundry: In Unit
- Windows: Vinyl Frames
- Oven/Range Gas
Communauté des personnes âgées
- Oui
Informations sur le lot
- Marina Nearby
- Sidewalk
- Shopping Nearby
- Adult-Oriented Neighbourhood
Caractéristiques de la propriété
- Cheminée: Gas
- Cheminée: 1
- Foundation: Concrete Perimeter
Chauffage et refroidissement
- Baseboard
- Electric
- Heat Pump
- Air Conditioning
Informations sur le condo
- Frais: $365
Planchers
- Mixed
Caractéristiques extérieures
- Toit: Membrane
Informations sur les services publics
- Sewer: Sewer to Lot
Stationnement
- Underground
- Total: 1
Étages
- 6
Surface Habitable
- 1,075 pi. ca.
Lieu
Disclaimer: Copyright 2026 Victoria Real Estate Board. All rights reserved. This information is deemed reliable, but not guaranteed. The information being provided is for consumers’ personal, non-commercial use and may not be used for any purpose other than to identify prospective properties consumers may be interested in purchasing. Data last updated 7/31/26 17:27

