

Inscription par: VANCOUVER - IDX / Listed By: Re/Max City Realty
1010 Ewen Avenue 19 New Westminster, BC V3M 5C9
En vigueur
828 000 $ (CAD)
HORAIRES DES PORTES OUVERTES
-
OUVERTESSam, Juil 112:00 pm - 4:00 pm
-
OUVERTESDim, Juil 122:00 pm - 4:00 pm
Description
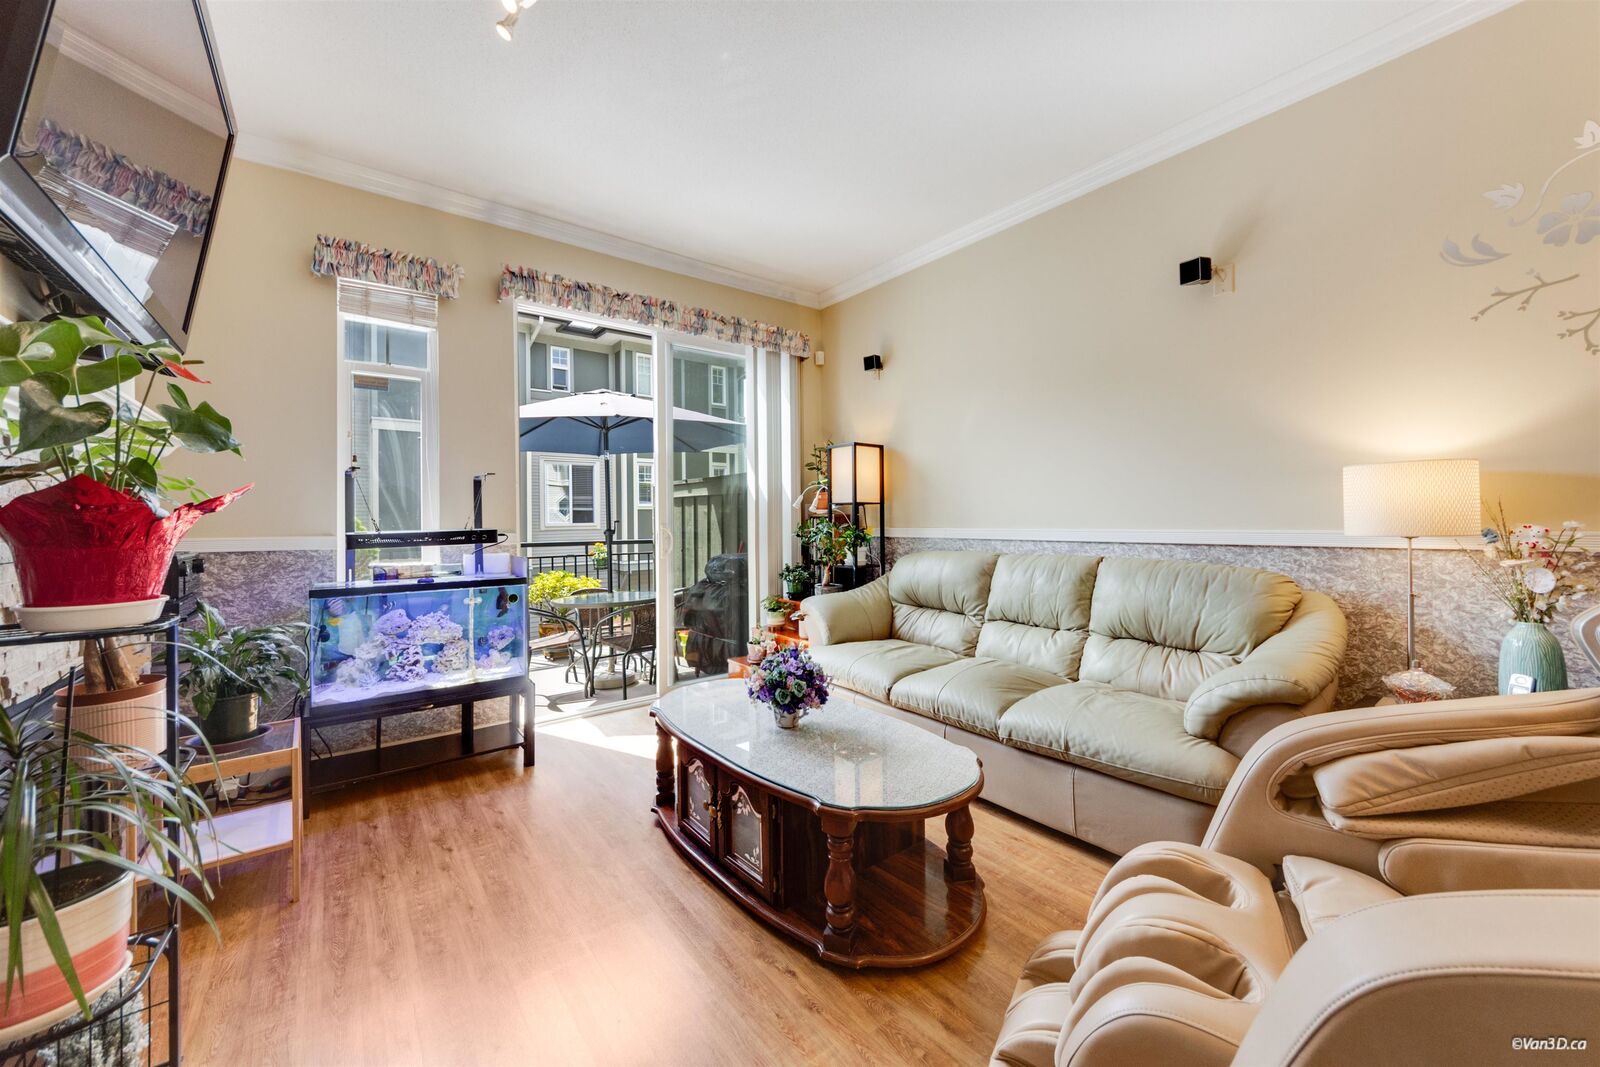
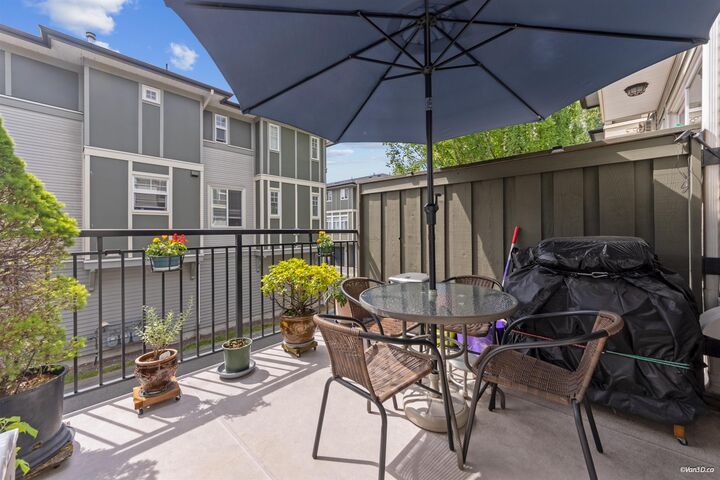
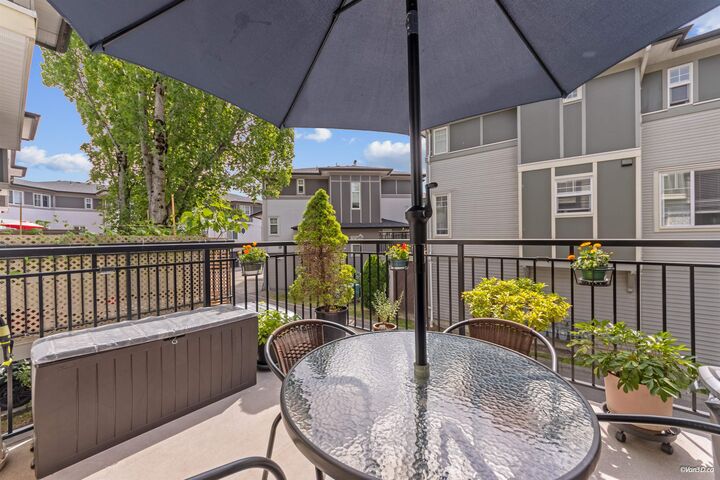
Welcome to Windsor Mews! This bright and beautifully maintained 3-level, 3 bed, 3 bath townhome is ideally located in the vibrant, growing community of Queensborough. This WELL KEPT spacious home features 9' ceilings, contemporary laminate flooring, stainless steel appliances, a separate dining area or den, a convenient powder room on the main, security system and in-suite laundry. The cozy living room with gas fireplace opens onto a large sundeck, perfect for year-round BBQs and entertaining. Family friendly complex with NEW ROOFS in 2025 with tons of room to grow. Tandem garage plus ample parking right outside your front door! Just steps to Queensborough Landing, schools, parks and transit. Call today for a private showing!
MLS®:
R3143567
R3143567
Les impôts
$3,465(2025)
$3,465(2025)
Catégorie
Townhouse
Townhouse
Année de Construction
2004
2004
Style
3 Storey
3 Storey
Ville
Metro Vancouver
Metro Vancouver
Listed By
Mabel Ko Prec*, Re/Max City Realty
Source
VANCOUVER - IDX
Dernière vérification Juil 7 2026 à 8:09 PM GMT+0000
VANCOUVER - IDX
Dernière vérification Juil 7 2026 à 8:09 PM GMT+0000
Détails sur les salles de bains
- Salles de bains: 2
- Salle d’eau: 1
Caractéristiques Intérieures
- Dishwasher
- Refrigerator
- Stove
- Laundry: In Unit
- Washer/Dryer
Informations sur le lot
- Central Location
- Recreation Nearby
Caractéristiques de la propriété
- Cheminée: 1
- Cheminée: Gas
- Foundation: Concrete Perimeter
Chauffage et refroidissement
- Forced Air
Informations sur le condo
- Frais: $403
Planchers
- Mixed
- Laminate
- Other
Caractéristiques extérieures
- Toit: Other
Informations sur les services publics
- Utilities: Electricity Connected
- Sewer: Public Sewer
Stationnement
- Total: 2
- Tandem
Étages
- 3
Surface Habitable
- 1,809 pi. ca.
Lieu
Disclaimer: Copyright 2026 Real Estate Board of Greater Vancouver IDX. All rights reserved. This information is deemed reliable, but not guaranteed. The information being provided is for consumers’ personal, non-commercial use and may not be used for any purpose other than to identify prospective properties consumers may be interested in purchasing. Data last updated 7/7/26 13:09

