

Inscription par: VANCOUVER - IDX / Listed By: Keller Williams Bold Realty
1035 Auckland Street 103 New Westminster, BC V3M 1K9
En vigueur
288 054 $ (USD)
HORAIRES DES PORTES OUVERTES
-
OUVERTESSam, Août 2911:30 am - 1:00 pm
Description
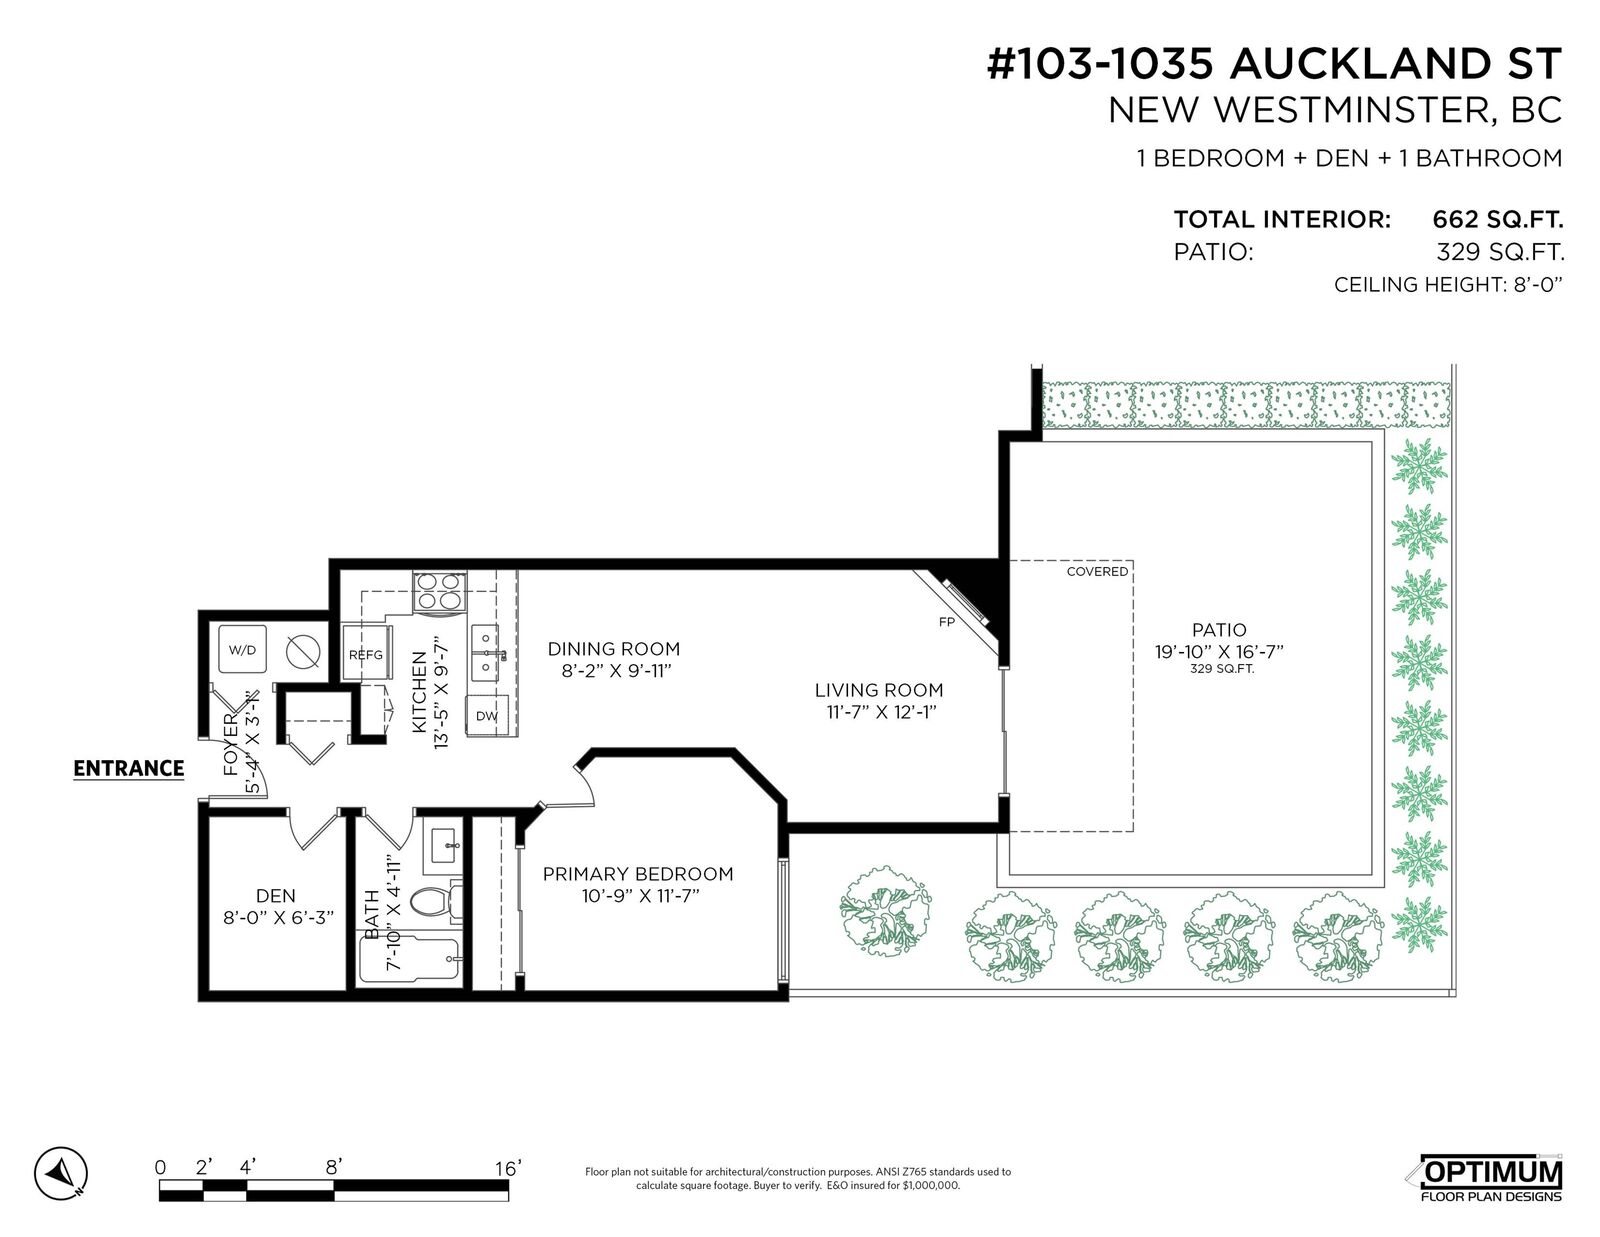
Welcome to Queens Terrace at 1035 Auckland St in Uptown New Westminster. Designed for peaceful everyday living and long-term security. This ground-level corner 1-bedroom + den home offers true privacy and comfort. The standout feature is a rare, fully fenced 300 sq ft private patio, ideal for quiet relaxation, pets, gardening, and outdoor dining. Tastefully renovated, the interior showcases granite countertops, glass tile backsplash, crown moulding, and a warm gas fireplace. Enjoy peace of mind in a rain-screened building featuring a clubhouse, guest suite, 1 parking stall, and 1 locker. Steps from transit, parks, and shopping. Book your private tour today. *Open House Sat Aug 29 1-3pm*
MLS®:
R3159380
R3159380
Les impôts
$2,234(2025)
$2,234(2025)
Catégorie
Single-Family Home
Single-Family Home
Année de Construction
1995
1995
Style
Ground Level Unit
Ground Level Unit
Ville
Metro Vancouver
Metro Vancouver
Communauté
Queens Terrace
Queens Terrace
Listed By
Kelly Fry Prec*, Keller Williams Bold Realty
Source
VANCOUVER - IDX
Dernière vérification Août 27 2026 à 9:49 PM GMT+0000
VANCOUVER - IDX
Dernière vérification Août 27 2026 à 9:49 PM GMT+0000
Détails sur les salles de bains
- Salle de bains: 1
Caractéristiques Intérieures
- Dishwasher
- Refrigerator
- Stove
- Elevator
- Guest Suite
- Laundry: In Unit
- Washer/Dryer
Quartier
- Queens Terrace
Informations sur le lot
- Central Location
- Recreation Nearby
- Private
Caractéristiques de la propriété
- Cheminée: 1
- Cheminée: Gas
- Foundation: Concrete Perimeter
Chauffage et refroidissement
- Electric
Informations sur le condo
- Frais: $252
Planchers
- Laminate
- Vinyl
Informations sur les services publics
- Utilities: Electricity Connected, Water Connected, Natural Gas Connected
- Sewer: Public Sewer, Sanitary Sewer, Storm Sewer
Garage
- Garage
Stationnement
- Front Access
- Underground
- Total: 1
Étages
- 0
Surface Habitable
- 655 pi. ca.
Lieu
Disclaimer: Copyright 2026 Real Estate Board of Greater Vancouver IDX. All rights reserved. This information is deemed reliable, but not guaranteed. The information being provided is for consumers’ personal, non-commercial use and may not be used for any purpose other than to identify prospective properties consumers may be interested in purchasing. Data last updated 8/27/26 14:49

