

Inscription par: VANCOUVER - IDX / Listed By: Stonehaus Realty Corp.
1045 Quayside Drive 102 New Westminster, BC V3M 6C9
En vigueur
579 900 $ (CAD)
HORAIRES DES PORTES OUVERTES
-
OUVERTESSam, Juil 182:00 pm - 4:00 pm
-
OUVERTESDim, Juil 1910:00 am - 11:30 am
Description
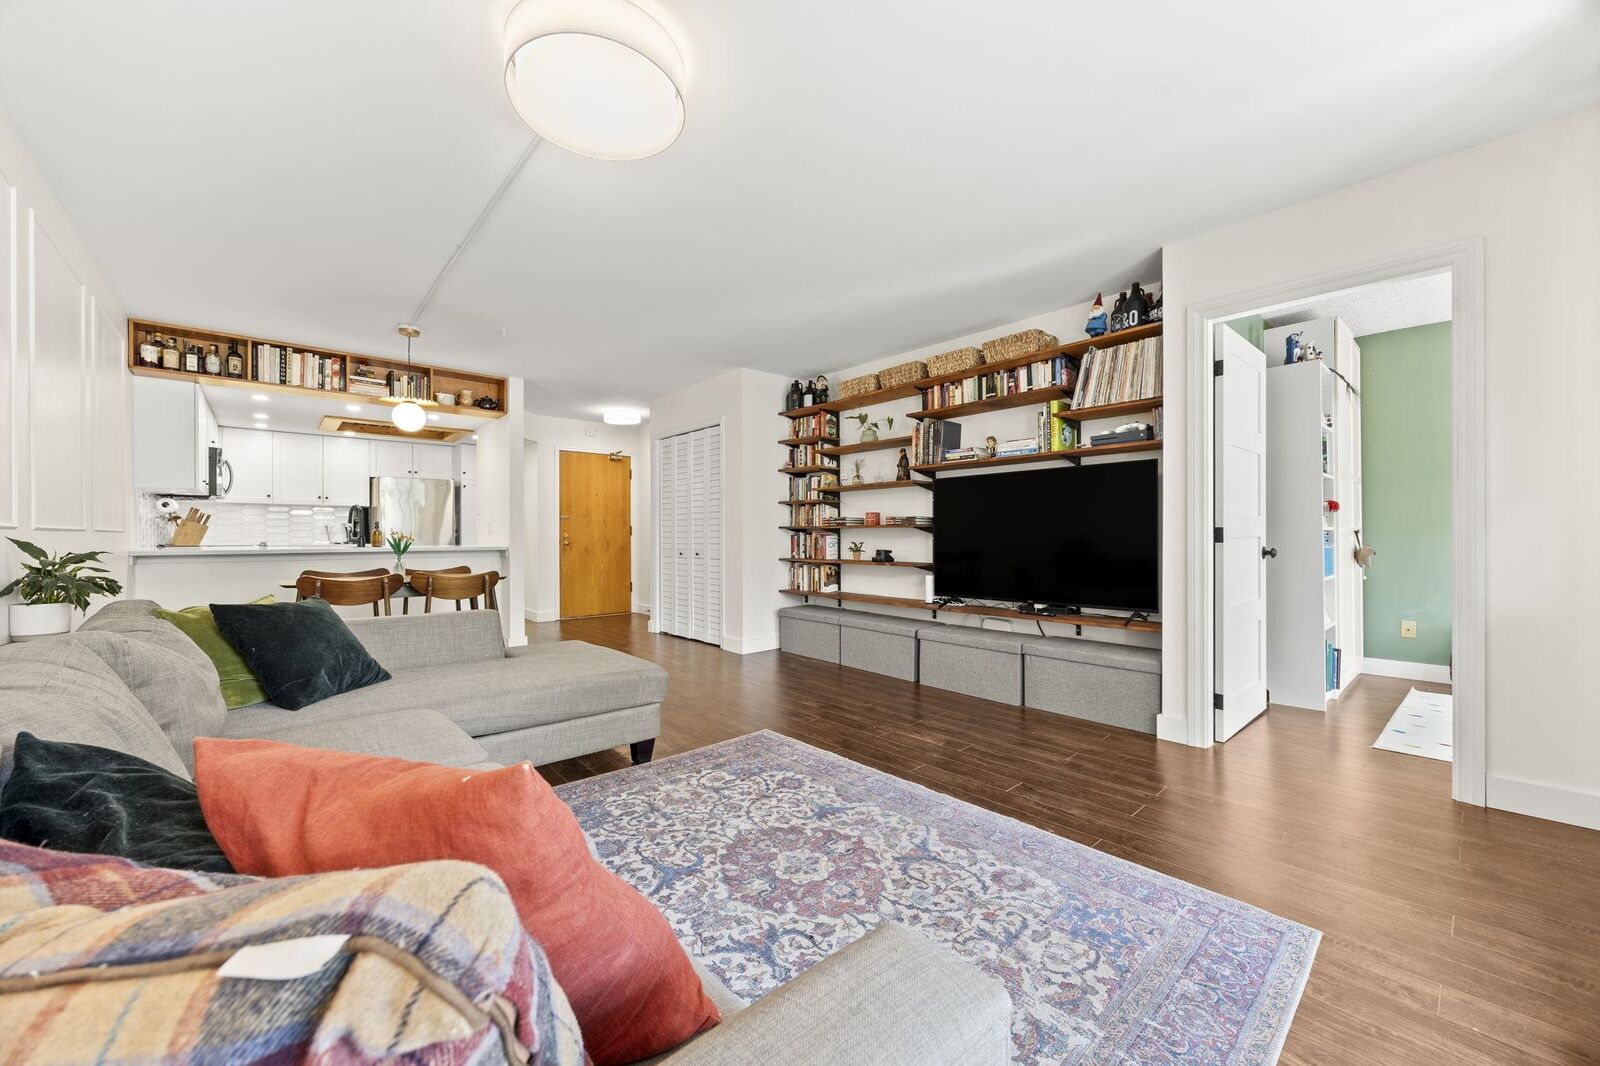
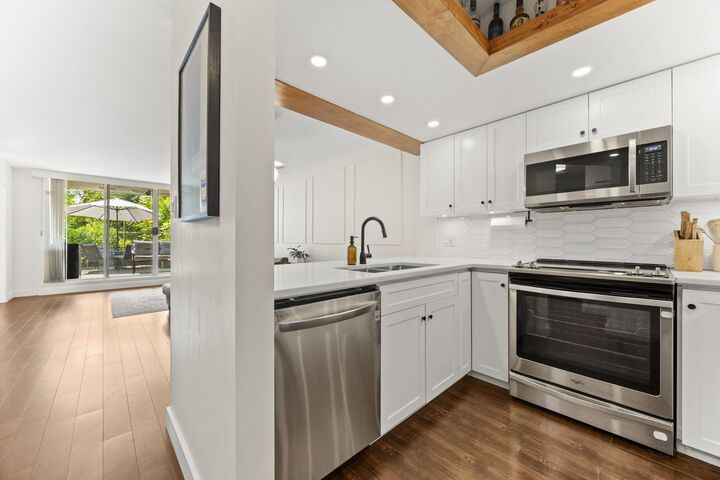
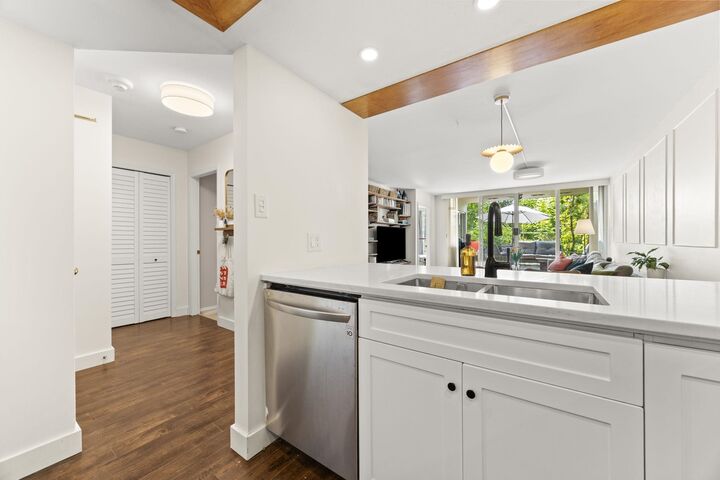
Welcome to this beautifully renovated 2 bed, 2 bath home offering the perfect blend of indoor comfort and outdoor living. Situated on the ground floor, this updated residence features a spacious private patio that feels like your own backyard. Ideal for entertaining, relaxing, or enjoying your morning coffee. Inside, you'll find a bright, open layout with a modern kitchen, updated bathrooms, stylish flooring, and contemporary finishes throughout. The generous primary suite includes a well appointed ensuite, while the second bedroom offers flexibility for guests, a home office, or growing families. Located along the sought after Quayside waterfront, you're just steps from scenic boardwalks, parks, shops, restaurants, and SkyTrain. Move-in ready and offering a lifestyle that's hard to beat!
MLS®:
R3146815
R3146815
Les impôts
$2,754(2025)
$2,754(2025)
Catégorie
Single-Family Home
Single-Family Home
Année de Construction
1988
1988
Ville
Metro Vancouver
Metro Vancouver
Communauté
Quayside Tower 1
Quayside Tower 1
Listed By
Jacob Dabic Prec*, Stonehaus Realty Corp.
Source
VANCOUVER - IDX
Dernière vérification Juil 16 2026 à 4:47 AM GMT+0000
VANCOUVER - IDX
Dernière vérification Juil 16 2026 à 4:47 AM GMT+0000
Détails sur les salles de bains
- Salle de bains: 1
- Salle d’eau: 1
Caractéristiques Intérieures
- Dishwasher
- Refrigerator
- Stove
- Elevator
- Storage
- Laundry: In Unit
- Washer/Dryer
Quartier
- Quayside Tower 1
Informations sur le lot
- Central Location
- Marina Nearby
- Recreation Nearby
- Private
Caractéristiques de la propriété
- Foundation: Concrete Perimeter
Chauffage et refroidissement
- Baseboard
- Electric
Informations sur le pool
- Indoor
Informations sur le condo
- Frais: $506
Planchers
- Carpet
- Wall/Wall/Mixed
- Vinyl
Informations sur les services publics
- Utilities: Community
- Sewer: Public Sewer
Garage
- Garage
Stationnement
- Garage Under Building
- Total: 1
- Rear Access
- Side Access
Étages
- 1
Surface Habitable
- 927 pi. ca.
Lieu
Disclaimer: Copyright 2026 Real Estate Board of Greater Vancouver IDX. All rights reserved. This information is deemed reliable, but not guaranteed. The information being provided is for consumers’ personal, non-commercial use and may not be used for any purpose other than to identify prospective properties consumers may be interested in purchasing. Data last updated 7/15/26 21:47

