

Inscription par: VANCOUVER - IDX / Listed By: Macdonald Realty
1111 Ewen Avenue 14 New Westminster, BC V3M 5E3
En vigueur
597 973 $ (USD)
HORAIRES DES PORTES OUVERTES
-
OUVERTESDim, Août 302:00 pm - 4:00 pm
Description
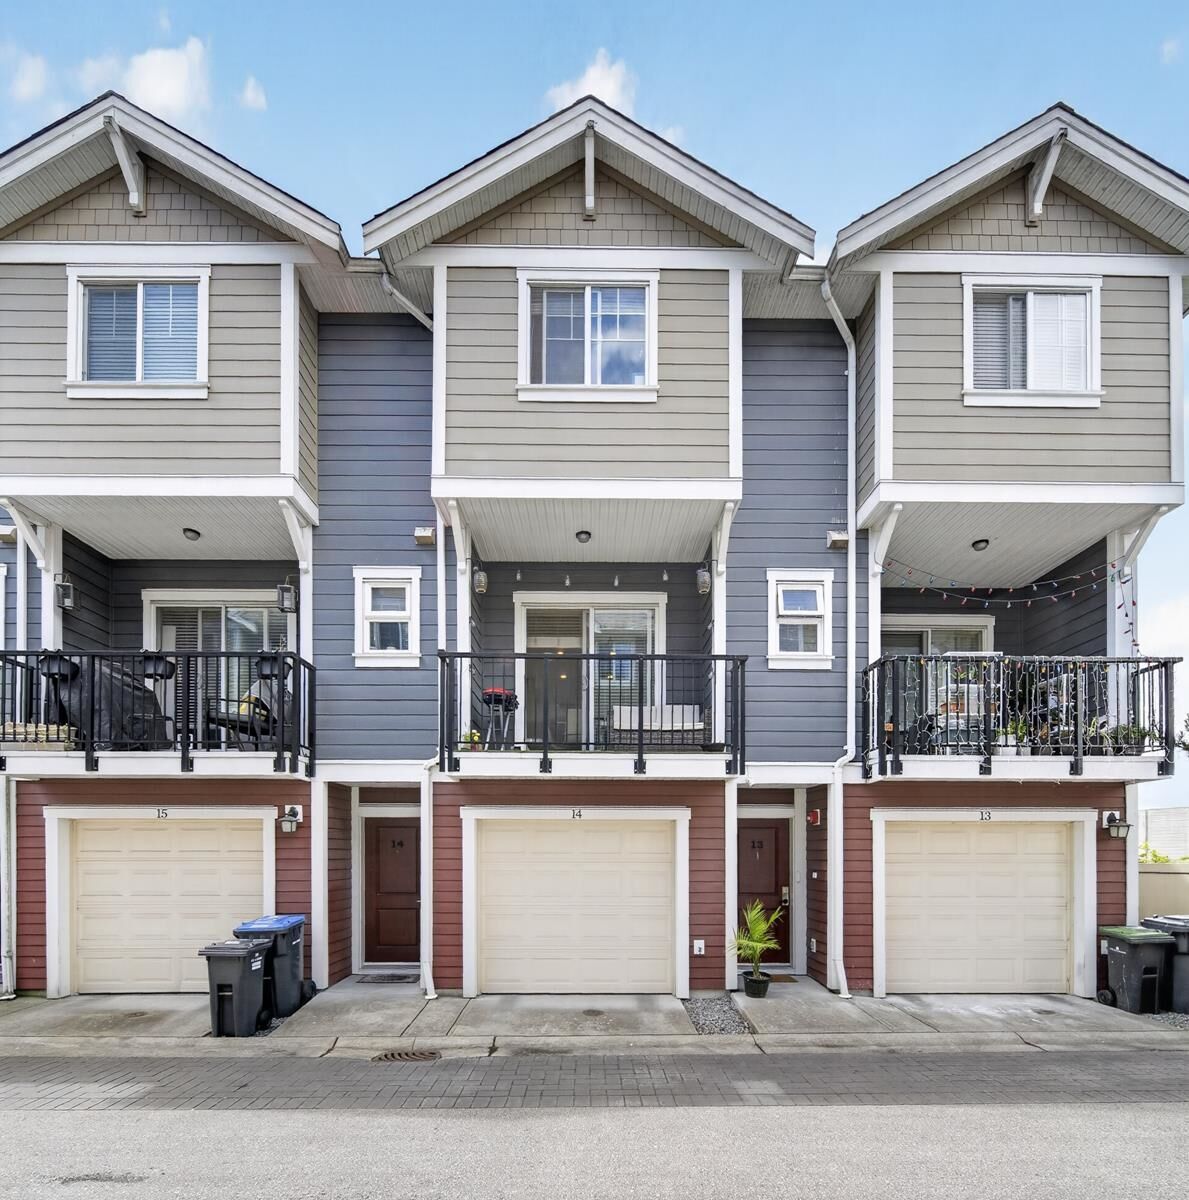
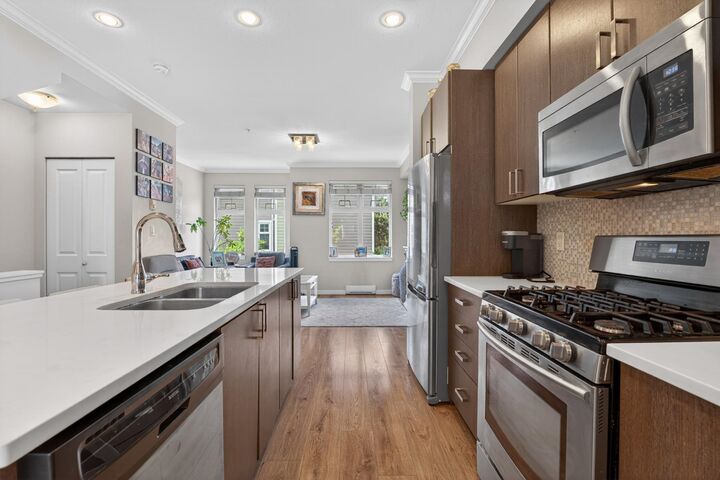
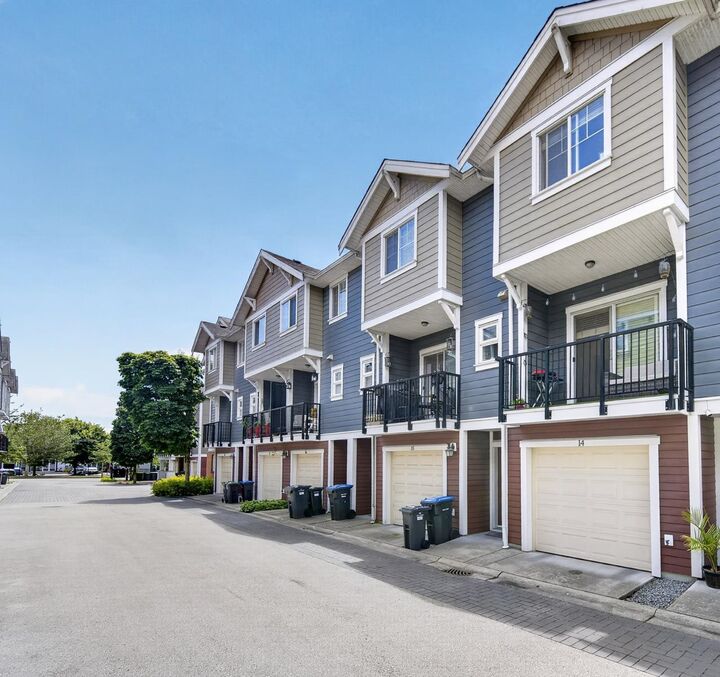
Welcome to this spacious 3-bedroom, 3-bathroom townhome offering 1,562 sq. ft. of well-designed living space in desirable Queensborough. The open-concept main floor features a bright living room, dining area, modern kitchen with island, powder room, and balcony. Upstairs offers 3 bedrooms including a generous primary bedroom with ensuite. The lower level features a versatile rec room with access to a private fenced backyard, plus an attached garage. Conveniently located near schools, parks, shopping, restaurants, transit, and Queensborough Landing. A fantastic home for families and professionals alike. Open House: Sunday, August 30 2-4pm
MLS®:
R3158811
R3158811
Les impôts
$3,897(2025)
$3,897(2025)
Catégorie
Townhouse
Townhouse
Année de Construction
2012
2012
Ville
Metro Vancouver
Metro Vancouver
Communauté
English Mews 2
English Mews 2
Listed By
Carmen Leal Prec*, Macdonald Realty
Source
VANCOUVER - IDX
Dernière vérification Août 26 2026 à 1:11 AM GMT+0000
VANCOUVER - IDX
Dernière vérification Août 26 2026 à 1:11 AM GMT+0000
Détails sur les salles de bains
- Salles de bains: 2
- Salle d’eau: 1
Caractéristiques Intérieures
- Microwave
- Dishwasher
- Refrigerator
- Stove
- Laundry: In Unit
- Washer/Dryer
Quartier
- English Mews 2
Informations sur le lot
- Central Location
- Lane Access
- Cul-De-Sac
- Wooded
Caractéristiques de la propriété
- Cheminée: 1
- Cheminée: Electric
- Foundation: Concrete Perimeter
Chauffage et refroidissement
- Electric
Informations sur le condo
- Frais: $208
Caractéristiques extérieures
- Toit: Fibreglass
Informations sur les services publics
- Utilities: Electricity Connected, Water Connected, Community, Natural Gas Connected
- Sewer: Sanitary Sewer
Garage
- Garage
Stationnement
- Front Access
- Total: 1
- Lane Access
- Tandem
Étages
- 3
Surface Habitable
- 1,562 pi. ca.
Lieu
Disclaimer: Copyright 2026 Real Estate Board of Greater Vancouver IDX. All rights reserved. This information is deemed reliable, but not guaranteed. The information being provided is for consumers’ personal, non-commercial use and may not be used for any purpose other than to identify prospective properties consumers may be interested in purchasing. Data last updated 8/25/26 18:11

