

Inscription par: VANCOUVER - IDX / Listed By: Re/Max Select Properties
1250 Quayside Drive 403 New Westminster, BC V3M 6E2
En vigueur (1 Jours)
747 000 $ (CAD)
HORAIRES DES PORTES OUVERTES
-
OUVERTESSam, Sep 121:00 pm - 3:00 pm
-
OUVERTESDim, Sep 1312 noon - 2:00 pm
Description
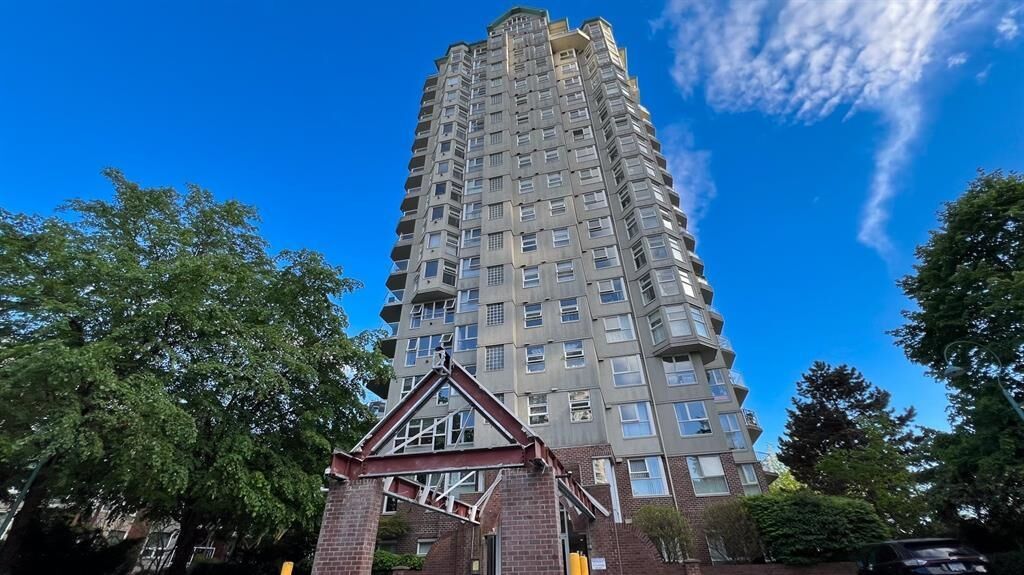
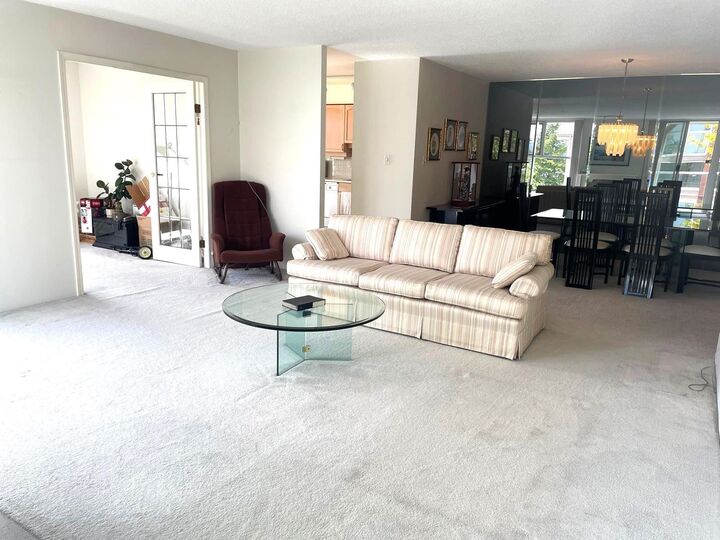
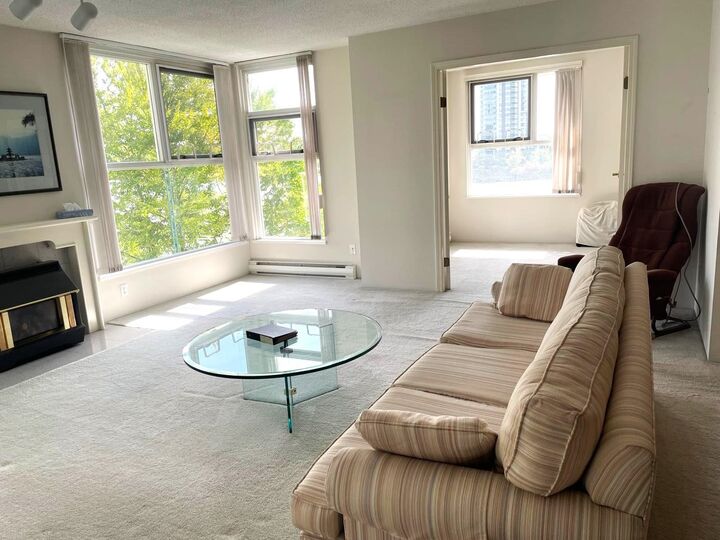
Amazing river views! Very bright spacious corner 2br & den! Den/office can be a 3rd bdrm for a young family. Unit is original and very well kept! Layout has great flow and most windows have great views! A most relaxing unit with the currents of the Fraser river just below! Well maintained complex: rainscreen + windows 2001-2003, plumbing 2007, roof 2011, elevator updates 2016, balconies 2026, all dates approximate. Very close to the New Westminster Quay Market and boardwalk. Skytrain and shopping nearby. No pets, bike storage & one parking stall. Nice amenities: lap pool, hot tub, sauna & library. OPEN SAT 1-3 SEPT 12 and OPEN SUN 12-2 SEPT 13
MLS®:
R3162694
R3162694
Les impôts
$3,321(2025)
$3,321(2025)
Catégorie
Single-Family Home
Single-Family Home
Année de Construction
1988
1988
Ville
Metro Vancouver
Metro Vancouver
Communauté
The Promenade
The Promenade
Listed By
Ken Lum, Re/Max Select Properties
Source
VANCOUVER - IDX
Dernière vérification Sep 10 2026 à 12:01 AM GMT+0000
VANCOUVER - IDX
Dernière vérification Sep 10 2026 à 12:01 AM GMT+0000
Détails sur les salles de bains
- Salles de bains: 2
Caractéristiques Intérieures
- Dishwasher
- Refrigerator
- Stove
- Elevator
- Laundry: In Unit
- Washer/Dryer
Quartier
- The Promenade
Informations sur le lot
- Central Location
- Recreation Nearby
Caractéristiques de la propriété
- Cheminée: 1
- Cheminée: Gas
- Foundation: Concrete Perimeter
Chauffage et refroidissement
- Electric
Informations sur le pool
- Indoor
Informations sur le condo
- Frais: $698
Planchers
- Carpet
- Tile
Caractéristiques extérieures
- Toit: Other
Informations sur les services publics
- Utilities: Electricity Connected, Water Connected
- Sewer: Public Sewer
Garage
- Garage
Stationnement
- Garage Under Building
- Total: 1
Étages
- 1
Surface Habitable
- 1,348 pi. ca.
Lieu
Disclaimer: Copyright 2026 Real Estate Board of Greater Vancouver IDX. All rights reserved. This information is deemed reliable, but not guaranteed. The information being provided is for consumers’ personal, non-commercial use and may not be used for any purpose other than to identify prospective properties consumers may be interested in purchasing. Data last updated 9/9/26 17:01

