

Inscription par: VANCOUVER - IDX / Listed By: Oakwyn Realty Ltd.
14 Begbie Street 507 New Westminster, BC V3M 0C4
En vigueur
387 591 $ (USD)
HORAIRES DES PORTES OUVERTES
-
OUVERTESMer, Sep 24:30 pm - 7:00 pm
-
OUVERTESSam, Sep 52:00 pm - 4:00 pm
-
OUVERTESDim, Sep 62:00 pm - 4:00 pm
plus d’infos
Description
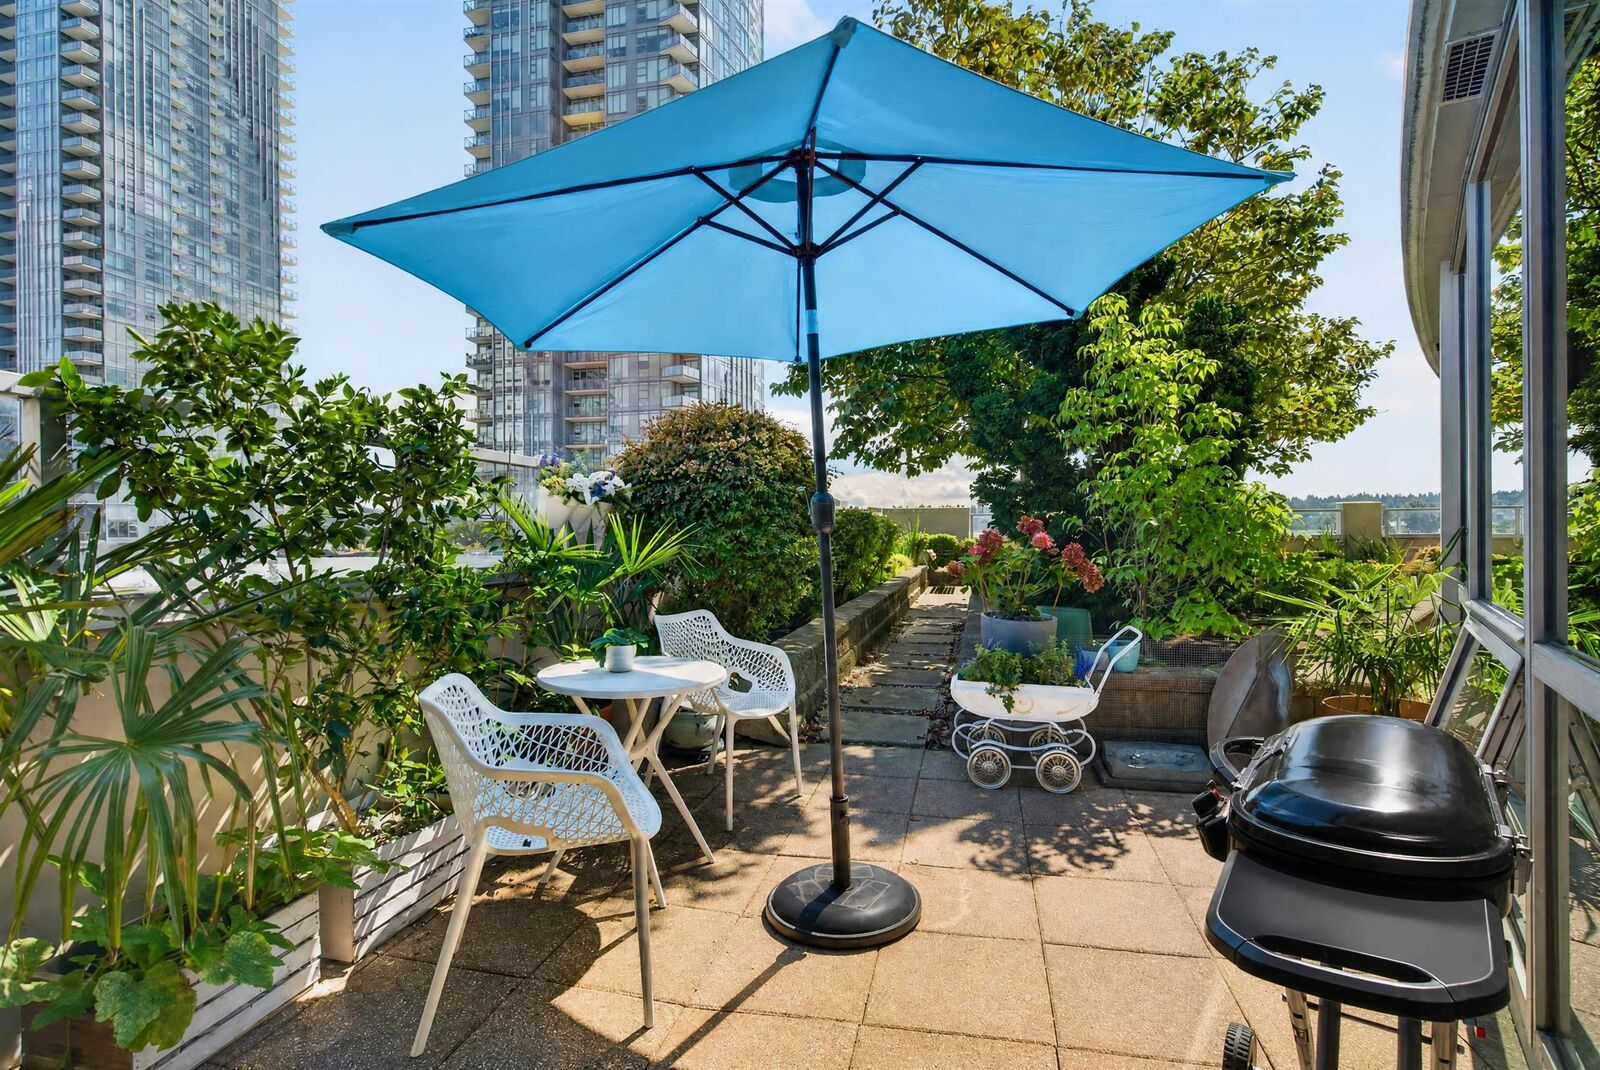
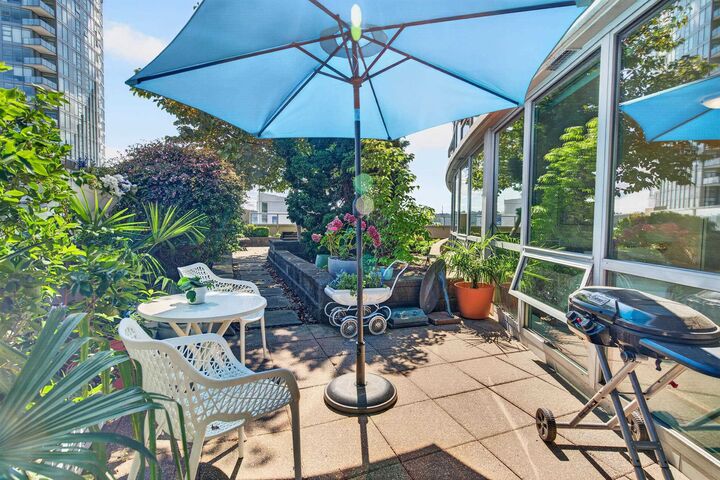
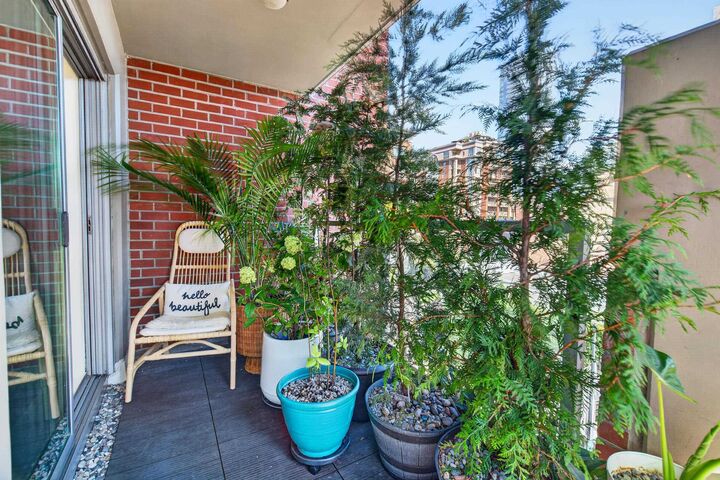
Downtown Quayside New West living at its best! This beautifully renovated one large bedroom + den home at Interurban offers a bright, functional layout and an incredible indoor-outdoor lifestyle. The standout feature is the rare, oversized approximately 210 sq. ft. patio—perfect for entertaining, gardening or relaxing. Inside, the kitchen features modern cabinetry and brand-new appliances, complemented by fresh paint and thoughtful updates throughout. Enjoy an unbeatable location just steps from New Westminster SkyTrain, the waterfront boardwalk and Pier Park, River Market, shops, cafés, restaurants and Douglas College. One secure underground parking stall is included. A unique urban home with exceptional outdoor space in one of New Westminster’s most convenient locations!
MLS®:
R3159890
R3159890
Les impôts
$2,426(2025)
$2,426(2025)
Catégorie
Single-Family Home
Single-Family Home
Année de Construction
2009
2009
Ville
Metro Vancouver
Metro Vancouver
Communauté
Interurban
Interurban
Listed By
Wonbae Son, Oakwyn Realty Ltd.
Source
VANCOUVER - IDX
Dernière vérification Août 31 2026 à 11:17 PM GMT+0000
VANCOUVER - IDX
Dernière vérification Août 31 2026 à 11:17 PM GMT+0000
Détails sur les salles de bains
- Salle de bains: 1
Caractéristiques Intérieures
- Elevator
- Laundry: In Unit
Quartier
- Interurban
Informations sur le lot
- Recreation Nearby
Caractéristiques de la propriété
- Cheminée: 0
- Foundation: Concrete Perimeter
Chauffage et refroidissement
- Baseboard
- Electric
Informations sur le condo
- Frais: $331
Caractéristiques extérieures
- Toit: Other
Informations sur les services publics
- Utilities: Electricity Connected, Water Connected
- Sewer: Sanitary Sewer, Storm Sewer
Garage
- Garage
Stationnement
- Underground
- Total: 1
- Side Access
Étages
- 1
Surface Habitable
- 721 pi. ca.
Lieu
Disclaimer: Copyright 2026 Real Estate Board of Greater Vancouver IDX. All rights reserved. This information is deemed reliable, but not guaranteed. The information being provided is for consumers’ personal, non-commercial use and may not be used for any purpose other than to identify prospective properties consumers may be interested in purchasing. Data last updated 8/31/26 16:17

