

Inscription par: VANCOUVER - IDX / Listed By: Engel & Volkers Vancouver
14 Begbie Street 902 New Westminster, BC V3M 0C4
En vigueur (1 Jours)
424 607 $ (USD)
HORAIRES DES PORTES OUVERTES
-
OUVERTESSam, Juil 182:00 pm - 4:00 pm
Description
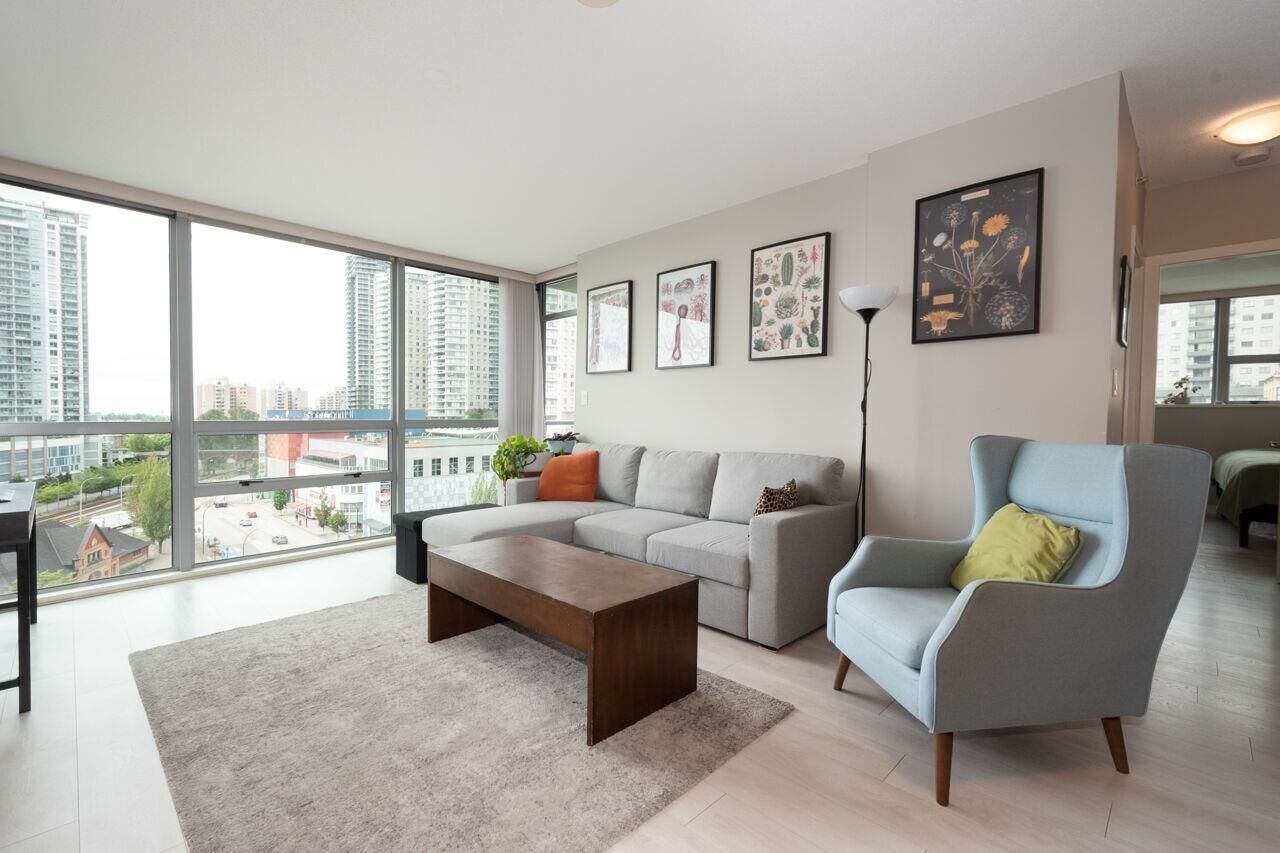
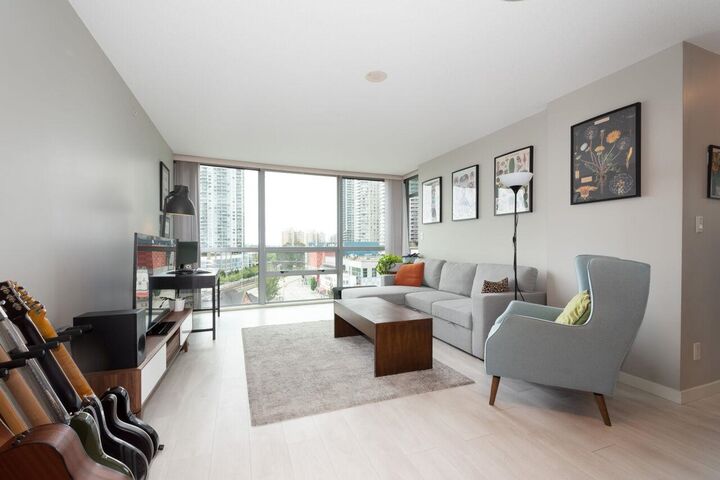
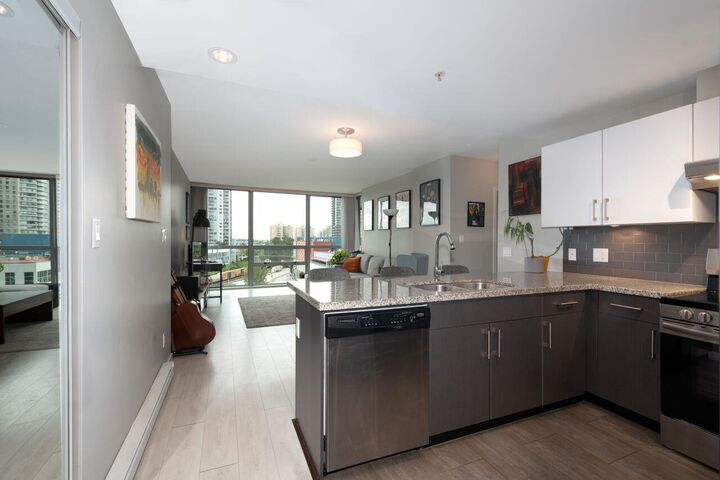
Welcome to InterUrban! This bright northwest corner home offers 2 bdrms, 2 bath & 905 sq. ft. of thoughtfully designed living, complete w/ a spacious wraparound balcony showcasing the beautiful Fraser River and city views. The open-concept layout features stainless steel appliances, granite countertops and in-suite laundry, while the generous primary suite offers a walk-through closet & private ensuite. Enjoy one of New West's most walkable waterfront neighbourhoods, just steps to the Westminster Quay Boardwalk, River Market, Front Street's vibrant restaurants, New Westminster SkyTrain Station, Douglas College, Anvil Centre, Westminster Pier Park, cafés, shops & everyday conveniences. Pet and rental friendly concrete building with 1 parking & 5th floor roof terrace. O/H July 18 2-4 PM
MLS®:
R3145799
R3145799
Les impôts
$2,876(2025)
$2,876(2025)
Catégorie
Single-Family Home
Single-Family Home
Année de Construction
2010
2010
Ville
Metro Vancouver
Metro Vancouver
Listed By
Karin Davidson Prec*, Engel & Volkers Vancouver
Source
VANCOUVER - IDX
Dernière vérification Juil 15 2026 à 4:06 AM GMT+0000
VANCOUVER - IDX
Dernière vérification Juil 15 2026 à 4:06 AM GMT+0000
Détails sur les salles de bains
- Salles de bains: 2
Caractéristiques Intérieures
- Dishwasher
- Refrigerator
- Stove
- Elevator
- Laundry: In Unit
- Washer/Dryer
Informations sur le lot
- Central Location
- Recreation Nearby
Caractéristiques de la propriété
- Foundation: Concrete Perimeter
Chauffage et refroidissement
- Baseboard
- Electric
Informations sur le condo
- Frais: $404
Planchers
- Laminate
Caractéristiques extérieures
- Toit: Other
Informations sur les services publics
- Utilities: Electricity Connected, Water Connected, Natural Gas Connected
- Sewer: Public Sewer, Sanitary Sewer, Storm Sewer
Garage
- Garage
Stationnement
- Underground
- Total: 1
Étages
- 1
Surface Habitable
- 905 pi. ca.
Lieu
Disclaimer: Copyright 2026 Real Estate Board of Greater Vancouver IDX. All rights reserved. This information is deemed reliable, but not guaranteed. The information being provided is for consumers’ personal, non-commercial use and may not be used for any purpose other than to identify prospective properties consumers may be interested in purchasing. Data last updated 7/14/26 21:06

