

Inscription par: VANCOUVER - IDX / Listed By: Re/Max All Points Realty
14 E Royal Avenue 316 New Westminster, BC V3L 5W5
En vigueur
506 107 $ (USD)
HORAIRES DES PORTES OUVERTES
-
OUVERTESSam, Sep 52:00 pm - 4:00 pm
Description
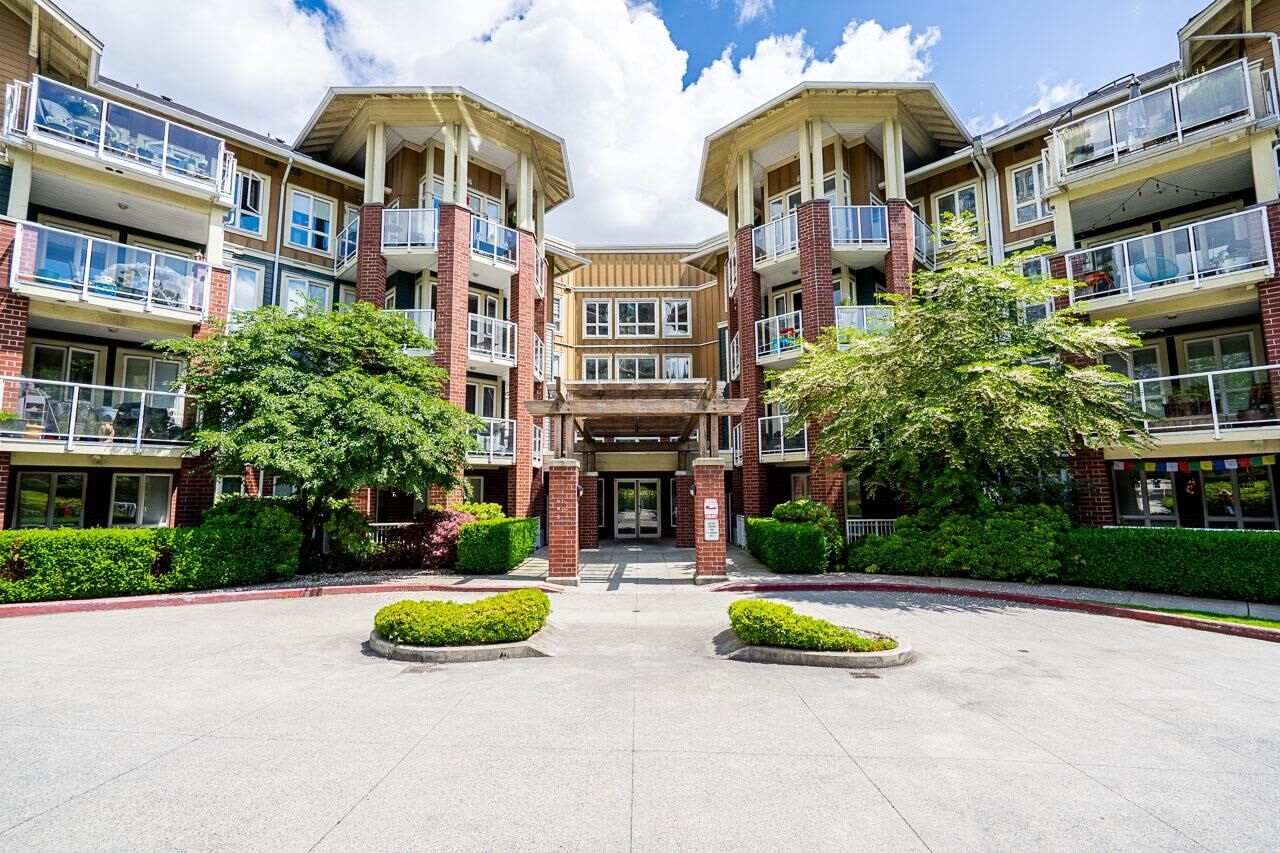
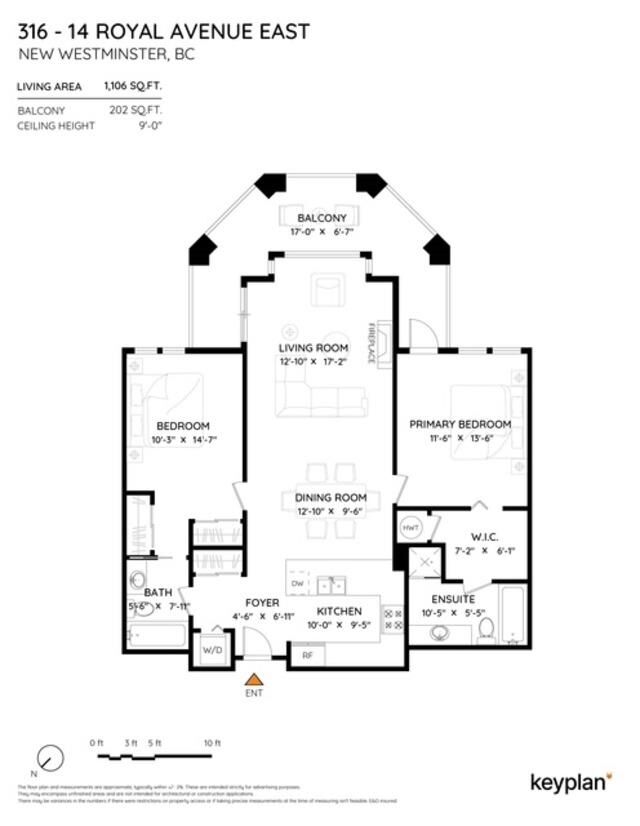
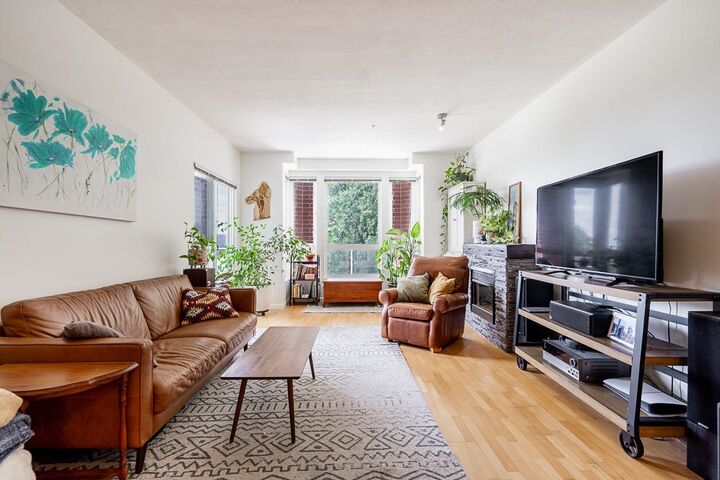
Outstanding river & mountain view from this gorgeous South facing 2 bed + 2 bath, 1106 sf, 3rd floor suite in Victoria Hill close to Skytrain, transit, Queens Park, shopping, restaurants, cafes & recreation. This beautiful suite features open floorplan, 9' celings, spacious room sizes, kitchen with granite counters, stainless steel appliances, GAS stove (included in the maintenance fees) , electric FP, huge wrap around covered deck with views, 2 bdrm split layout with large closets & 2 full ensuite baths. Roof replaced in 2024/2025 & BRAND NEW Hot Water Tank. 2 side-by-side parking stalls & large storage locker. Great building with fully equipped gym, social room, library, billiards room & guest suite. Fantastic place to call home! **OPEN HOUSE: SATURDAY SEPT 5th 2-4PM**
MLS®:
R3161274
R3161274
Les impôts
$3,487(2025)
$3,487(2025)
Catégorie
Single-Family Home
Single-Family Home
Année de Construction
2005
2005
Ville
Metro Vancouver
Metro Vancouver
Communauté
Victoria Hill
Victoria Hill
Listed By
Kellie Vallee, Re/Max All Points Realty
Source
VANCOUVER - IDX
Dernière vérification Sep 4 2026 à 12:04 AM GMT+0000
VANCOUVER - IDX
Dernière vérification Sep 4 2026 à 12:04 AM GMT+0000
Détails sur les salles de bains
- Salles de bains: 2
Caractéristiques Intérieures
- Dishwasher
- Refrigerator
- Stove
- Storage
- Guest Suite
- Laundry: In Unit
- Washer/Dryer
- Windows: Window Coverings
- Windows: Insulated Windows
Quartier
- Victoria Hill
Informations sur le lot
- Central Location
- Recreation Nearby
- Greenbelt
Caractéristiques de la propriété
- Cheminée: 1
- Cheminée: Electric
- Foundation: Concrete Perimeter
Chauffage et refroidissement
- Baseboard
- Electric
Informations sur le condo
- Frais: $379
Planchers
- Hardwood
- Tile
Caractéristiques extérieures
- Toit: Asphalt
Informations sur les services publics
- Utilities: Electricity Connected, Water Connected, Natural Gas Connected
- Sewer: Public Sewer, Sanitary Sewer, Storm Sewer
Garage
- Garage
Stationnement
- Front Access
- Total: 2
- Underground
Étages
- 1
Surface Habitable
- 1,106 pi. ca.
Lieu
Disclaimer: Copyright 2026 Real Estate Board of Greater Vancouver IDX. All rights reserved. This information is deemed reliable, but not guaranteed. The information being provided is for consumers’ personal, non-commercial use and may not be used for any purpose other than to identify prospective properties consumers may be interested in purchasing. Data last updated 9/3/26 17:04

