

Inscription par: VANCOUVER - IDX / Listed By: Lehomes Realty Premier
1919 Dublin Street New Westminster, BC V3M 3A4
En vigueur (23 Jours)
2 528 000 $ (CAD)
HORAIRES DES PORTES OUVERTES
-
OUVERTESSam, Oct 241:00 pm - 3:00 pm
Description
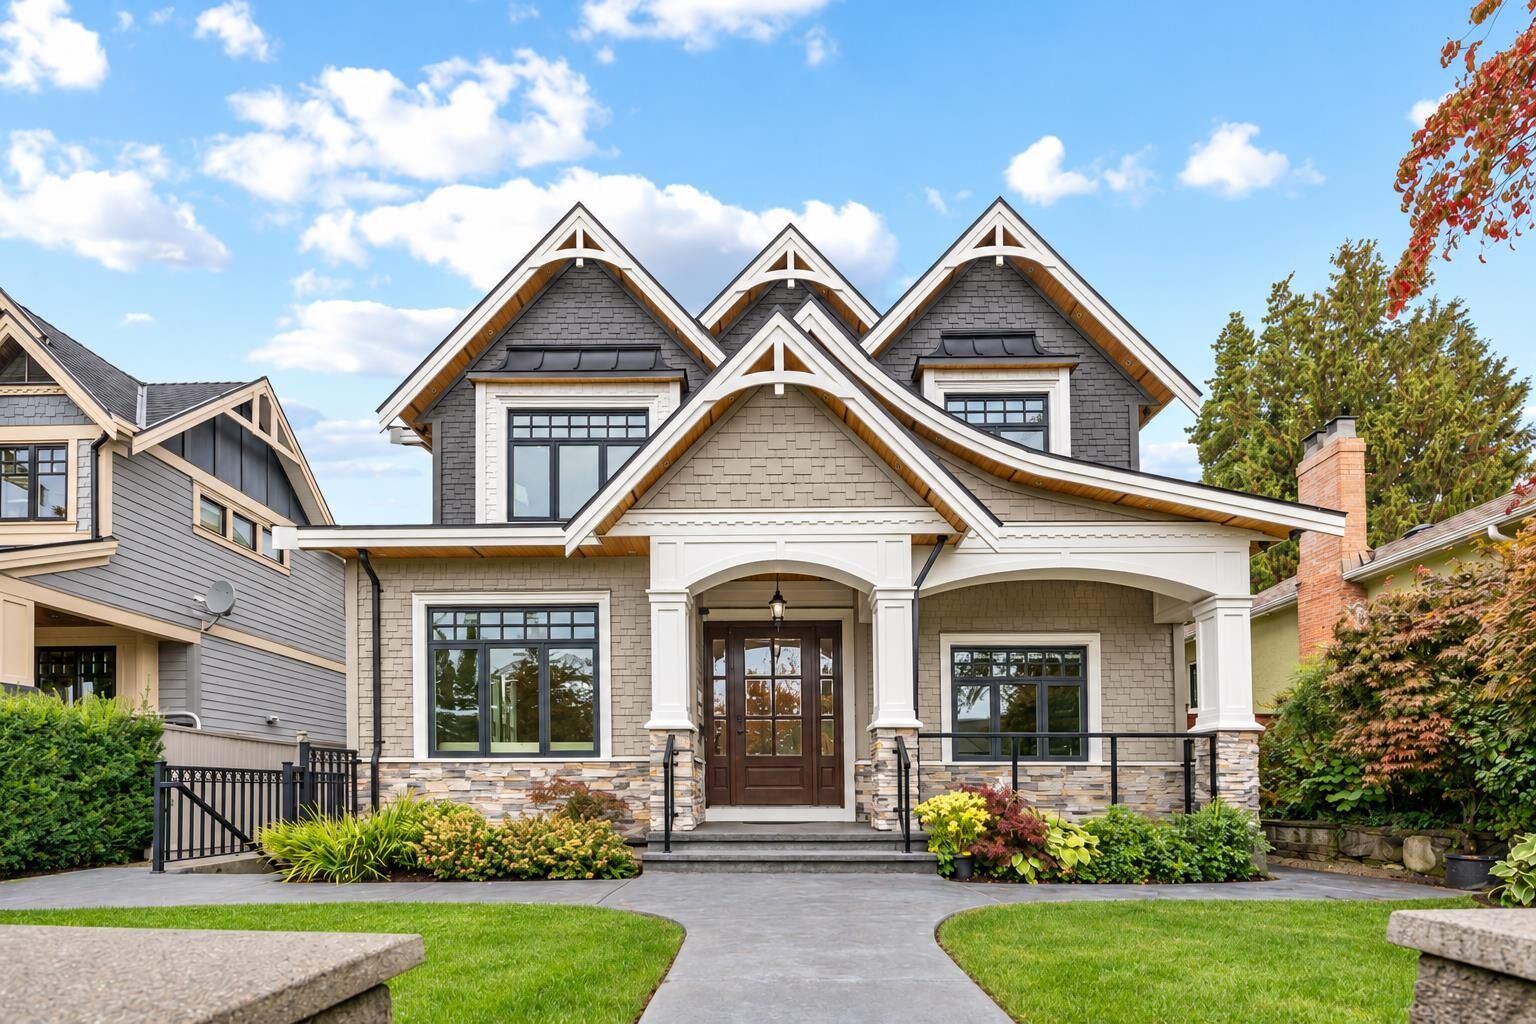
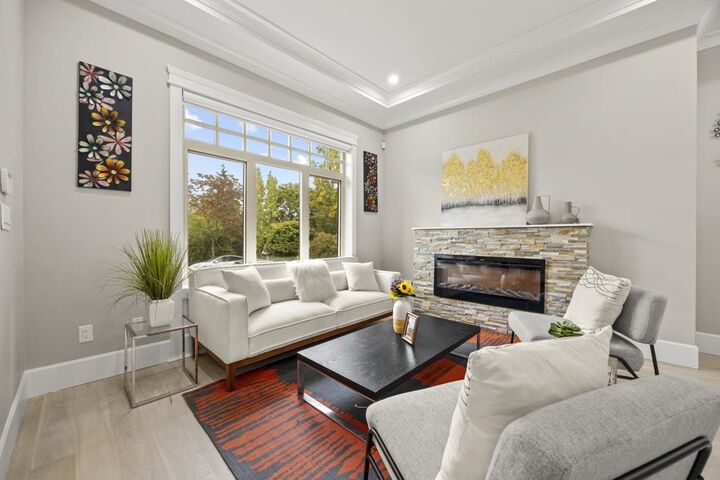
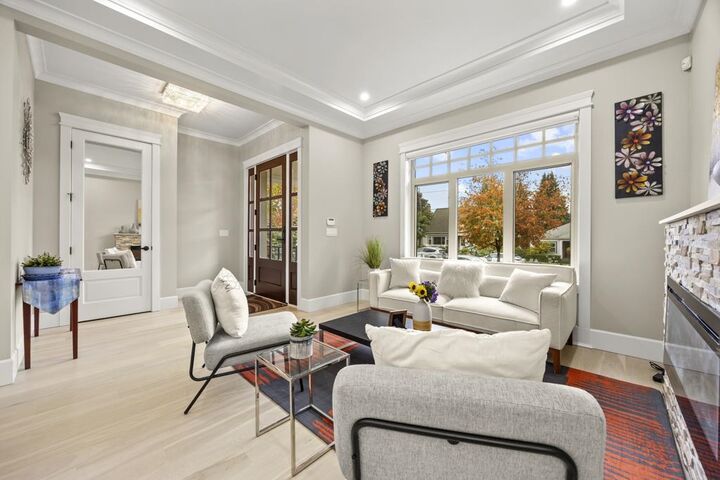
Welcome to this beautifully well maintained custom-built home in New Westminster's most desirable area! Set on a 6,428 sq ft lot, this spacious residence offers 4,078 sq ft with 6 bedrooms and 8 bathrooms, including a main-floor bedroom. This home features an open-concept layout, a chef's kitchen with beautiful countertop, stainless steel appliances, air condition, HRV, radiant heat, newly refinished engineered hardwood floors and so much more. A one-bedroom legal suite with separate entry and recreation space offers additional income or flexibility for extended family. Convenient location near to skytrain station, schools, parks, shopping and transit. Ecole Lord Tweedsmuir elementary, Fraser River Middle and New Wesminster secondary catchment. Open House SAT ( OCT 24) 1-3pm..
MLS®:
R3171283
R3171283
Les impôts
$12,505(2026)
$12,505(2026)
Surface Terrain
6,428 PI. CA.
6,428 PI. CA.
Catégorie
Single-Family Home
Single-Family Home
Année de Construction
2014
2014
Ville
Metro Vancouver
Metro Vancouver
Listed By
Tracy Hu Prec*, Lehomes Realty Premier
Source
VANCOUVER - IDX
Dernière vérification Oct 24 2026 à 1:05 PM GMT+0000
VANCOUVER - IDX
Dernière vérification Oct 24 2026 à 1:05 PM GMT+0000
Détails sur les salles de bains
- Salles de bains: 6
- Salles d’eau: 2
Caractéristiques Intérieures
- Dishwasher
- Refrigerator
- Stove
- Washer/Dryer
- Central Vacuum
Caractéristiques de la propriété
- Cheminée: Gas
- Cheminée: Electric
- Cheminée: 2
- Foundation: Concrete Perimeter
Chauffage et refroidissement
- Radiant
- Natural Gas
- Air Conditioning
Informations sur les sous-sols
- Finished
Planchers
- Hardwood
- Tile
Caractéristiques extérieures
- Toit: Asphalt
Informations sur les services publics
- Utilities: Electricity Connected, Water Connected, Natural Gas Connected
- Sewer: Public Sewer
Garage
- Garage
Stationnement
- Garage Double
- Rear Access
- Total: 4
Étages
- 2
Surface Habitable
- 4,081 pi. ca.
Lieu
Disclaimer: Copyright 2026 Real Estate Board of Greater Vancouver IDX. All rights reserved. This information is deemed reliable, but not guaranteed. The information being provided is for consumers’ personal, non-commercial use and may not be used for any purpose other than to identify prospective properties consumers may be interested in purchasing. Data last updated 10/24/26 06:05

