

Inscription par: VANCOUVER - IDX / Listed By: Re/Max All Points Realty
215 Twelfth Street 506 New Westminster, BC V3M 4H4
En vigueur (0 Jours)
529 000 $ (CAD)
HORAIRES DES PORTES OUVERTES
-
OUVERTESSam, Oct 171:00 pm - 3:00 pm
Description
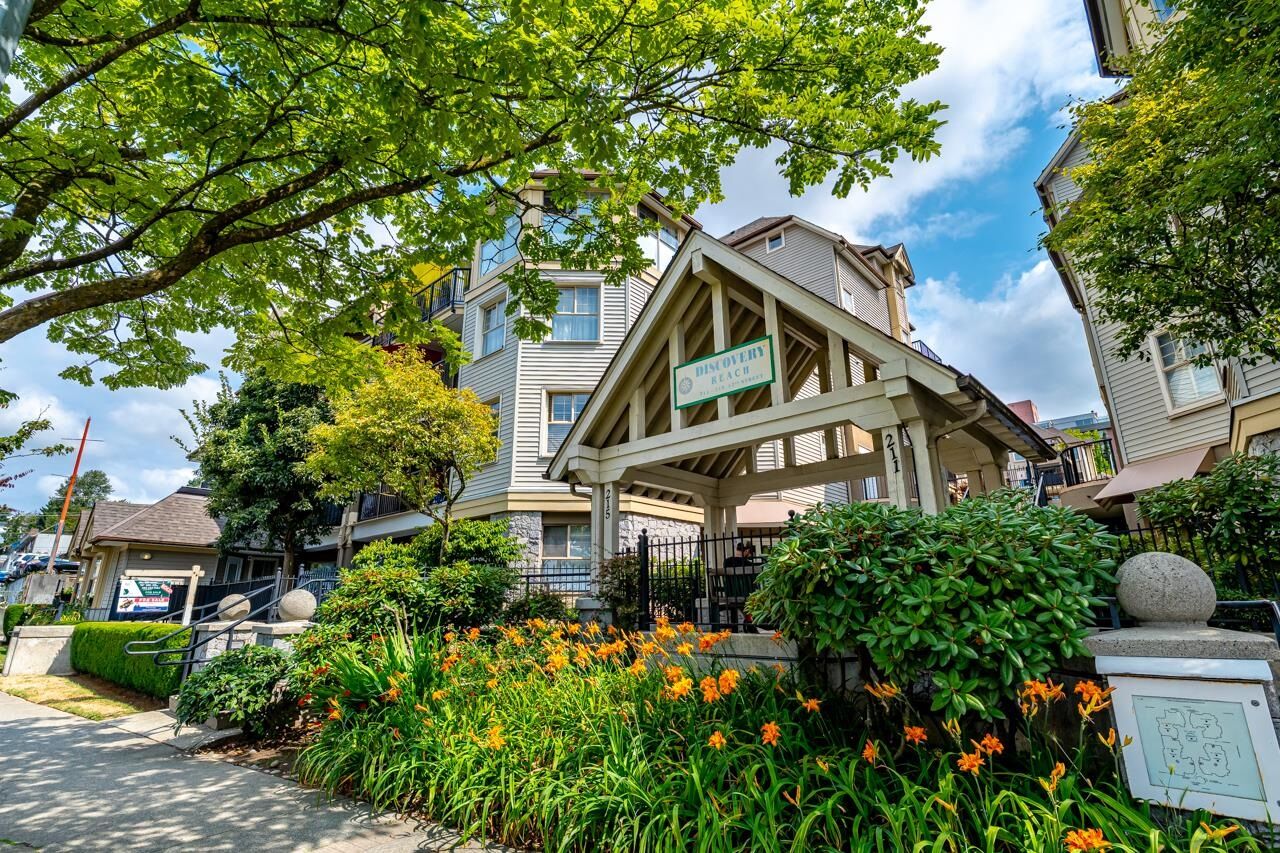
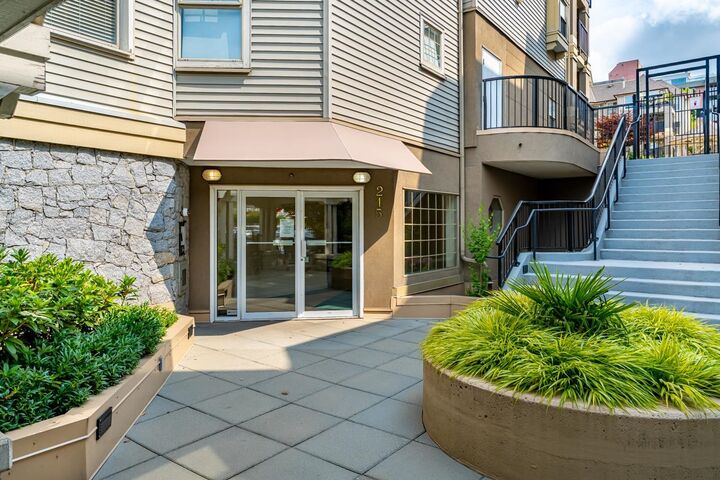
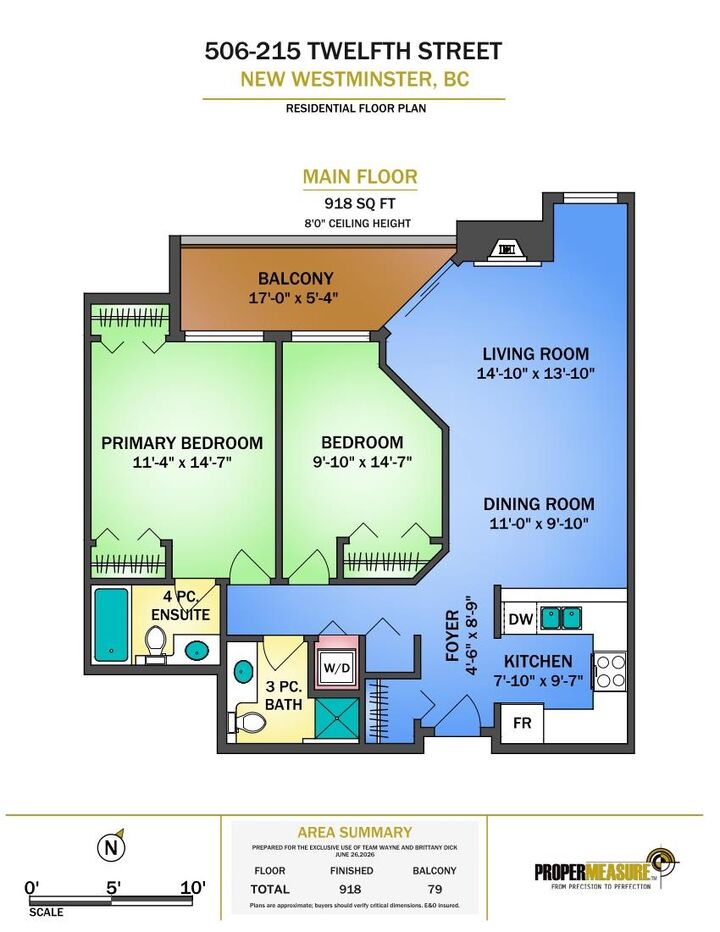
Top-floor living at its finest in the highly sought-after Discovery Reach by Bosa! This 2 bedroom, 2 full bathroom home offers an open-concept layout with a stylish kitchen featuring white cabinetry, stainless steel appliances, breakfast bar and seamless flow into the spacious living and dining areas with a cozy gas fireplace. Enjoy your large private balcony. Updates include flooring, paint and light fixtures throughout. Well-managed, pet friendly building with recent improvements including flat roofs (2024), building membrane (2020), and sloped roofs and balconies (2013). Includes a secure parking stall and 1 storage locker. Ideally located just steps to SkyTrain, parks, shopping, breweries, restaurants and the vibrant Quay. OPEN HOUSE SAT OCT 17 1-3PM
MLS®:
R3175938
R3175938
Les impôts
$2,758(2025)
$2,758(2025)
Catégorie
Single-Family Home
Single-Family Home
Année de Construction
1997
1997
Style
Penthouse
Penthouse
Ville
Metro Vancouver
Metro Vancouver
Communauté
Discovery Reach
Discovery Reach
Listed By
Wayne Dick, Re/Max All Points Realty
Source
VANCOUVER - IDX
Dernière vérification Oct 15 2026 à 11:41 PM GMT+0000
VANCOUVER - IDX
Dernière vérification Oct 15 2026 à 11:41 PM GMT+0000
Détails sur les salles de bains
- Salles de bains: 2
Caractéristiques Intérieures
- Elevator
- Storage
- Laundry: In Unit
Quartier
- Discovery Reach
Informations sur le lot
- Central Location
- Recreation Nearby
- Private
Caractéristiques de la propriété
- Cheminée: 1
- Cheminée: Gas
- Foundation: Concrete Perimeter
Chauffage et refroidissement
- Baseboard
- Electric
Informations sur le condo
- Frais: $500
Planchers
- Laminate
- Tile
Caractéristiques extérieures
- Toit: Asphalt
Informations sur les services publics
- Utilities: Electricity Connected, Water Connected, Natural Gas Connected
- Sewer: Public Sewer, Sanitary Sewer
Garage
- Garage
Stationnement
- Garage Under Building
- Front Access
- Total: 1
- Guest
Étages
- 1
Surface Habitable
- 918 pi. ca.
Lieu
Disclaimer: Copyright 2026 Real Estate Board of Greater Vancouver IDX. All rights reserved. This information is deemed reliable, but not guaranteed. The information being provided is for consumers’ personal, non-commercial use and may not be used for any purpose other than to identify prospective properties consumers may be interested in purchasing. Data last updated 10/15/26 16:41

