

Inscription par: VANCOUVER - IDX / Listed By: Sutton Group-West Coast Realty
230 Salter Street 27 New Westminster, BC V3M 0G1
En vigueur (1 Jours)
624 123 $ (USD)
HORAIRES DES PORTES OUVERTES
-
OUVERTESSam, Août 1511:00 am - 12:30 pm
-
OUVERTESDim, Août 1611:00 am - 12:30 pm
Description
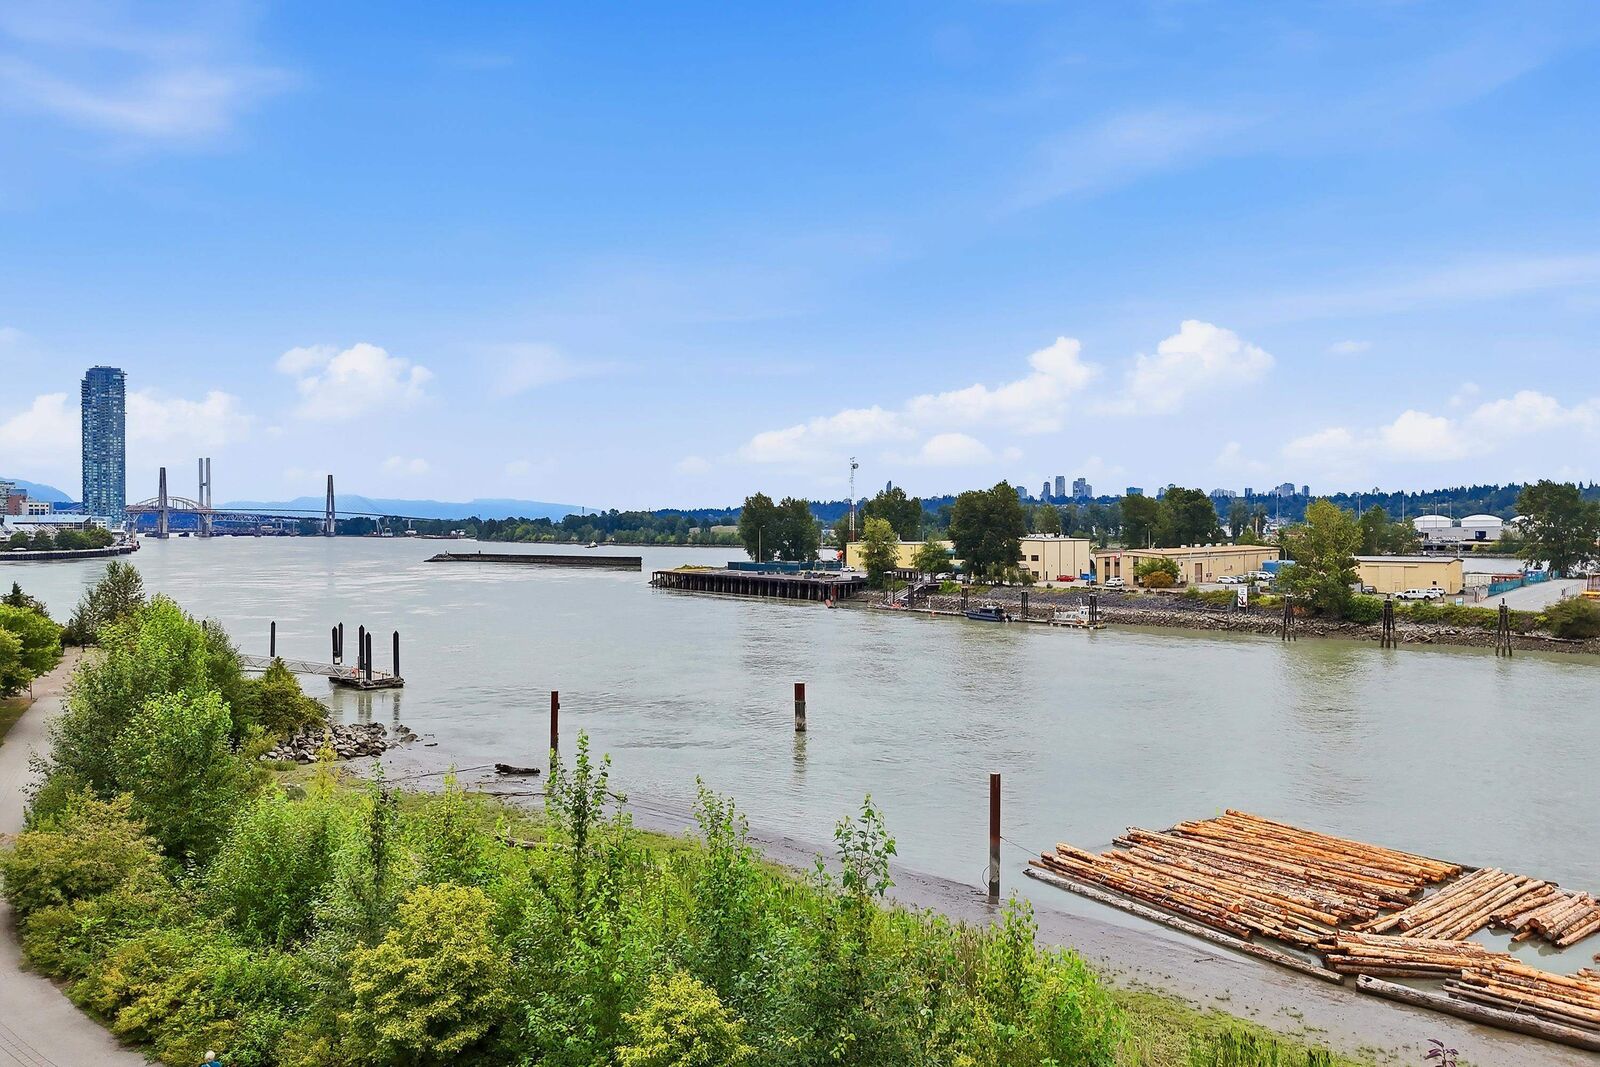
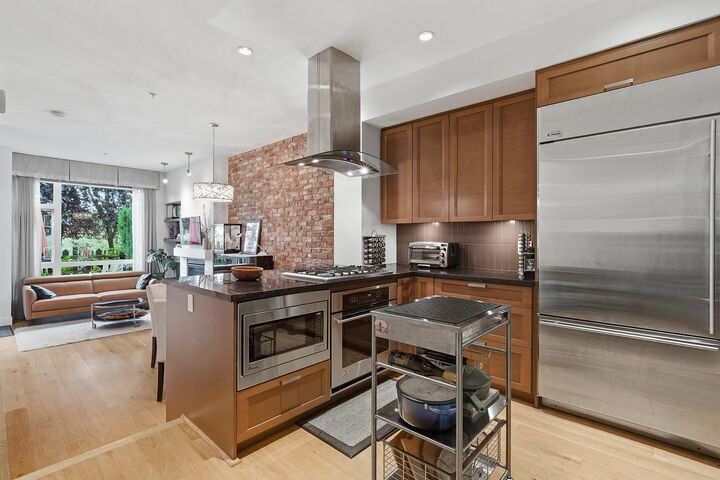
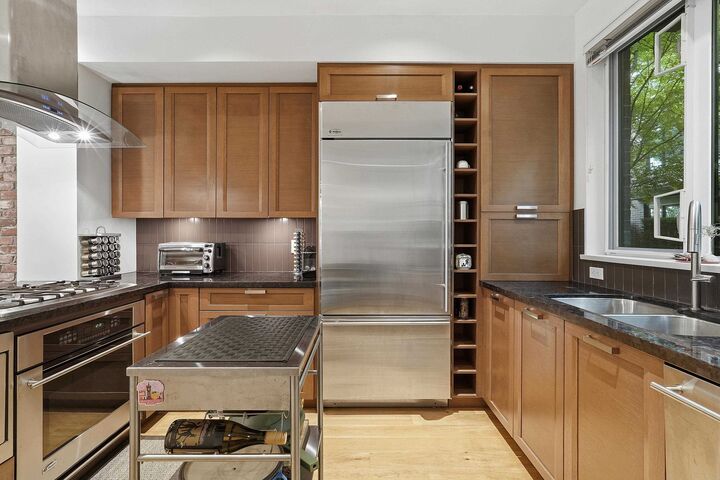
The FLOW in PORT ROYAL. Queensborough New West. This serene, family oriented unit overlooks the RIVERFRONT. BEAUTIFUL SOUTH FACING VIEW. Wrapped kitchen with 4 burner GAS cooktop. ROOF TOP PATIO. HARDWOOD FLOORING, STAINLESS STEEL appliances. BRICK ACCENT WALLS, and an EV CHARGING spot. There's even a COMMUNITY GARDEN! Steps from MERSEYSIDE and QUEENSBOROUGH KIDS daycares. COSTCO, QB LANDING, steps from the Q20 FERRY. Elementary and Middle schools within the neighbourhood. Central location between HAMILTON RICHMOND and Uptown New West. 2 parking stlls & 1 storage locker. Don't miss this GEM!
MLS®:
R3154997
R3154997
Les impôts
$4,032(2025)
$4,032(2025)
Catégorie
Townhouse
Townhouse
Année de Construction
2011
2011
Ville
Metro Vancouver
Metro Vancouver
Communauté
Flow at Port Royal
Flow at Port Royal
Listed By
Jag Dhillon, Sutton Group-West Coast Realty
Source
VANCOUVER - IDX
Dernière vérification Août 12 2026 à 5:59 AM GMT+0000
VANCOUVER - IDX
Dernière vérification Août 12 2026 à 5:59 AM GMT+0000
Détails sur les salles de bains
- Salles de bains: 2
- Salle d’eau: 1
Caractéristiques Intérieures
- Microwave
- Dishwasher
- Refrigerator
- Stove
- Laundry: In Unit
- Washer/Dryer
- Windows: Window Coverings
- Vaulted Ceiling(s)
Quartier
- Flow At Port Royal
Caractéristiques de la propriété
- Cheminée: Gas
- Cheminée: 2
- Foundation: Concrete Perimeter
Chauffage et refroidissement
- Electric
- Natural Gas
Informations sur le condo
- Frais: $375
Planchers
- Hardwood
- Carpet
- Tile
Caractéristiques extérieures
- Toit: Asphalt
Informations sur les services publics
- Utilities: Electricity Connected, Water Connected, Natural Gas Connected
- Sewer: Public Sewer, Sanitary Sewer, Storm Sewer
Garage
- Garage
Stationnement
- Garage Door Opener
- Total: 2
- Underground
- Side Access
Étages
- 3
Surface Habitable
- 1,453 pi. ca.
Lieu
Disclaimer: Copyright 2026 Real Estate Board of Greater Vancouver IDX. All rights reserved. This information is deemed reliable, but not guaranteed. The information being provided is for consumers’ personal, non-commercial use and may not be used for any purpose other than to identify prospective properties consumers may be interested in purchasing. Data last updated 8/11/26 22:59

