

Inscription par: VANCOUVER - IDX / Listed By: Re/Max Select Realty
264 Holly Avenue New Westminster, BC V3M 0B3
En vigueur (0 Jours)
875 060 $ (USD)
HORAIRES DES PORTES OUVERTES
-
OUVERTESSam, Oct 102:00 pm - 4:00 pm
-
OUVERTESDim, Oct 112:00 pm - 4:00 pm
Description
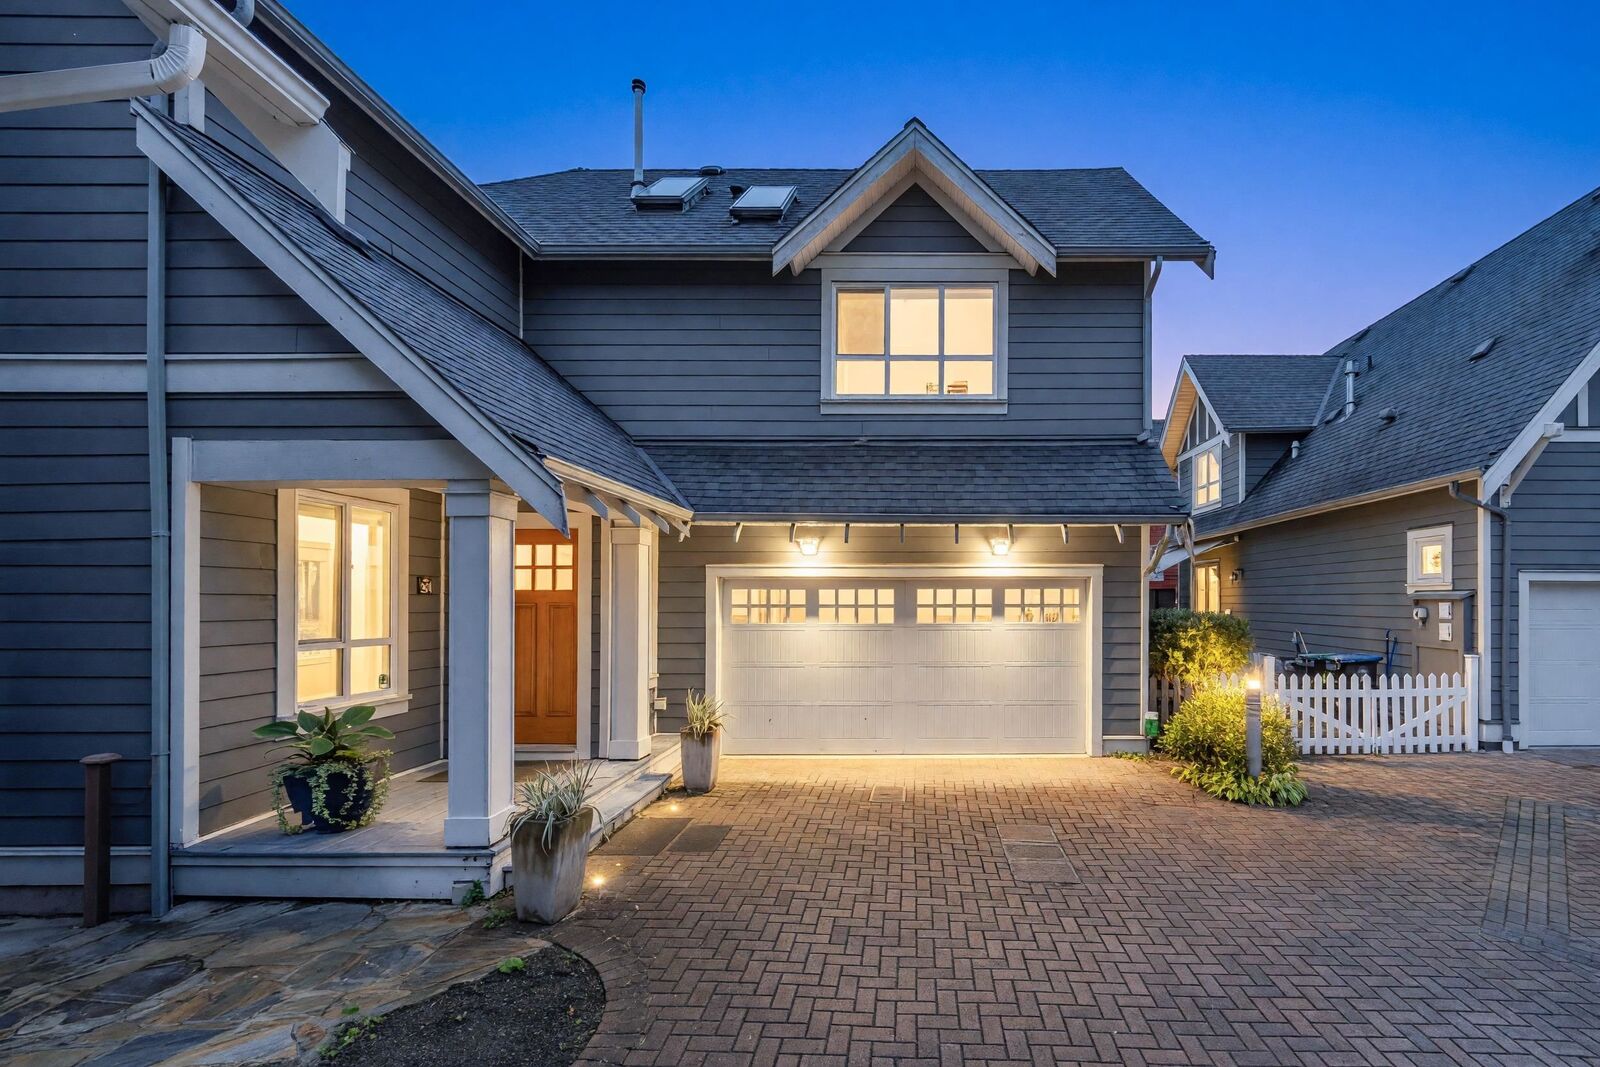
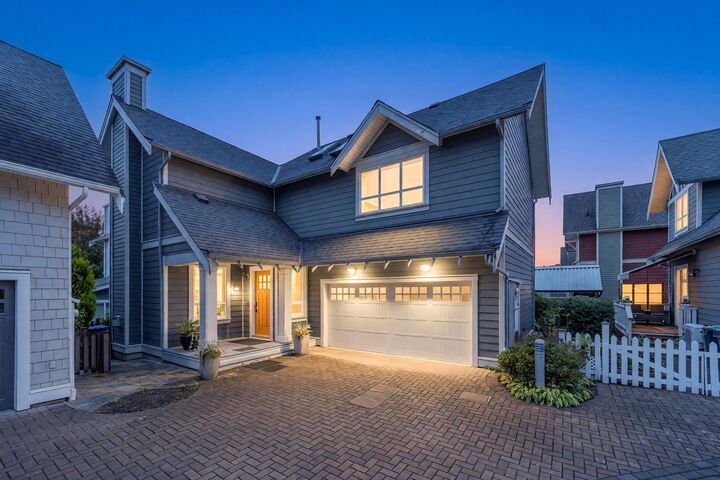
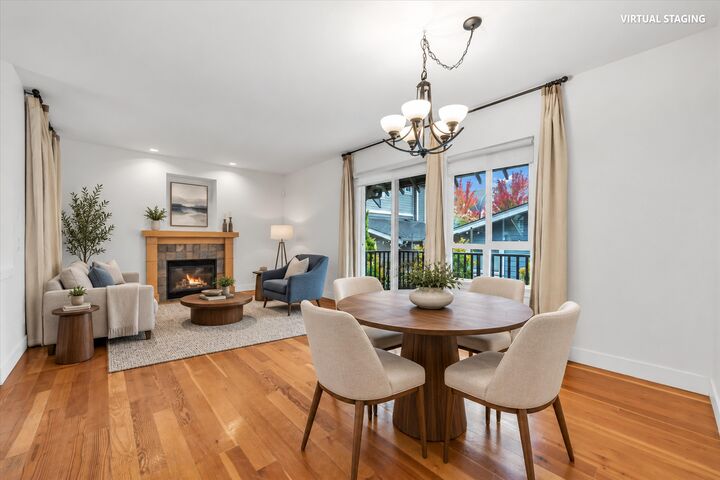
Welcome to 264 Holly Ave, a charming & meticulously maintained 3 bed+flex+3.5 bath home over 2000 sq ft! The main floor offers a functional layout & versatile living space with a separate family room and eating area. The upper level features 3 beds, 2 with their own ensuites including a grand primary bedroom with vaulted ceilings and a flexible space ideal for a home office or sitting room. Enjoy the quiet retreat of 2 outdoor decks, perfect for morning coffees, entertaining, or relaxing outdoors. An attached 2-car garage provides parking and add'l storage. Ideally located in Port Royal, a desirable New West neighbourhood, with Red Boat playground next door & Port Royal park just a short walk away along with so many other everyday amenities close by. Open House: Sat&Sun Oct 10&11 2-4pm.
MLS®:
R3172776
R3172776
Les impôts
$6,068(2026)
$6,068(2026)
Surface Terrain
3,201 PI. CA.
3,201 PI. CA.
Catégorie
Single-Family Home
Single-Family Home
Année de Construction
2005
2005
Ville
Metro Vancouver
Metro Vancouver
Communauté
Port Royal-Red Boat
Port Royal-Red Boat
Listed By
Margaux Rivas Prec*, Re/Max Select Realty
Source
VANCOUVER - IDX
Dernière vérification Oct 7 2026 à 3:38 AM GMT+0000
VANCOUVER - IDX
Dernière vérification Oct 7 2026 à 3:38 AM GMT+0000
Détails sur les salles de bains
- Salles de bains: 3
- Salle d’eau: 1
Caractéristiques Intérieures
- Microwave
- Dishwasher
- Refrigerator
- Stove
- Laundry: In Unit
- Washer/Dryer
- Windows: Window Coverings
Quartier
- Port Royal-Red Boat
Informations sur le lot
- Recreation Nearby
Caractéristiques de la propriété
- Cheminée: Gas
- Cheminée: 2
- Cheminée: Insert
- Foundation: Concrete Perimeter
Chauffage et refroidissement
- Forced Air
- Baseboard
- Heat Pump
- Central Air
- Air Conditioning
Planchers
- Mixed
- Hardwood
- Softwood
Caractéristiques extérieures
- Toit: Asphalt
Informations sur les services publics
- Utilities: Electricity Connected, Water Connected, Community, Natural Gas Connected
- Sewer: Public Sewer
Garage
- Garage
Stationnement
- Garage Double
- Total: 4
Étages
- 2
Surface Habitable
- 2,033 pi. ca.
Lieu
Disclaimer: Copyright 2026 Real Estate Board of Greater Vancouver IDX. All rights reserved. This information is deemed reliable, but not guaranteed. The information being provided is for consumers’ personal, non-commercial use and may not be used for any purpose other than to identify prospective properties consumers may be interested in purchasing. Data last updated 10/6/26 20:38

