

Inscription par: VANCOUVER - IDX / Listed By: Real Broker
28 E Royal Avenue 206 New Westminster, BC V3L 0B7
En vigueur
699 000 $ (CAD)
HORAIRES DES PORTES OUVERTES
-
OUVERTESDim, Juil 191:30 pm - 2:30 pm
Description
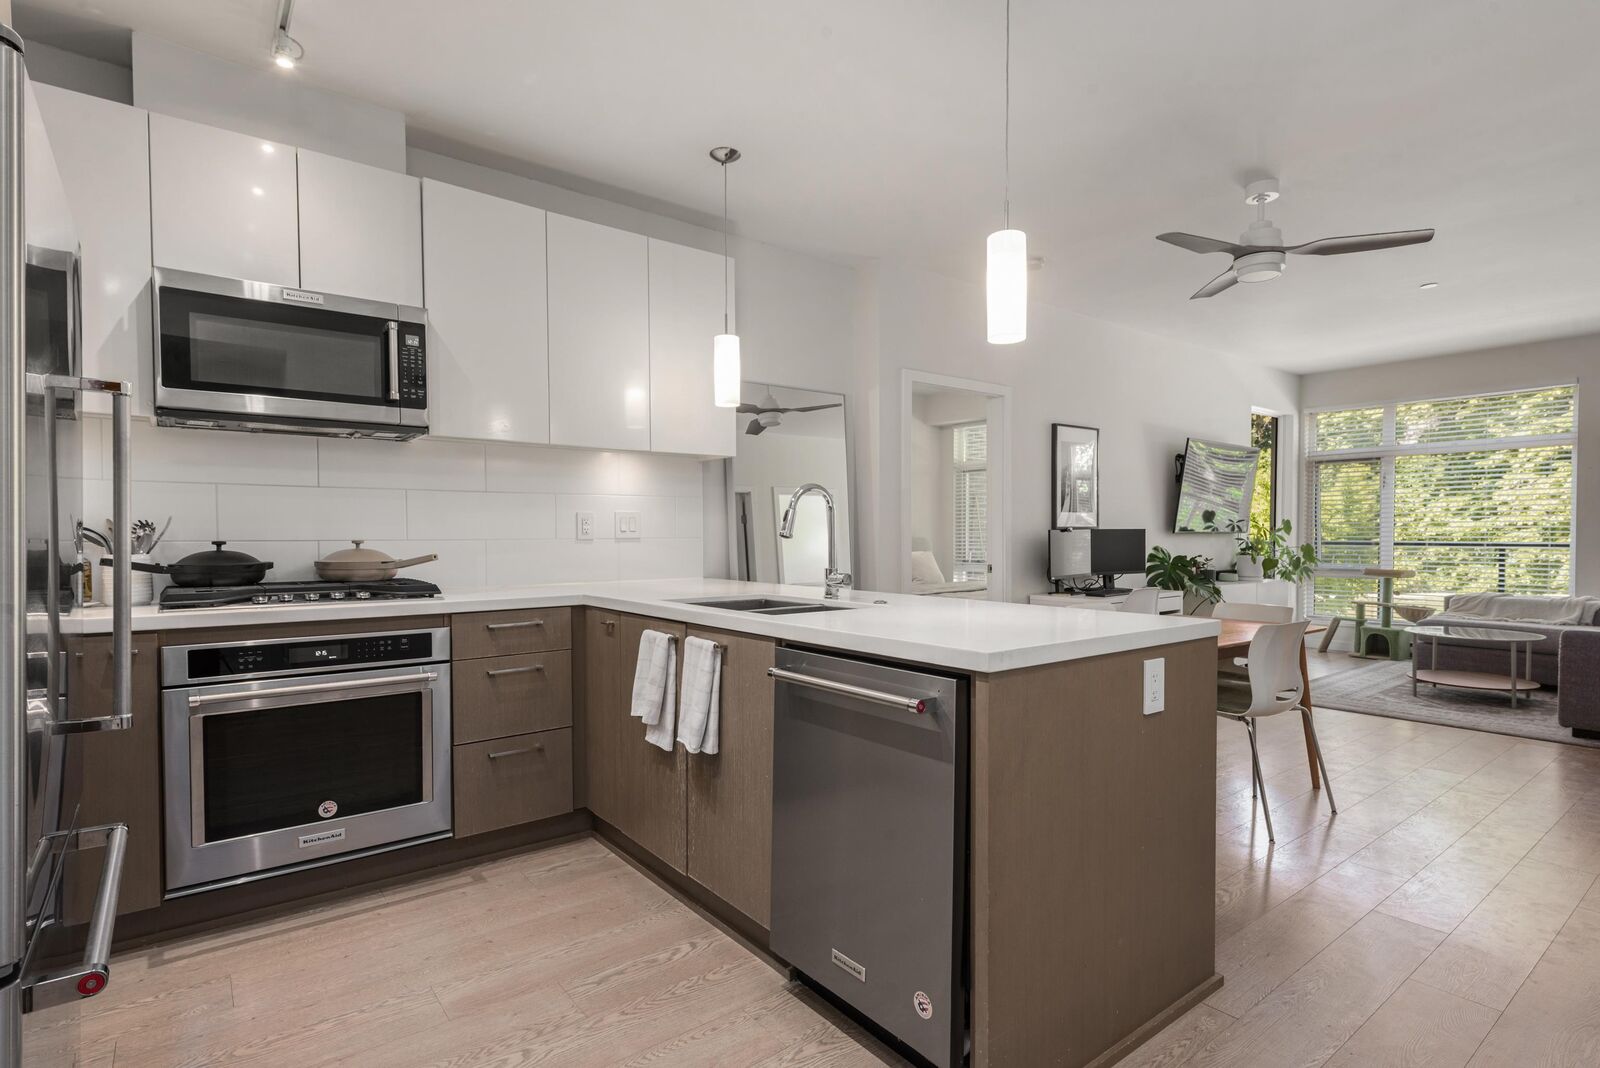
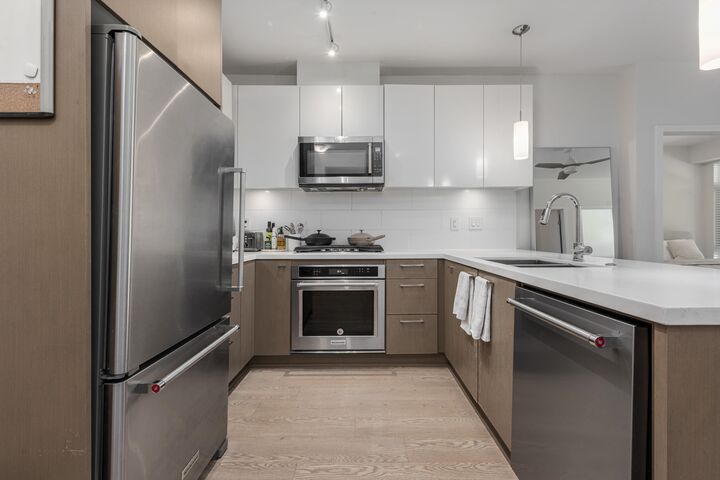
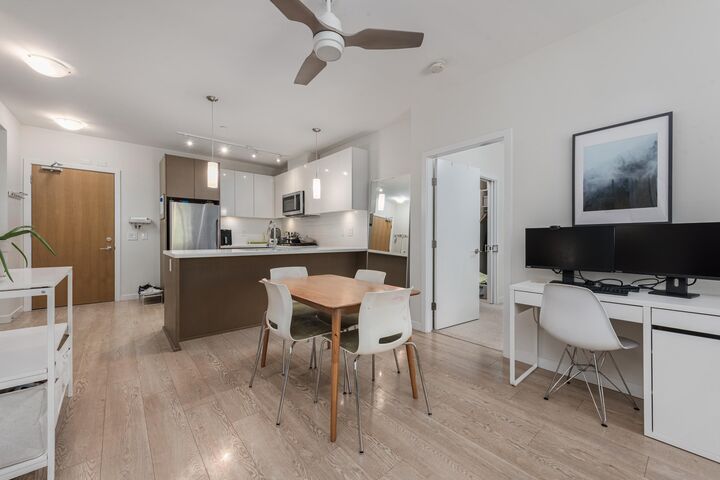
Welcome to The Royal in Victoria Hill, an award-winning master-planned community. This 997 sqft single-level home offers 2 beds, 2 baths + a true bedroom-sized den with closet, ideal as an office, nursery or guest room. Open-concept living in wide-plank laminate opens to a large wraparound balcony w/ a treed park view. The kitchen pairs quartz counters + two-tone cabinets w/ KitchenAid stainless + a gas cooktop. The primary enjoys patio access, a walk-through closet + a spa-inspired 5-piece ensuite w/ soaker tub + separate shower. A gym + clubhouse cover the 2026 staples; the rooftop deck w/ Fraser River + mountain views is the cherry on top. Parking + locker included. Watch the hosted tour video for the full experience, then book your private showing today. OPEN HOUSE SUN 1:30-2:30PM.
MLS®:
R3146476
R3146476
Les impôts
$3,478(2025)
$3,478(2025)
Catégorie
Single-Family Home
Single-Family Home
Année de Construction
2018
2018
Ville
Metro Vancouver
Metro Vancouver
Communauté
The Royal
The Royal
Listed By
Josh Kepkay Prec*, Real Broker
Source
VANCOUVER - IDX
Dernière vérification Juil 16 2026 à 2:03 AM GMT+0000
VANCOUVER - IDX
Dernière vérification Juil 16 2026 à 2:03 AM GMT+0000
Détails sur les salles de bains
- Salles de bains: 2
Caractéristiques Intérieures
- Dishwasher
- Refrigerator
- Stove
- Elevator
- Storage
- Laundry: In Unit
- Washer/Dryer
- Windows: Window Coverings
Quartier
- The Royal
Informations sur le lot
- Central Location
- Recreation Nearby
- Private
Caractéristiques de la propriété
- Foundation: Concrete Perimeter
Chauffage et refroidissement
- Electric
Informations sur le condo
- Frais: $585
Planchers
- Laminate
Caractéristiques extérieures
- Toit: Other
Informations sur les services publics
- Utilities: Electricity Connected, Water Connected, Natural Gas Connected
- Sewer: Public Sewer, Sanitary Sewer, Storm Sewer
Garage
- Garage
Stationnement
- Garage Door Opener
- Underground
- Total: 1
- Guest
Étages
- 1
Surface Habitable
- 997 pi. ca.
Lieu
Disclaimer: Copyright 2026 Real Estate Board of Greater Vancouver IDX. All rights reserved. This information is deemed reliable, but not guaranteed. The information being provided is for consumers’ personal, non-commercial use and may not be used for any purpose other than to identify prospective properties consumers may be interested in purchasing. Data last updated 7/15/26 19:03

