

Inscription par: VANCOUVER - IDX / Listed By: Oakwyn Realty Ltd.
355 Cumberland Street New Westminster, BC V3L 3G4
En vigueur (1 Jours)
1 699 000 $ (CAD)
HORAIRES DES PORTES OUVERTES
-
OUVERTESDim, Sep 1312:30 pm - 2:30 pm
Description
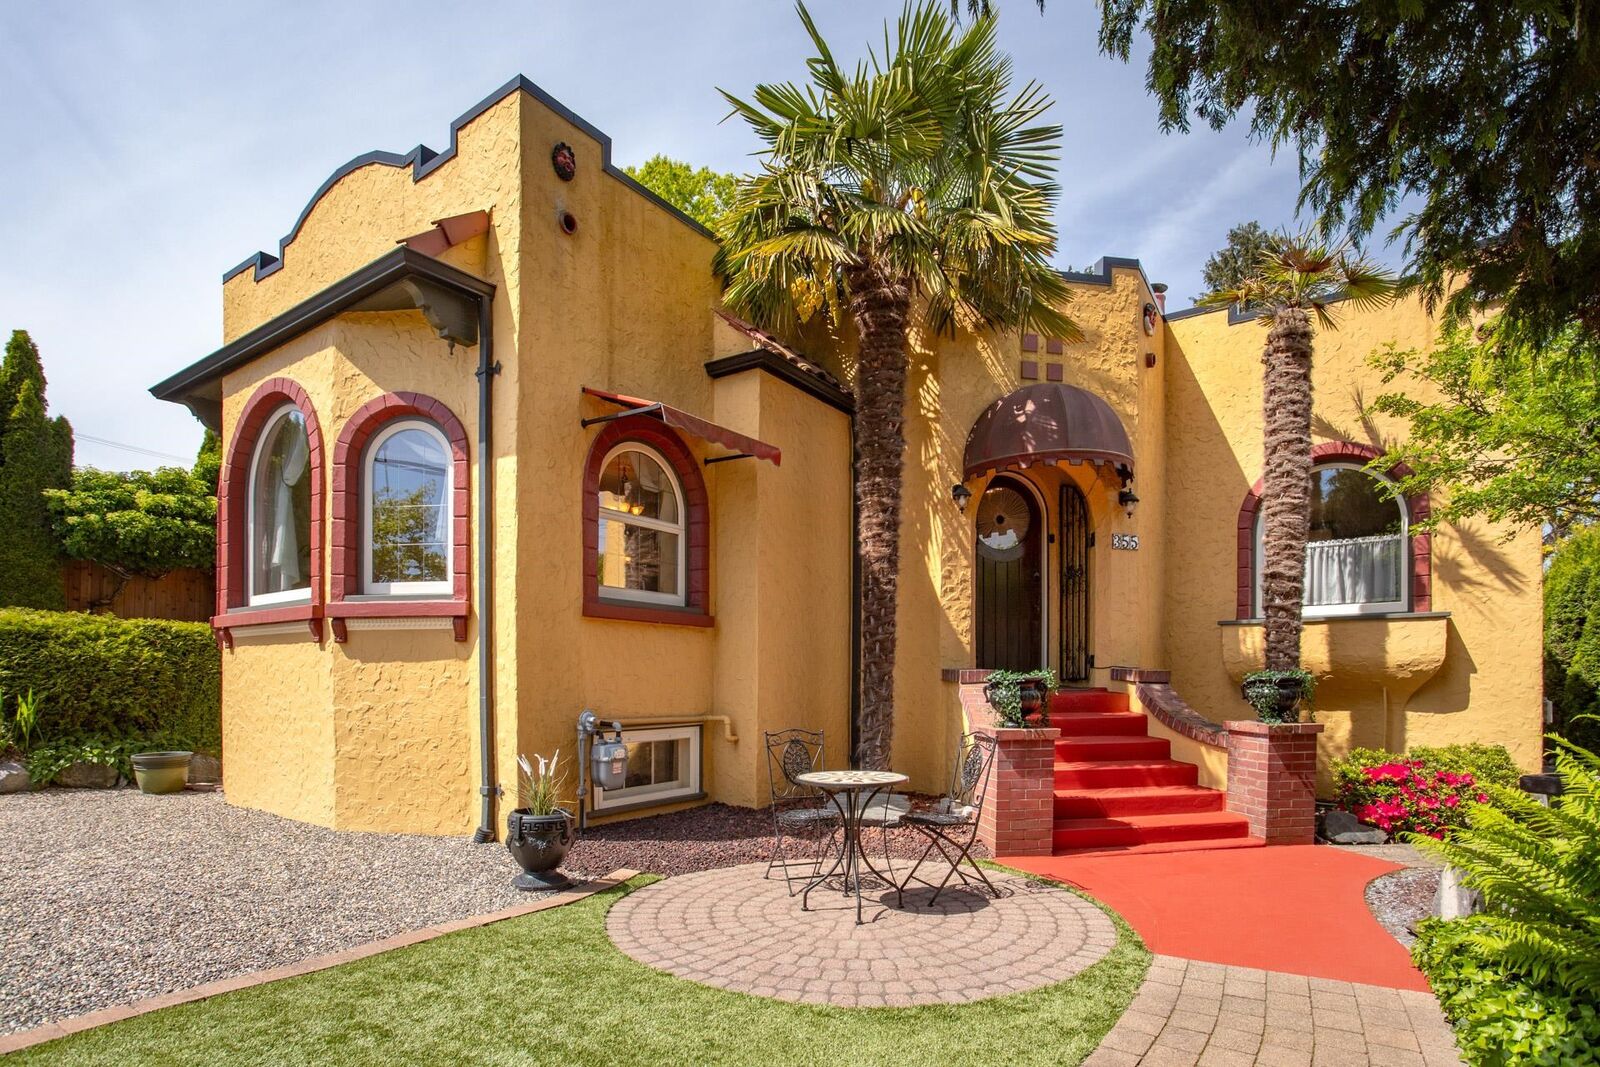
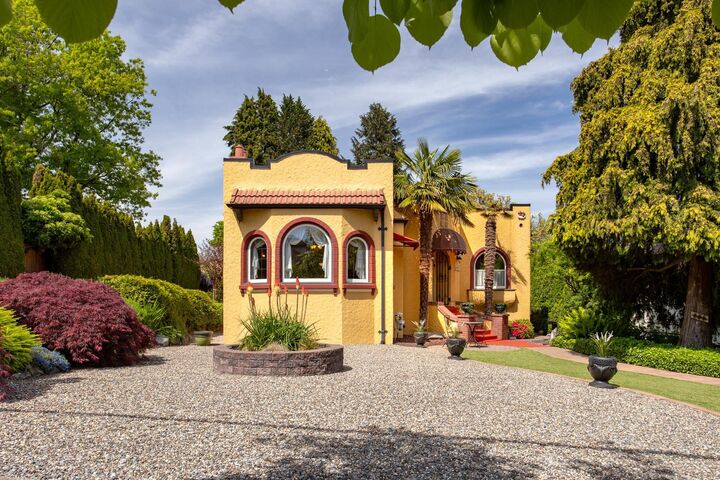
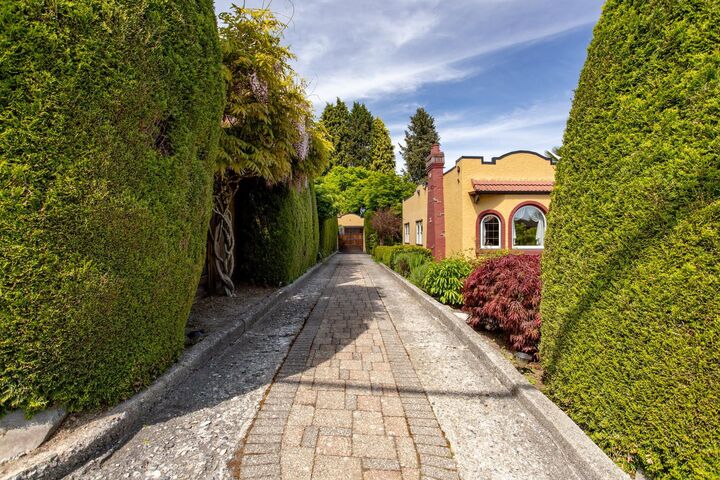
Architecturally striking with undeniable street presence, this beautifully preserved Mission Revival home, designed in 1939 by noted architect Harold Cullerne, (architect of Vancouver’s iconic Hollywood Theatre) is offered for sale for the first time in over 20 years. Sitting on a majestic 9,536 SF lot, framed by beautifully maintained, mature landscaping that evokes privacy & quiet elegance, the home reveals rich period character with curved windows, Art Deco lighting, wrought iron gates, oak floors, custom woodwork, brass hardware, leaded glass, radiators & more. Updates include double-pane windows, plumbing, electrical newer boiler & furnace. If you appreciate historic charm with modern comfort then this one is not to be missed! OPEN HOUSE: Sunday, September 13th, 12:30-2:30pm
MLS®:
R3162621
R3162621
Les impôts
$7,114(2025)
$7,114(2025)
Surface Terrain
9,536 PI. CA.
9,536 PI. CA.
Catégorie
Single-Family Home
Single-Family Home
Année de Construction
1939
1939
Ville
Metro Vancouver
Metro Vancouver
Listed By
Ippolita Corcione Prec*, Oakwyn Realty Ltd.
Source
VANCOUVER - IDX
Dernière vérification Sep 10 2026 à 12:01 AM GMT+0000
VANCOUVER - IDX
Dernière vérification Sep 10 2026 à 12:01 AM GMT+0000
Détails sur les salles de bains
- Salles de bains: 2
Caractéristiques Intérieures
- Dishwasher
- Refrigerator
- Stove
- Washer/Dryer
Informations sur le lot
- Central Location
- Marina Nearby
- Recreation Nearby
Caractéristiques de la propriété
- Cheminée: Gas
- Cheminée: Wood Burning
- Cheminée: 2
- Foundation: Concrete Perimeter
Chauffage et refroidissement
- Forced Air
- Hot Water
- Radiant
Informations sur les sous-sols
- Partially Finished
Caractéristiques extérieures
- Toit: Torch-on
Informations sur les services publics
- Utilities: Electricity Connected, Water Connected, Natural Gas Connected
- Sewer: Public Sewer, Sanitary Sewer
Garage
- Garage
Stationnement
- Garage Single
- Total: 6
Étages
- 2
Surface Habitable
- 2,765 pi. ca.
Lieu
Disclaimer: Copyright 2026 Real Estate Board of Greater Vancouver IDX. All rights reserved. This information is deemed reliable, but not guaranteed. The information being provided is for consumers’ personal, non-commercial use and may not be used for any purpose other than to identify prospective properties consumers may be interested in purchasing. Data last updated 9/9/26 17:01

