

Inscription par: VANCOUVER - IDX / Listed By: Re/Max 2000 Realty
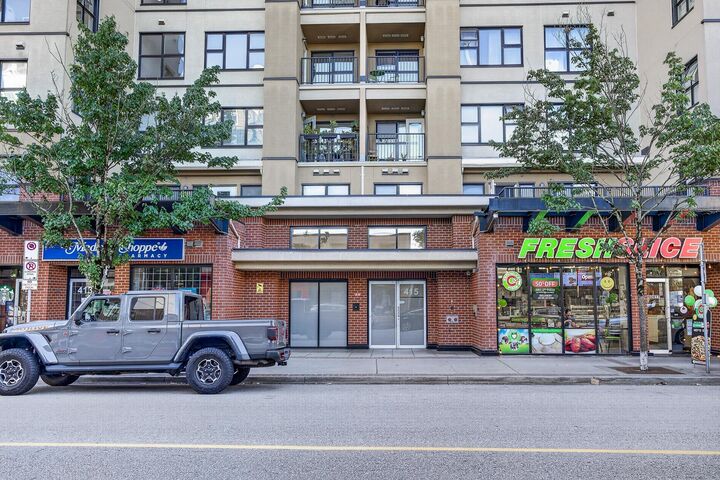
415 E Columbia Street 704 New Westminster, BC V3L 0B4
En vigueur
675 000 $ (CAD)
HORAIRES DES PORTES OUVERTES
-
OUVERTESSam, Août 812 noon - 2:00 pm
Description
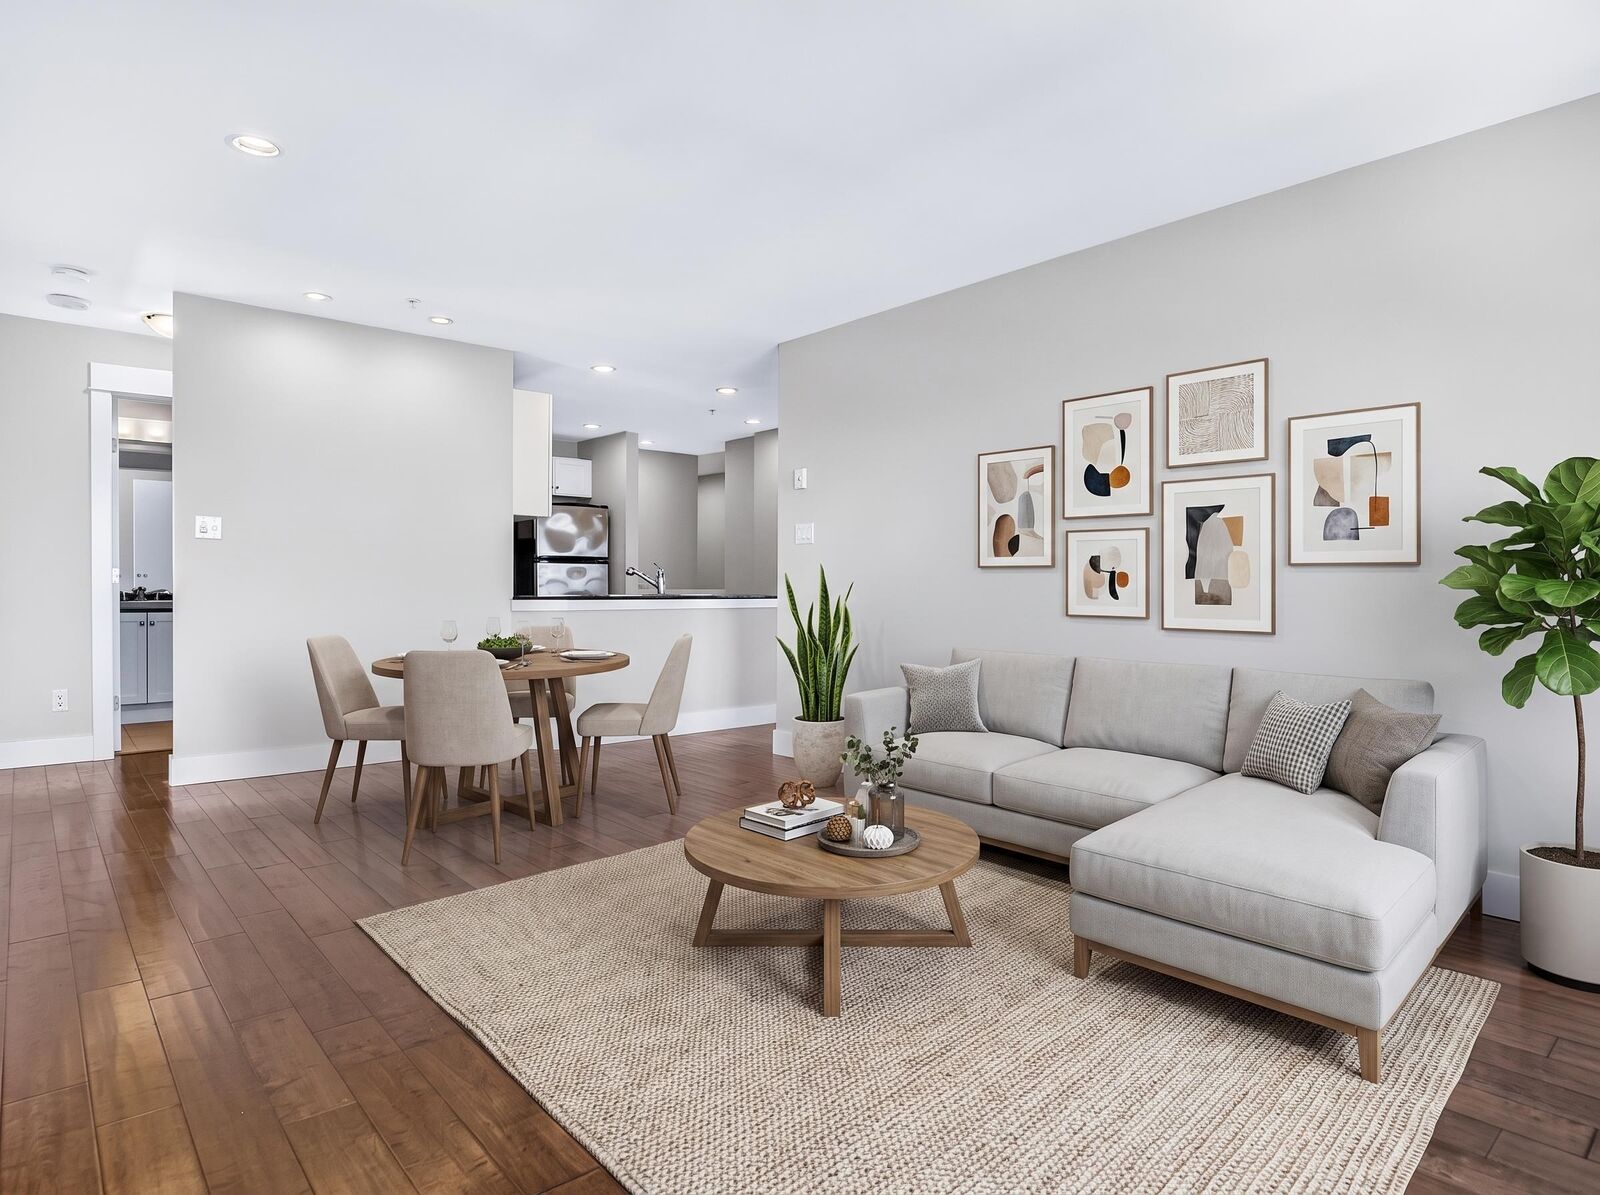
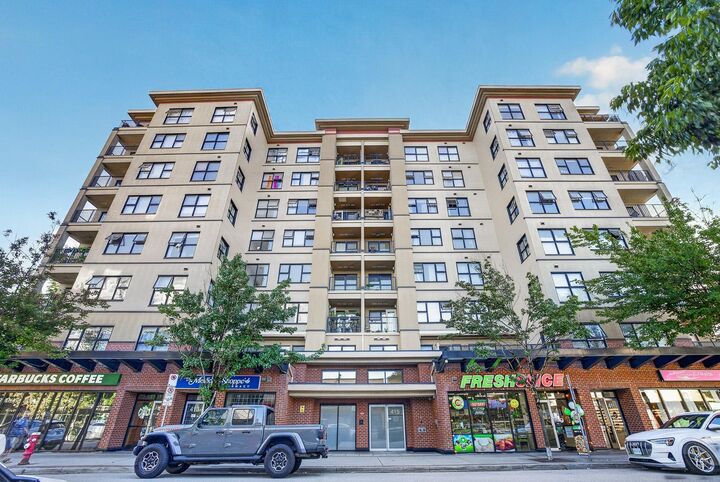
Spectacular sub-penthouse corner unit with a designer's touch throughout. Freshly painted, this unique 3 bedroom, 2 full bath home is bathed in natural light — a true corner suite with windows on multiple sides. Showcasing engineered hardwood floors, tiled kitchen & bath floors, custom-built closets, granite counters, designer lighting & a cozy fireplace. Take in the North Shore mountains, Fraser River & both the Port Mann and the new stalewasem Bridge (Pattullo replacement) from south and west-facing rooms & your private balcony. Comes with 2 parking stalls & 1 storage locker. Close to everything — walking distance to Sapperton & Braid SkyTrain stations, two parks, RCH, shopping, restaurants, Starbucks, transit, Hwy 1 plus minutes to Lougheed Town Centre.
MLS®:
R3152012
R3152012
Les impôts
$3,046(2025)
$3,046(2025)
Catégorie
Single-Family Home
Single-Family Home
Année de Construction
2007
2007
Ville
Metro Vancouver
Metro Vancouver
Communauté
San Marino
San Marino
Listed By
Vj Oco - Prec, Re/Max 2000 Realty
Source
VANCOUVER - IDX
Dernière vérification Août 4 2026 à 11:44 PM GMT+0000
VANCOUVER - IDX
Dernière vérification Août 4 2026 à 11:44 PM GMT+0000
Détails sur les salles de bains
- Salles de bains: 2
Caractéristiques Intérieures
- Dishwasher
- Refrigerator
- Stove
- Elevator
- Storage
- Laundry: In Unit
- Washer/Dryer
Quartier
- San Marino
Informations sur le lot
- Central Location
- Recreation Nearby
Caractéristiques de la propriété
- Cheminée: 1
- Cheminée: Electric
- Foundation: Concrete Perimeter
Chauffage et refroidissement
- Baseboard
- Electric
Informations sur le condo
- Frais: $682
Planchers
- Hardwood
- Tile
Caractéristiques extérieures
- Toit: Torch-on
Informations sur les services publics
- Utilities: Electricity Connected, Water Connected, Natural Gas Connected
- Sewer: Public Sewer, Sanitary Sewer, Storm Sewer
Garage
- Garage
Stationnement
- Garage Under Building
- Total: 2
- Rear Access
Étages
- 1
Surface Habitable
- 990 pi. ca.
Lieu
Disclaimer: Copyright 2026 Real Estate Board of Greater Vancouver IDX. All rights reserved. This information is deemed reliable, but not guaranteed. The information being provided is for consumers’ personal, non-commercial use and may not be used for any purpose other than to identify prospective properties consumers may be interested in purchasing. Data last updated 8/4/26 16:44

